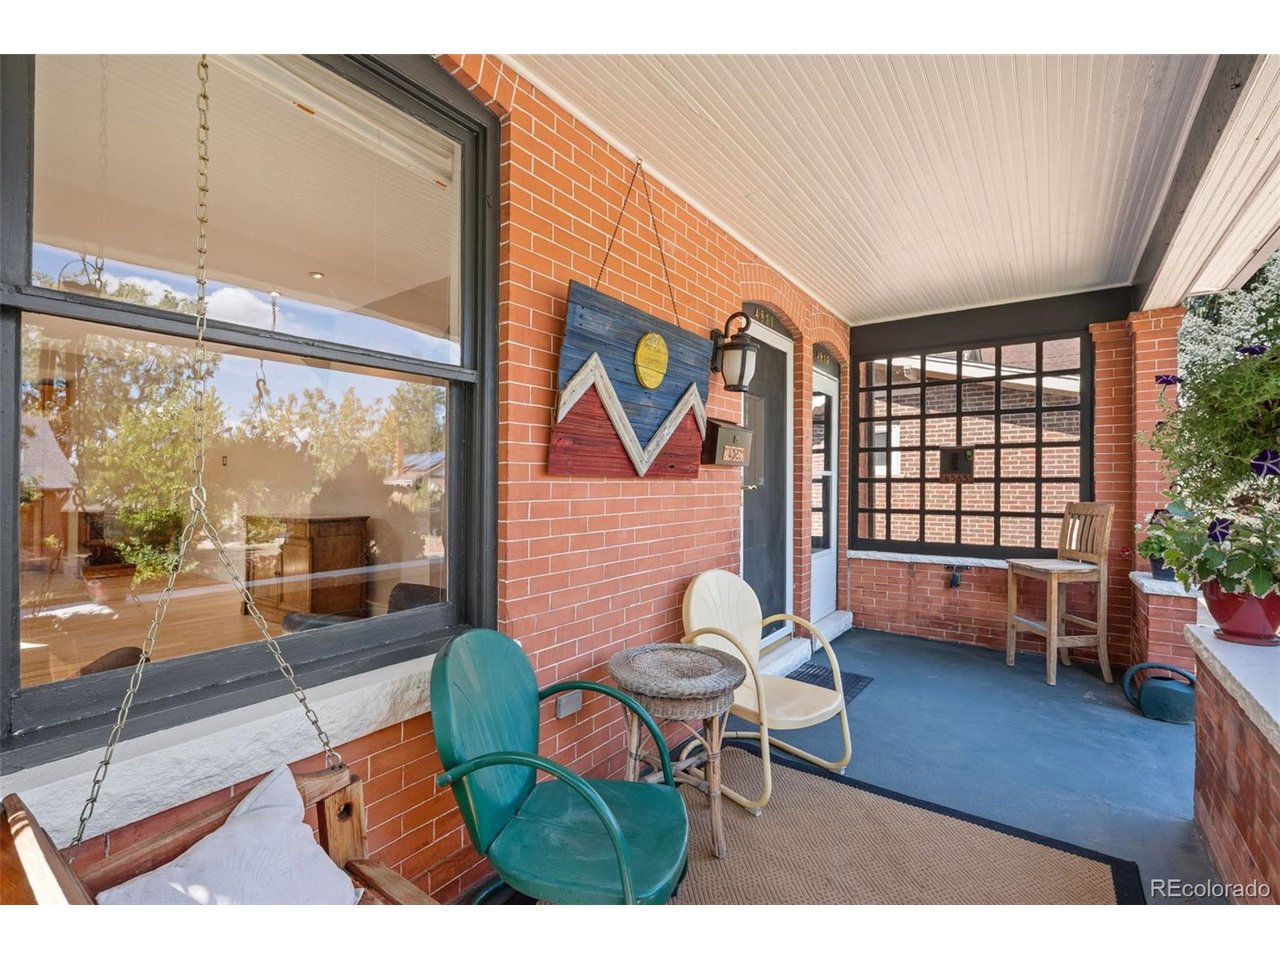
Property photo 1
Property photo 2
Property photo 3
Property photo 4
Property photo 5
3 Beds
2 Baths
1,880 sqft

$850,000

4581 Bryant St, Denver CO, 80211

Price per sqft$452.13
Built in1905
Property size1,880 sqft
Property typeResidential
Courtesy of Compass - Denver, Jason Sirois Listing Contact: [email protected],303-888-3450

Overview

Active

Listed Oct 1, 2026

Updated 2 days ago

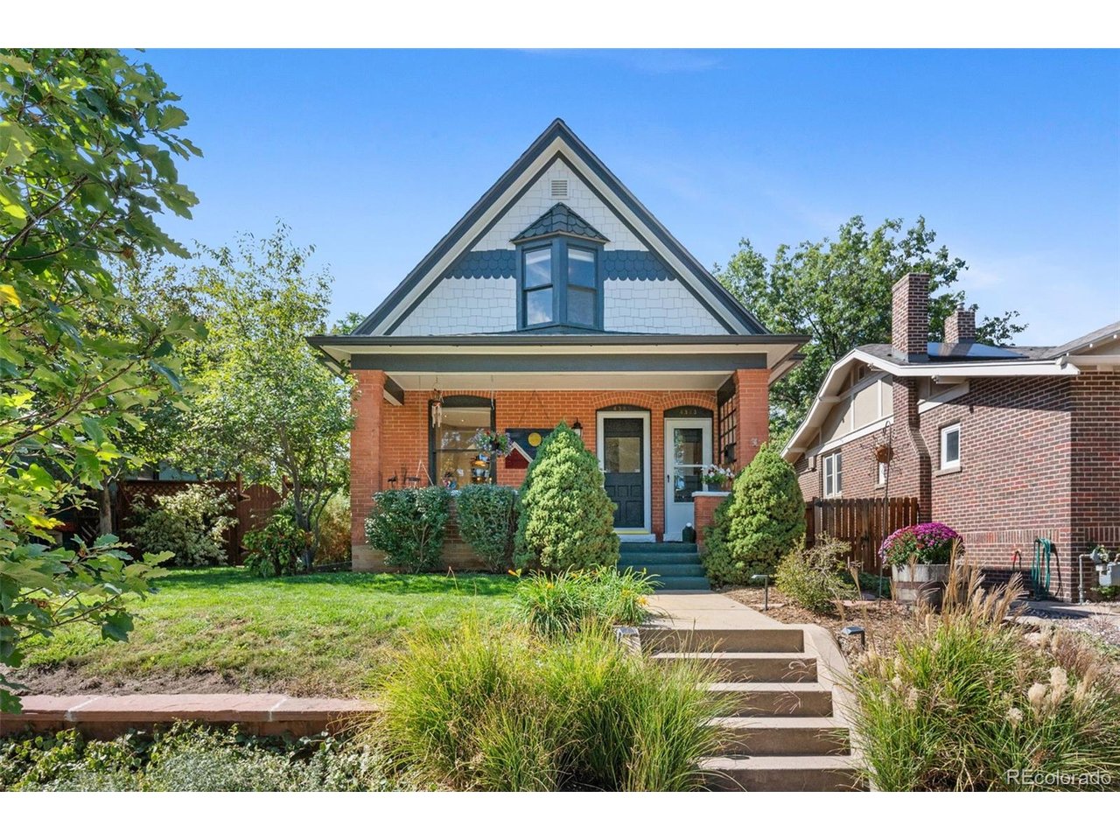
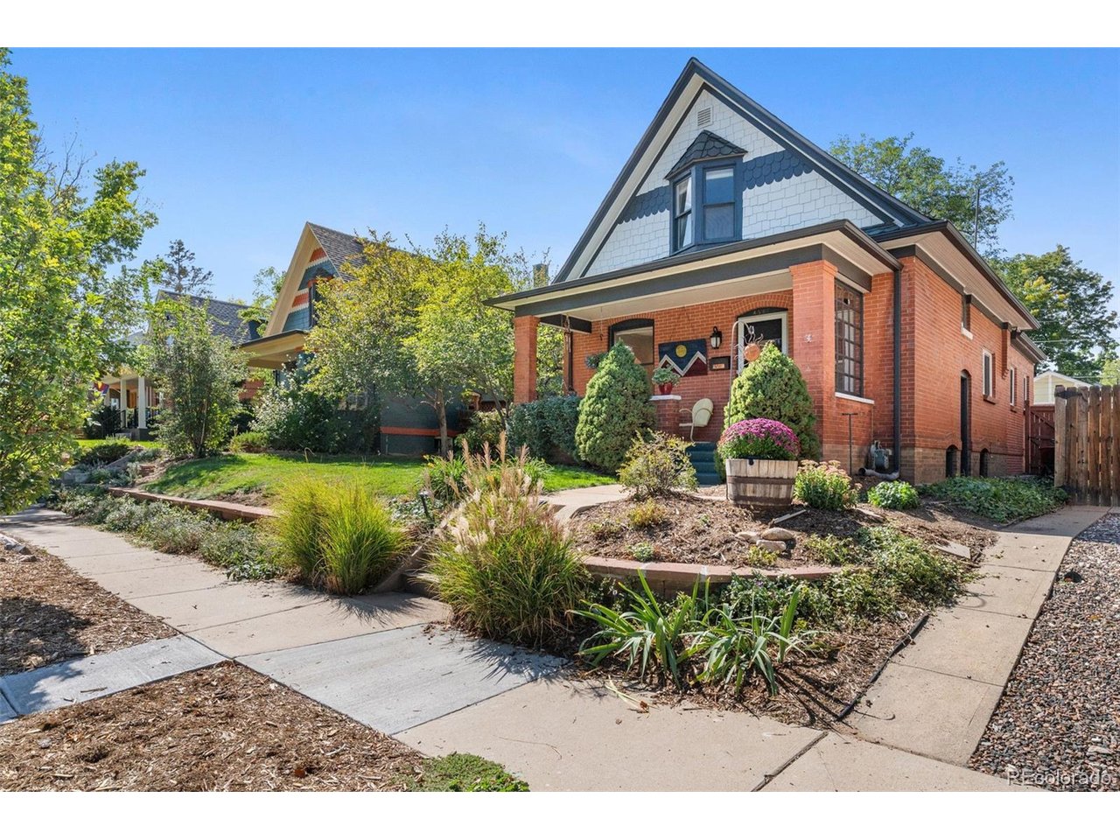
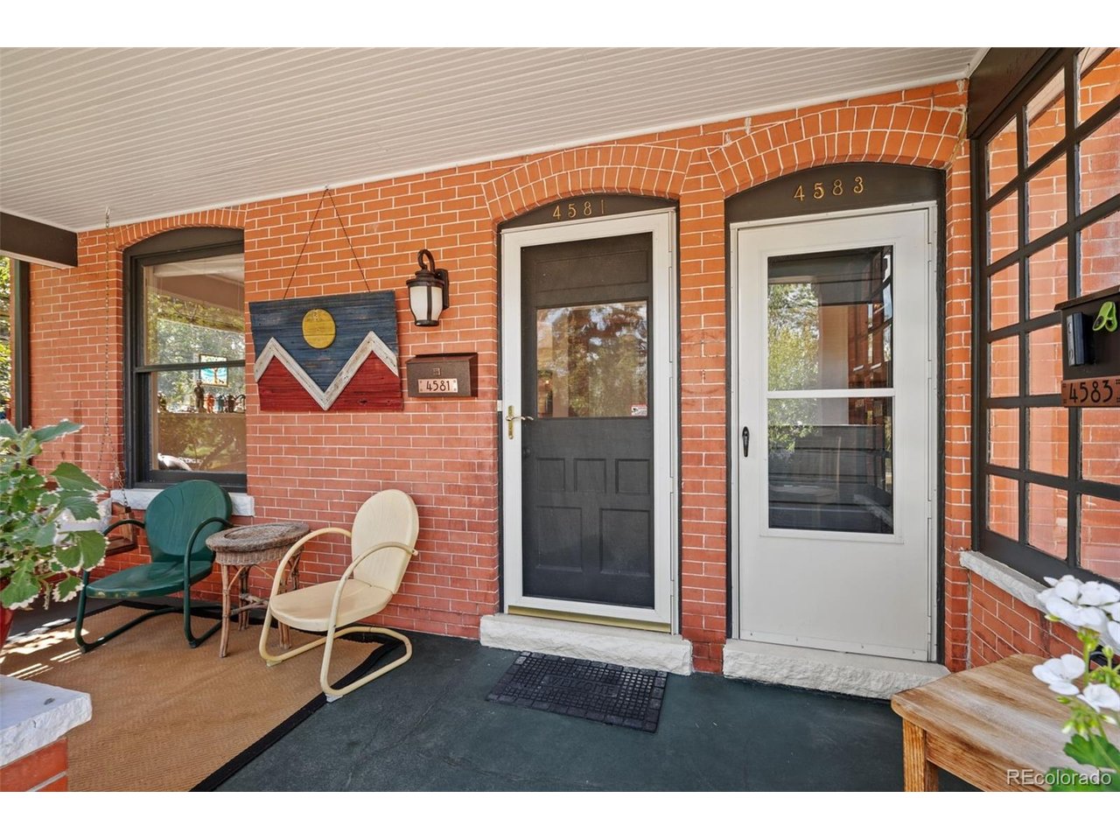
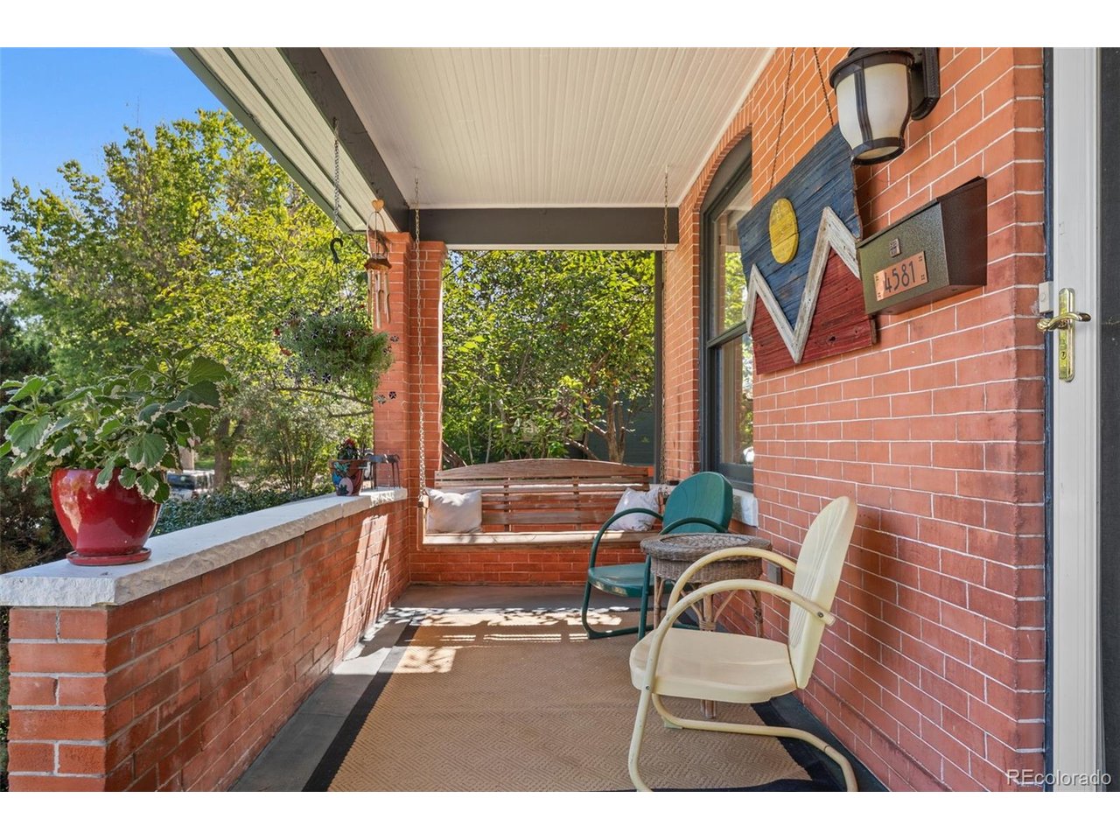
Welcome to 4581 Bryant Street, a 1905 Victorian in Denver's Sunnyside neighborhood with 3 bedrooms, 2 bathrooms, and a layout that works two ways. The main level lives as a 2-bedroom, 1-bath home, while the upper level is a separate 1-bedroom, 1-bath unit. Together they create income potential to help offset a mortgage, private space for guests or extended family, or a dedicated place to work from home. With 1,880 finished square feet, the main level was remodeled in 2018 and pairs original character with recently refinished floors, comfortable living spaces, two bedrooms, and a full bath. Upstairs, the separate unit was fully remodeled and customized in 2021, including right-sized appliances selected to fit its footprint, along with its own bedroom, 3/4 wet bath, and living area. It is well suited to long-term or short-term rental, subject to City of Denver licensing requirements. The big-ticket systems have already been handled, including a new sewer line (2026), a new HVAC system with central air (2025), new electrical (2021), a roof replaced in 2016, and windows replaced in 2014. It is rare to find a 1905 home with this much of the behind-the-walls work already done. Outside, the backyard is a true standout, with meticulous care given to keeping the mature trees and greenery healthy and thriving. Two off-street parking spaces add everyday convenience. There is no HOA, and the home is within Denver Public Schools. Walk to Chaffee Park, Common Grounds, and Semiprecious along West 44th Avenue, or to Huckleberry Roasters at Pecos and 43rd. Tennyson Street and LoHi are about 5 minutes away, Empower Field at Mile High about 8 minutes, and Union Station about 10 minutes, with quick I-70 access for trips to the mountains.

$5,655/mo

Est. mortgage payment based on a $850,000 home price.

All estimates are provided by Luxury Presence for informational purposes only. Actual amounts may vary.

Additional information

MLS® ID
3419297

Interior Features

Bedrooms
3
Bathrooms
2
Cooling
Yes
Heating
Yes
Basement
Yes

Exterior Features

Lot Size
0.14 Acres

Other Property Details

Taxes
$4,934
Tax Frequency
Annually
Garage
Yes
MLS provider logo

Listings courtesy of Information and Real Estate Services, LLC (IRES) as distributed by MLS GRID

All information deemed reliable but not guaranteed and should be independently verified. All properties are subject to prior sale, change or withdrawal. Neither listing broker(s) nor Andrea Tuell shall be responsible for any typographical errors, misinformation, misprints and shall be held totally harmless. Properties displayed may be listed or sold by various participants in the MLS. 

Based on information submitted to the MLS GRID as of 5:36 AM UTC on 10/9/2026. All data is obtained from various sources and may not have been verified by broker or MLS GRID. Supplied Open House Information is subject to change without notice. All information should be independently reviewed and verified for accuracy. Properties may or may not be listed by the office/agent presenting the information.

©2026 Information and Real Estate Services, LLC (IRES). All rights reserved.

DMCA Notice 

Powered by Luxury Presence