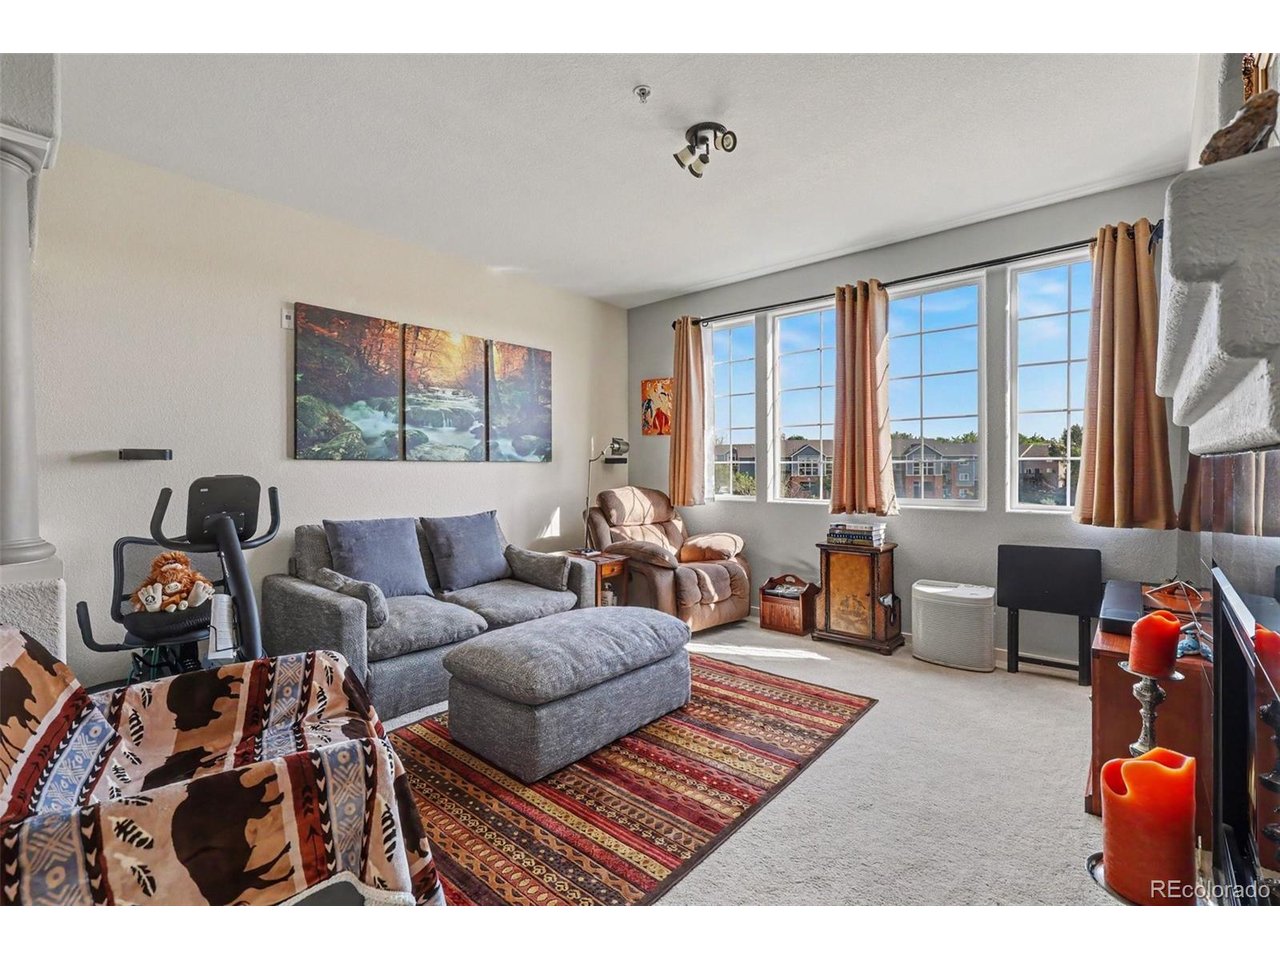
Property photo 1
Property photo 2
Property photo 3
Property photo 4
Property photo 5
2 Beds
2 Baths
1,171 sqft

$349,000

8952 Fox Dr 7-201, Thornton CO, 80260

Price per sqft$298.04
Built in2002
Property size1,171 sqft
Property typeCondominium
Courtesy of Orchard Brokerage LLC, Ray Sage Listing Contact: [email protected],720-933-4729

Overview

Active

Listed Jul 23, 2026

Updated 2 weeks ago

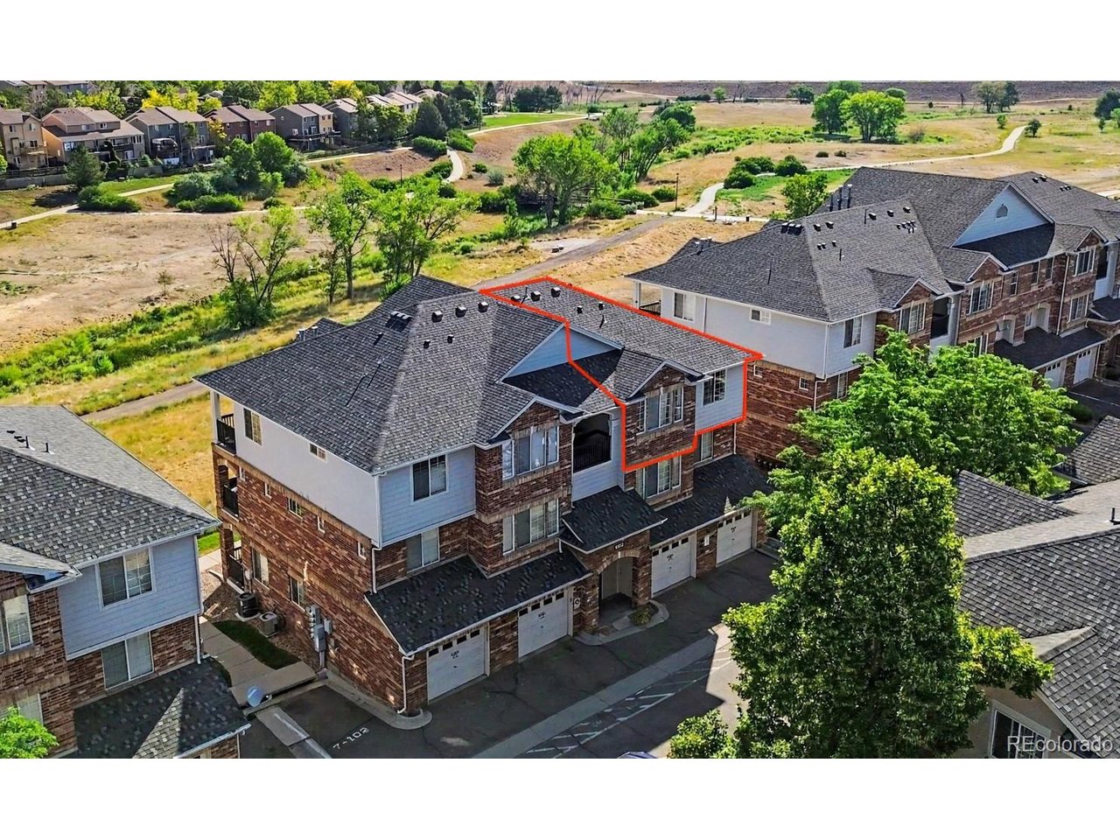
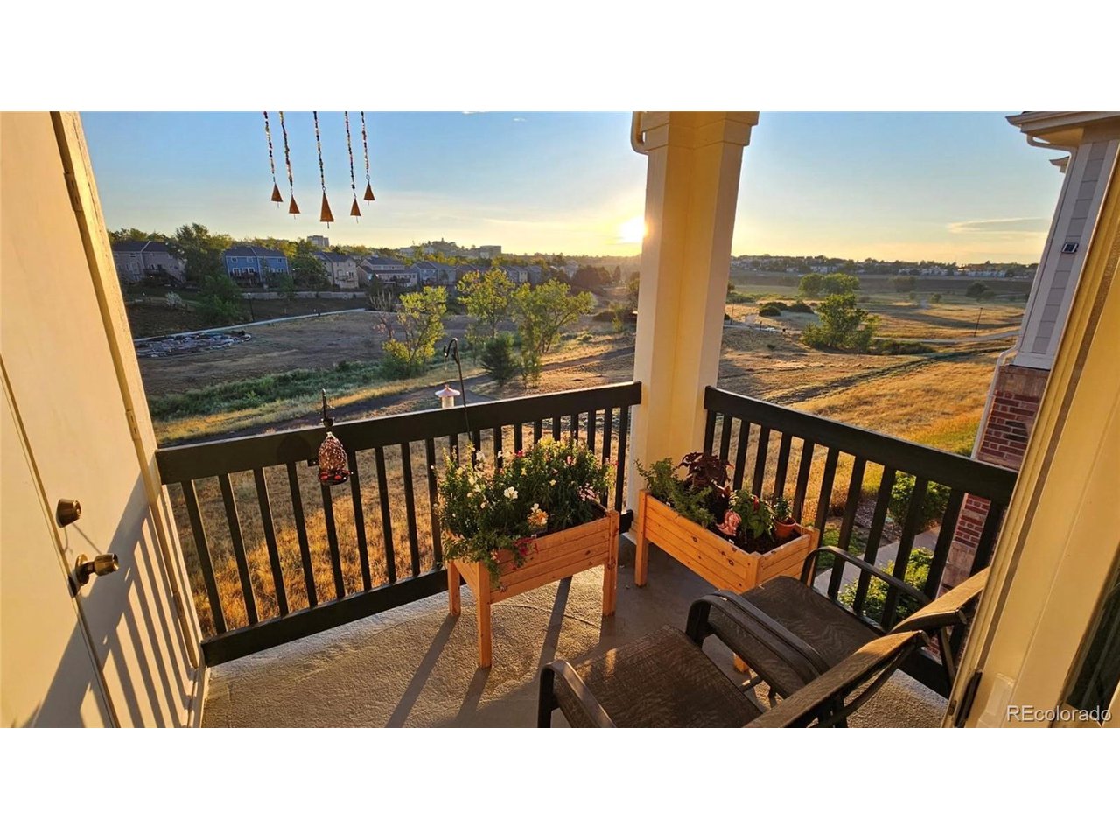
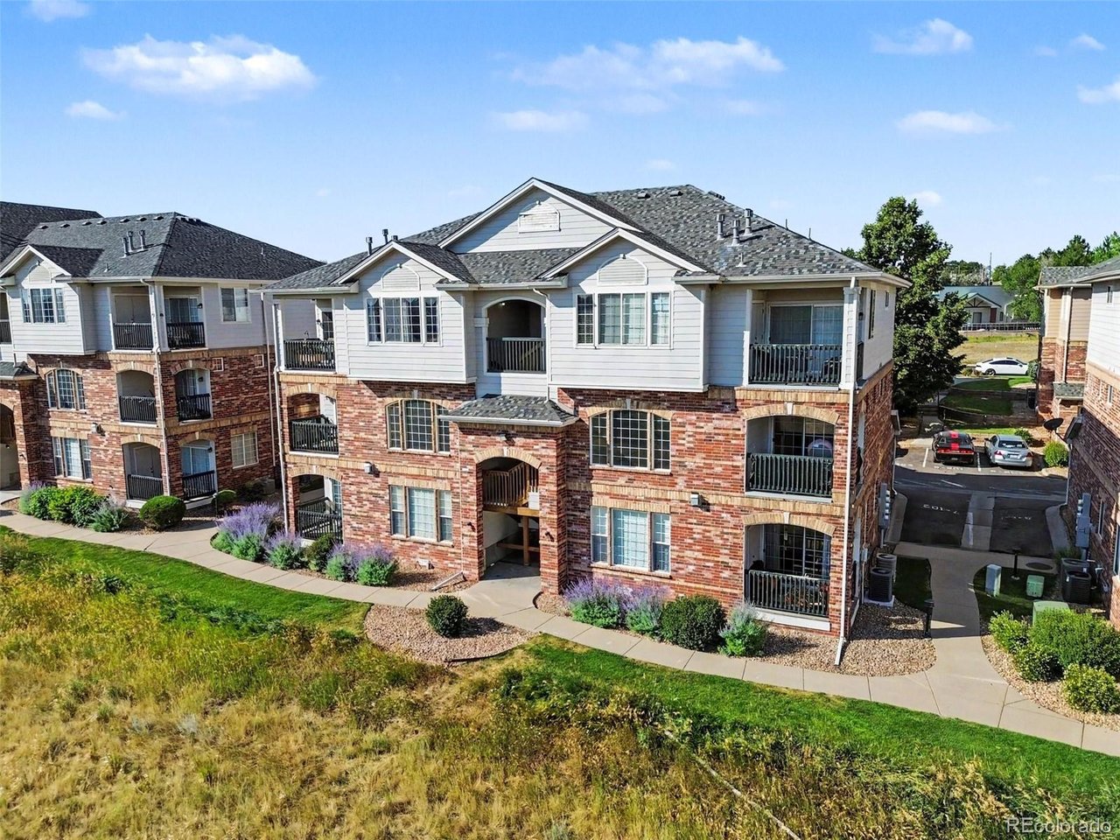
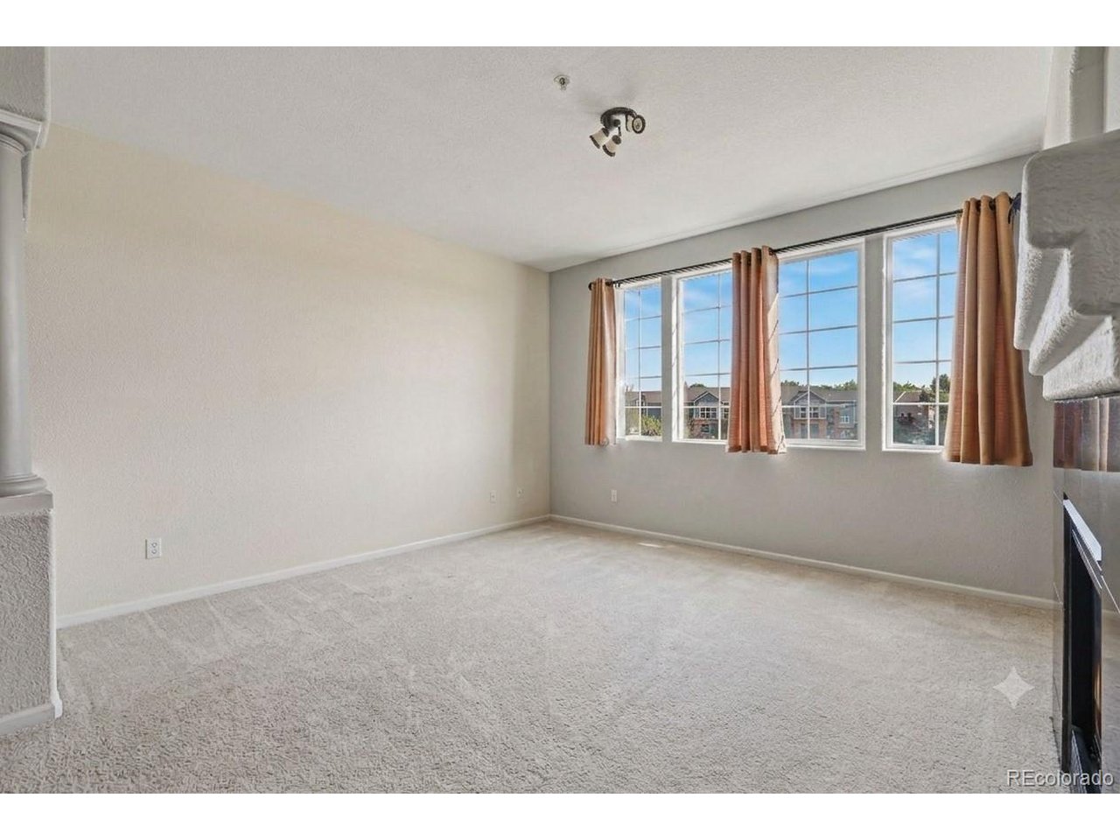
The Ultimate in Privacy, Views, & Convenience in south Thornton. Rarely do you find a condo that offers complete peace, luxury finishes, and excellent dedicated parking. This exceptional top-floor end unit features NO common walls, giving you the ultimate detached-home feel with incredibly fast access to I-25 for an effortless drive to Denver or north to Fort Collins. Step inside to a bright, open floor plan featuring refreshed paint throughout, brand-new modern faucets and a new kitchen sink. The heavy-lifting has already been done for you with timeless, pristine granite countertops and beautiful tile flooring spanning the kitchen, bathrooms, and foyer. The crown jewel of this 1,170 sq. ft. home is your private, newly refreshed corner balcony. Perched on the top floor it offers an uninterrupted, serene view overlooking the Niver Creek Open Space. Because this green space serves as natural runoff for the area, your quiet, scenic views are protected from future development. Your personal parking and storage are handled with maximum efficiency. This unit includes a 1-car garage equipped with a smart 36 sq. ft. storage loft to save your valuable floor space, plus a dedicated outdoor parking space right outside the building entrance. Additional visitor parking is located a short walk away within the community, alongside available street parking. Don't settle for a standard unit when you can own the best location and package in the complex! *** HOA dues include: water, trash, sewer, exterior/roof insurance, grounds maintenance ***

$2,322/mo

Est. mortgage payment based on a $349,000 home price.

All estimates are provided by Luxury Presence for informational purposes only. Actual amounts may vary.

Additional information

MLS® ID
3828396

Interior Features

Bedrooms
2
Bathrooms
2
Fireplace
Yes
Cooling
Yes
Heating
Yes
Basement
No

Exterior Features

Lot Size
0.05 Acres

Other Property Details

Taxes
$2,735
Tax Frequency
Annually
Association Fee Frequency
Monthly
Garage
Yes
MLS provider logo

Listings courtesy of Information and Real Estate Services, LLC (IRES) as distributed by MLS GRID

All information deemed reliable but not guaranteed and should be independently verified. All properties are subject to prior sale, change or withdrawal. Neither listing broker(s) nor Andrea Tuell shall be responsible for any typographical errors, misinformation, misprints and shall be held totally harmless. Properties displayed may be listed or sold by various participants in the MLS. 

Based on information submitted to the MLS GRID as of 2:58 AM UTC on 9/27/2026. All data is obtained from various sources and may not have been verified by broker or MLS GRID. Supplied Open House Information is subject to change without notice. All information should be independently reviewed and verified for accuracy. Properties may or may not be listed by the office/agent presenting the information.

©2026 Information and Real Estate Services, LLC (IRES). All rights reserved.

DMCA Notice 

Powered by Luxury Presence