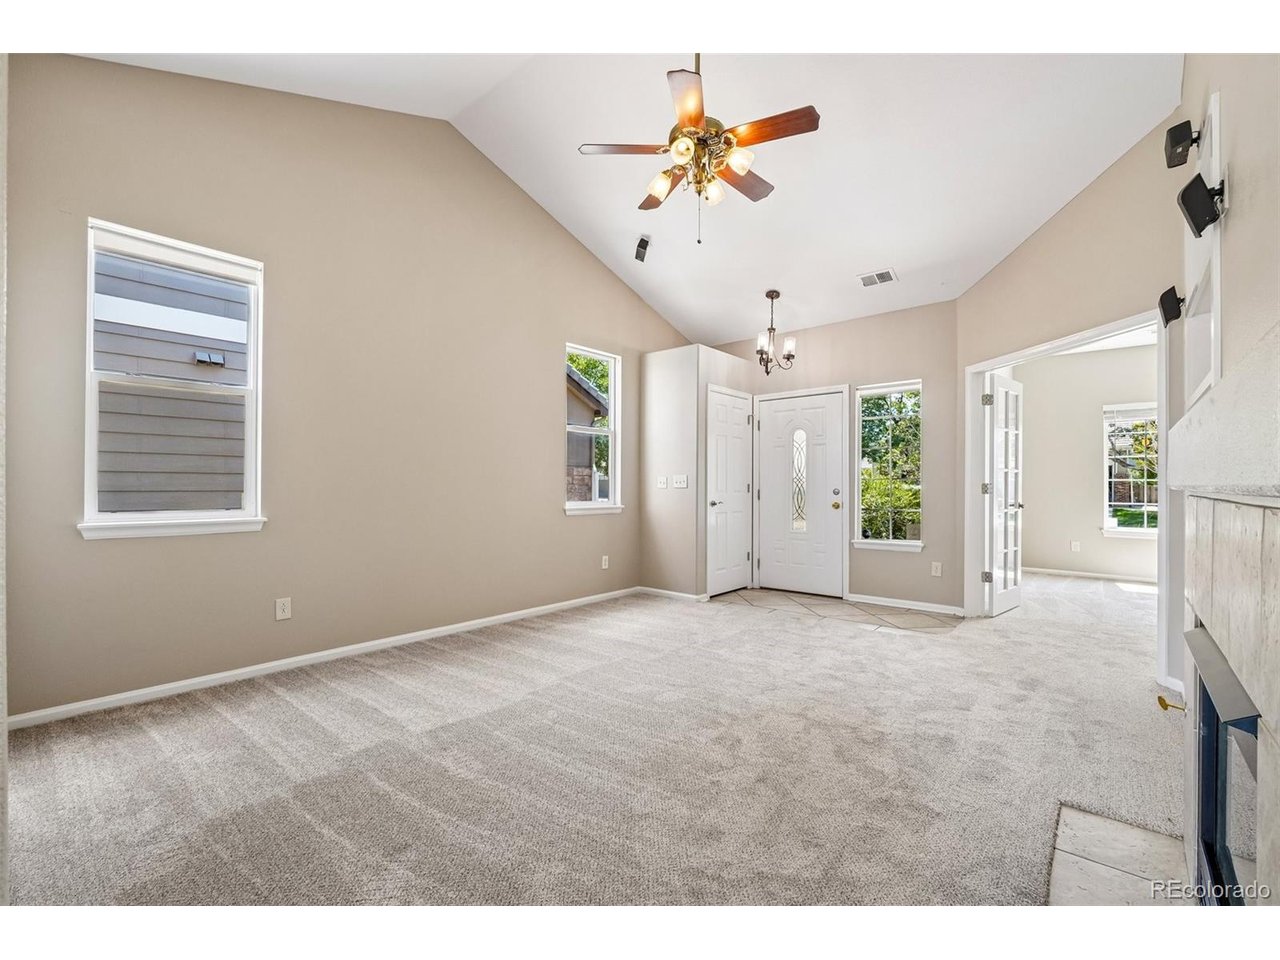
Property photo 1
Property photo 2
Property photo 3
Property photo 4
Property photo 5
3 Beds
2 Baths
1,325 sqft

$407,500

14843 E 119th Ave, Brighton CO, 80603

Price per sqft$307.55
Built in2004
Property size1,325 sqft
Property typeResidential
Courtesy of Waypoint Realty, Robert Passafiume Listing Contact: [email protected],303-809-7694

Overview

Active

Listed Aug 19, 2026

Updated 8 days ago

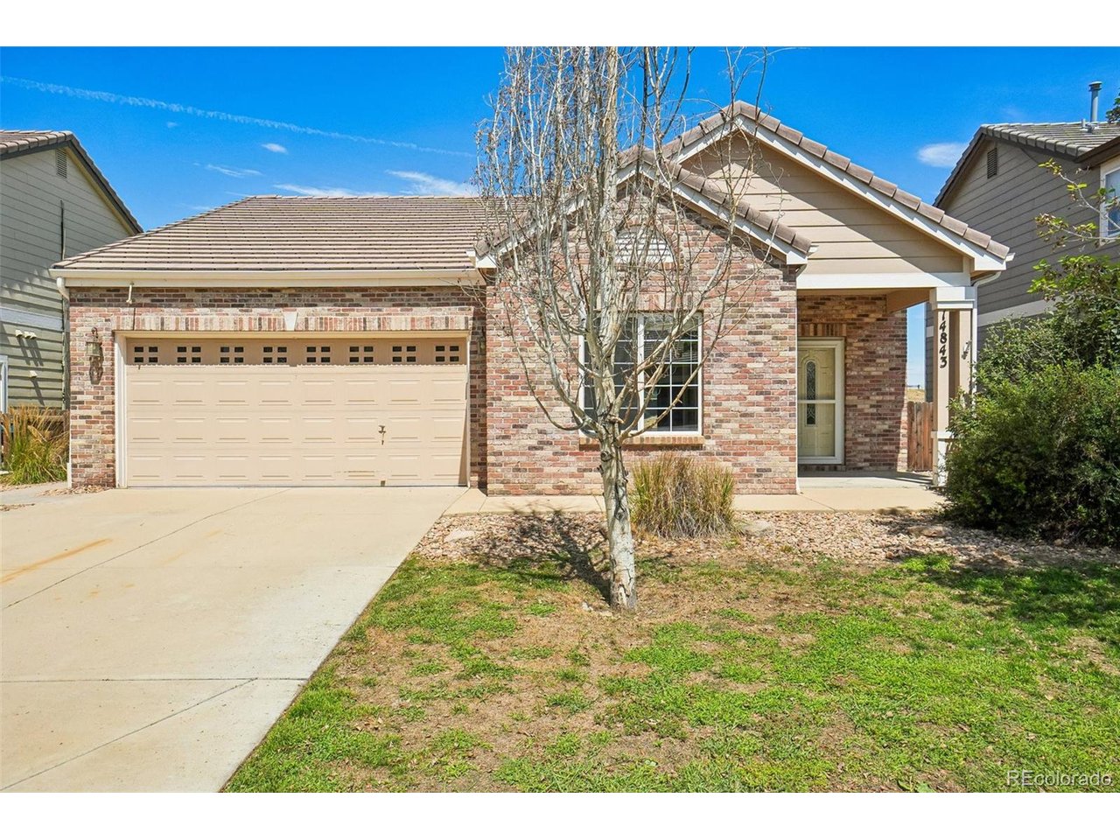
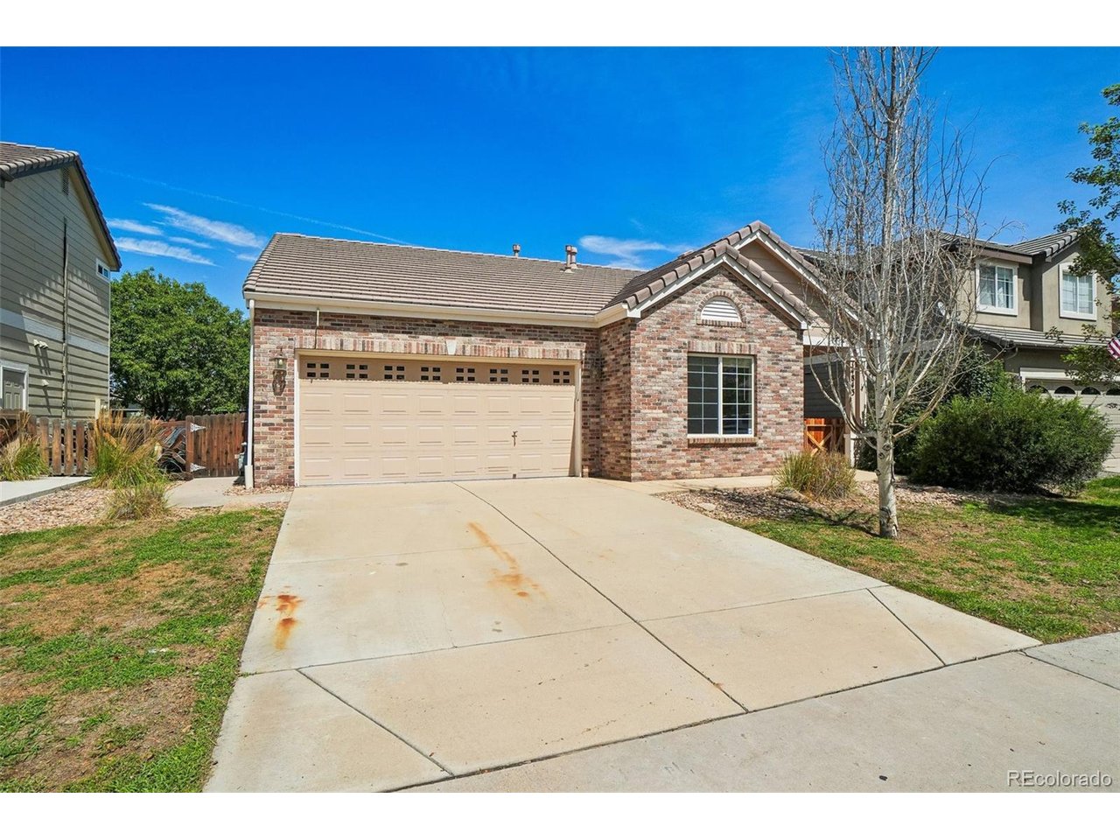
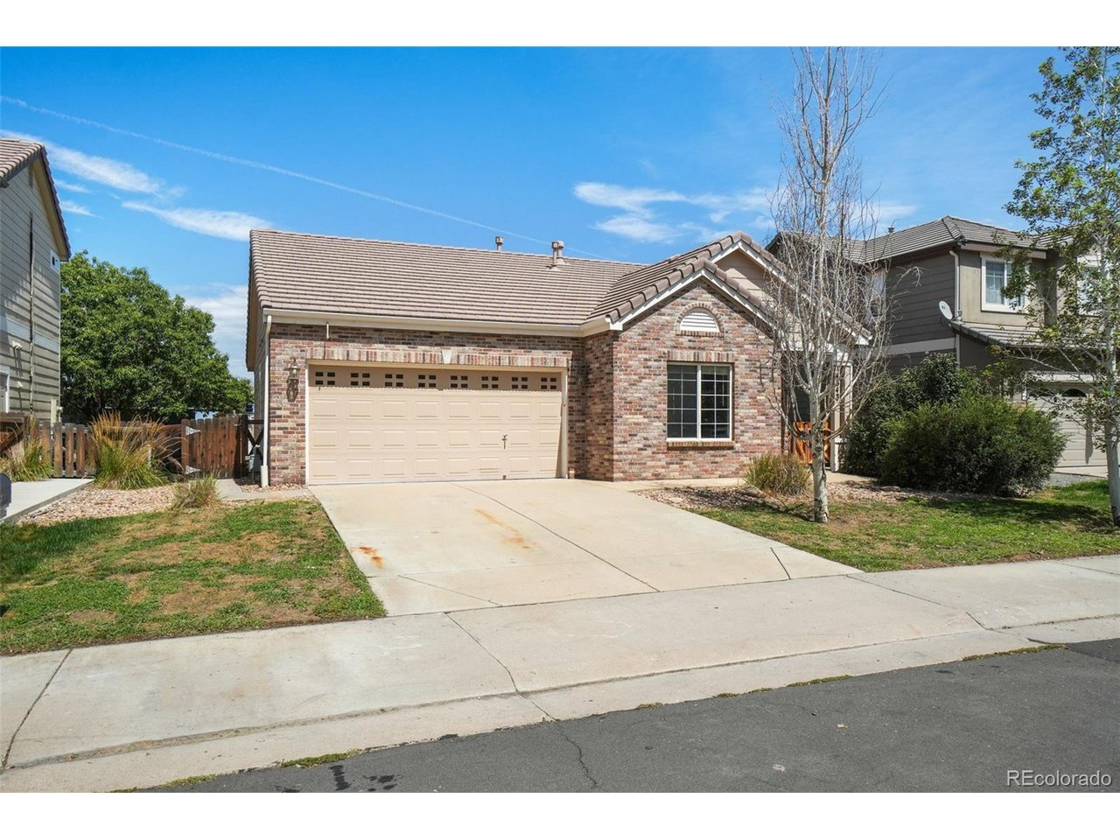
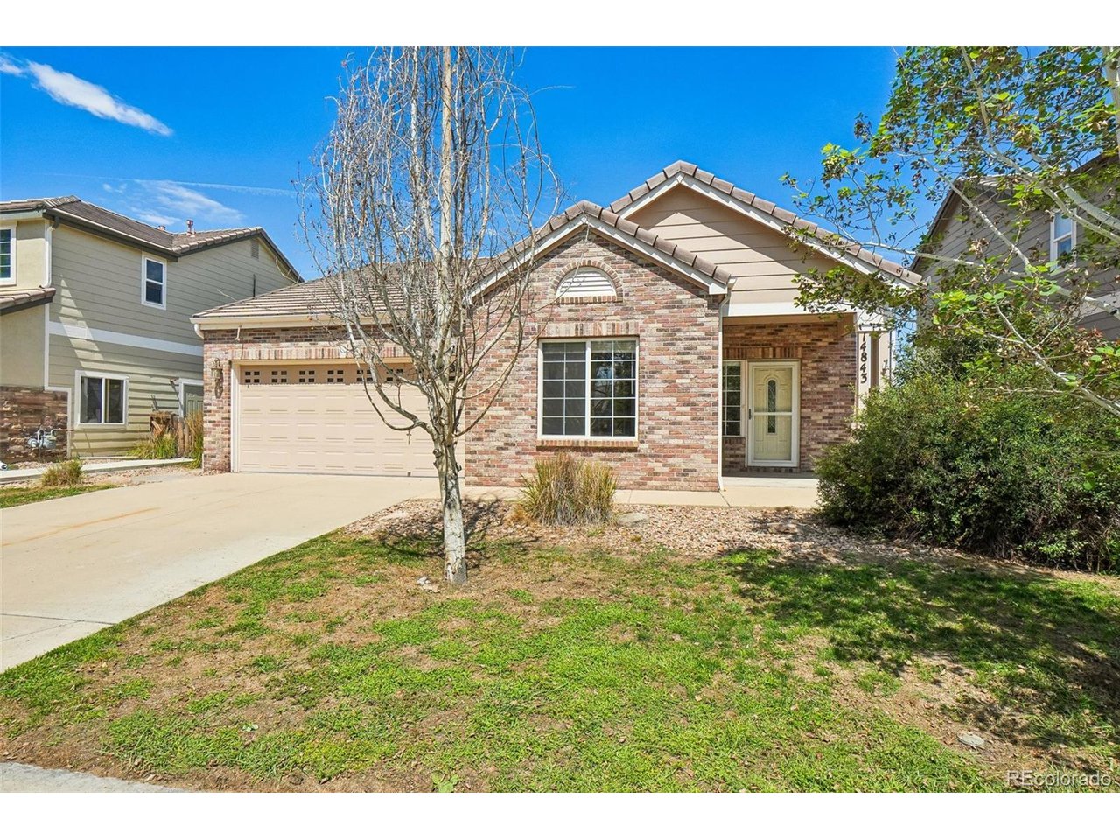
Welcome to this beautifully maintained 3-bedroom home in the highly sought-after Villages at Buffalo Run! Thoughtfully designed with an open, light-filled floor plan and stylish finishes throughout, this home offers the perfect blend of comfort and functionality. A welcoming covered front porch leads into a spacious interior featuring soaring ceilings, abundant natural light, and an inviting living room centered around a cozy fireplace. The spacious kitchen is a standout, showcasing crisp white cabinetry, a designer tile backsplash, ample counter space, and plenty of room for cooking, entertaining, and gathering with family and friends. Step outside to a private backyard oasis complete with mature landscaping, colorful gardens, and a large deck that's perfect for summer barbecues, outdoor dining, or simply relaxing. Retreat to the spacious primary suite featuring a dual-sink vanity, beautifully tiled walk-in shower with glass enclosure, and a generous walk-in closet. Additional highlights include an attached garage, dedicated laundry room, ceiling fans, and abundant storage throughout. Residents enjoy a low annual HOA fee of just $300 while taking advantage of neighborhood amenities including an RC track, BMX track, volleyball courts, community events, and seasonal celebrations. Conveniently located near Bison Ridge Recreation Center, parks, walking trails, shopping, dining, and easy access to downtown Denver and Coors Field, this home offers the perfect balance of peaceful suburban living and nearby entertainment. Don't miss your opportunity to own this exceptional home in one of Commerce City's most desirable neighborhoods!

$2,711/mo

Est. mortgage payment based on a $407,500 home price.

All estimates are provided by Luxury Presence for informational purposes only. Actual amounts may vary.

Additional information

MLS® ID
5657716

Interior Features

Bedrooms
3
Bathrooms
2
Cooling
Yes
Heating
Yes
Basement
No

Exterior Features

Lot Size
0.13 Acres

Other Property Details

Taxes
$4,957
Tax Frequency
Annually
Association Fee Frequency
Quarterly
Garage
Yes
MLS provider logo

Listings courtesy of Information and Real Estate Services, LLC (IRES) as distributed by MLS GRID

All information deemed reliable but not guaranteed and should be independently verified. All properties are subject to prior sale, change or withdrawal. Neither listing broker(s) nor Andrea Tuell shall be responsible for any typographical errors, misinformation, misprints and shall be held totally harmless. Properties displayed may be listed or sold by various participants in the MLS. 

Based on information submitted to the MLS GRID as of 4:25 AM UTC on 10/3/2026. All data is obtained from various sources and may not have been verified by broker or MLS GRID. Supplied Open House Information is subject to change without notice. All information should be independently reviewed and verified for accuracy. Properties may or may not be listed by the office/agent presenting the information.

©2026 Information and Real Estate Services, LLC (IRES). All rights reserved.

DMCA Notice 

Powered by Luxury Presence