Property photo 1
Property photo 2
Property photo 3
Property photo 4
Property photo 5
5 Beds
4 Baths
4,085 sqft

$1,243,000

842 Clydesdale Dr, Windsor CO, 80550

Price per sqft$304.28
Built in2026
Property size4,085 sqft
Property typeResidential
Courtesy of RE/MAX Alliance-Windsor, Ryan White Listing Contact: 9705876966

Overview

Active

Listed Sep 10, 2026

Updated 8 days ago

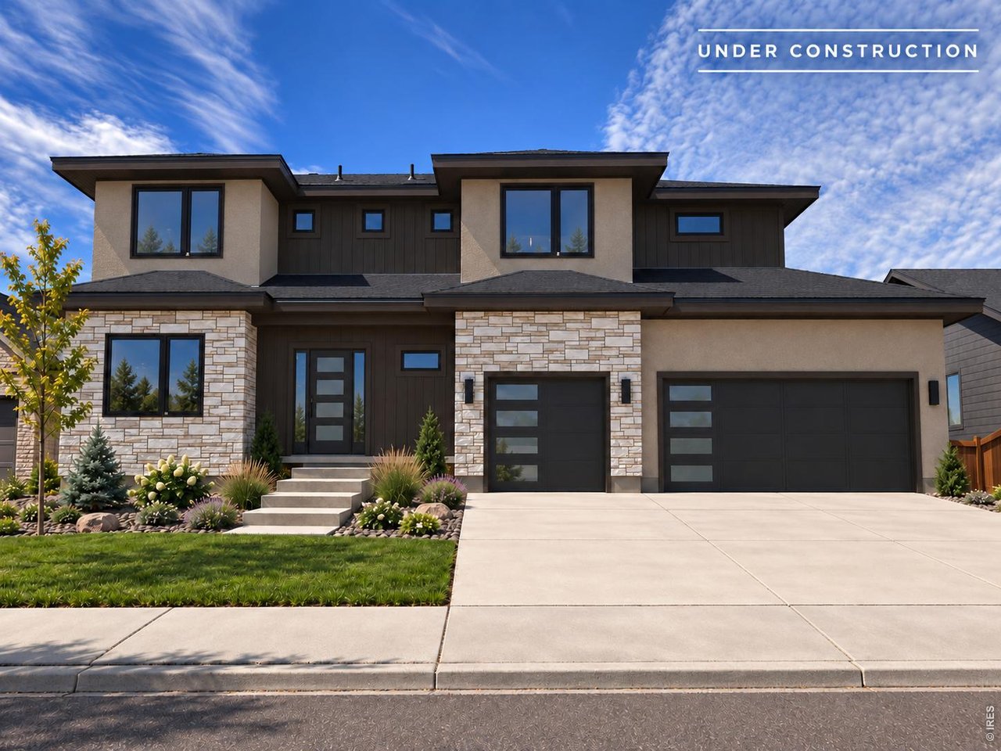
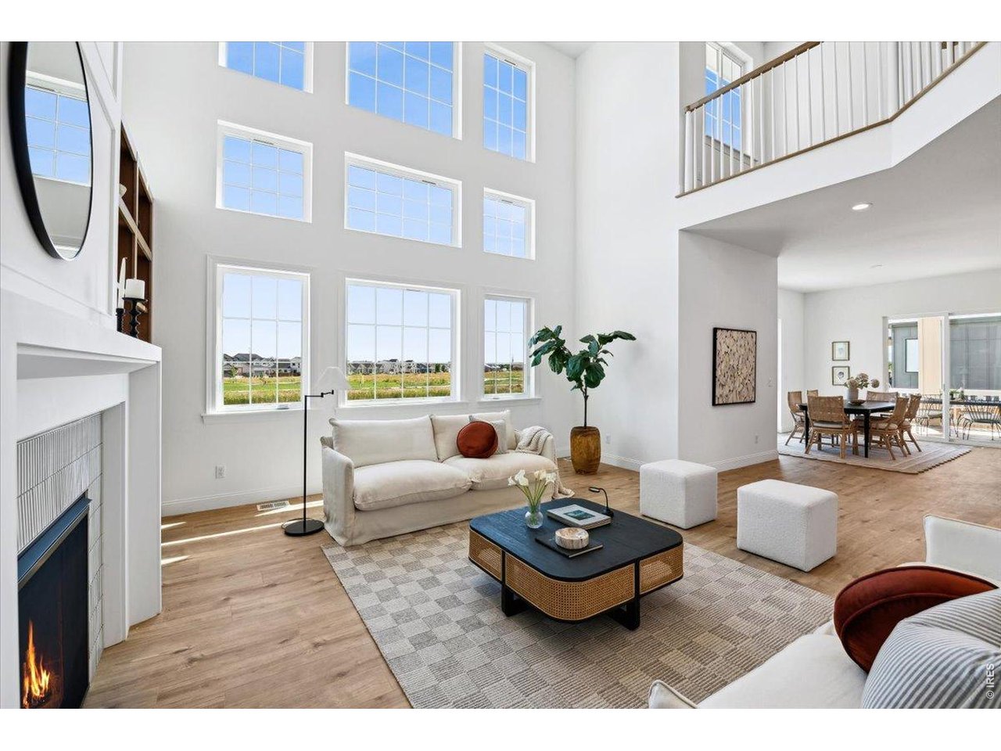
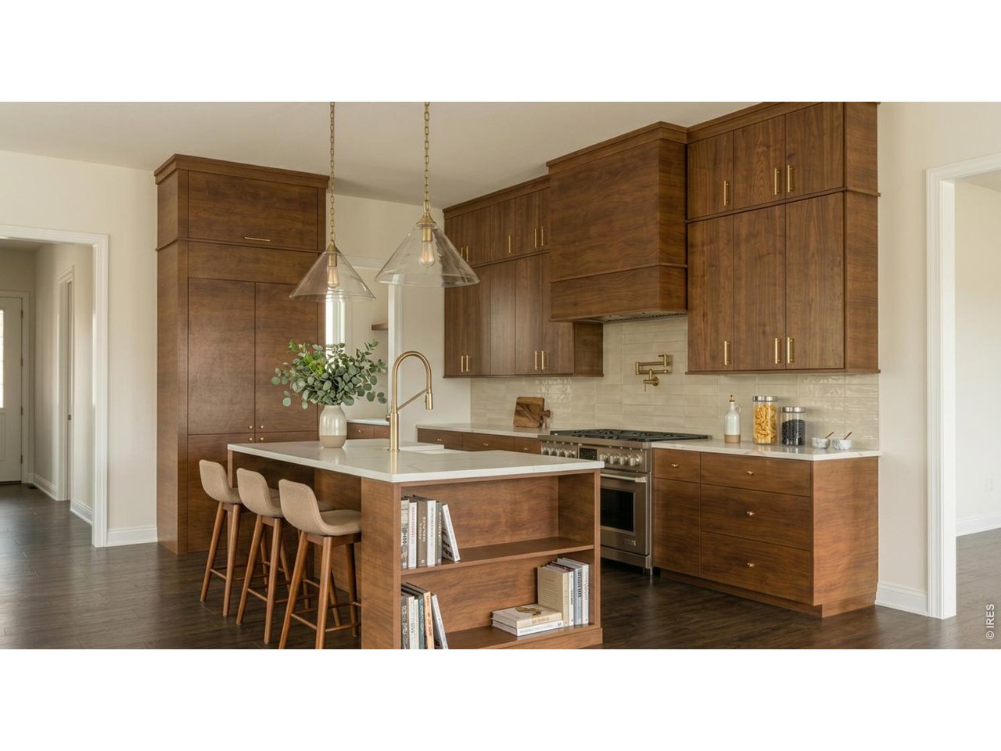
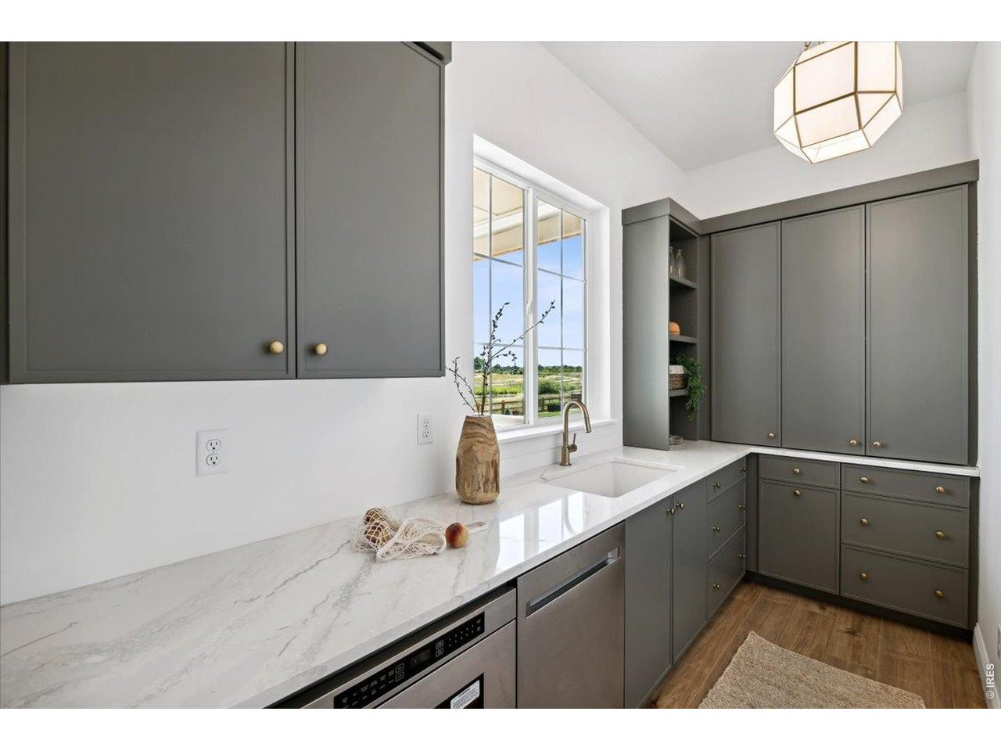
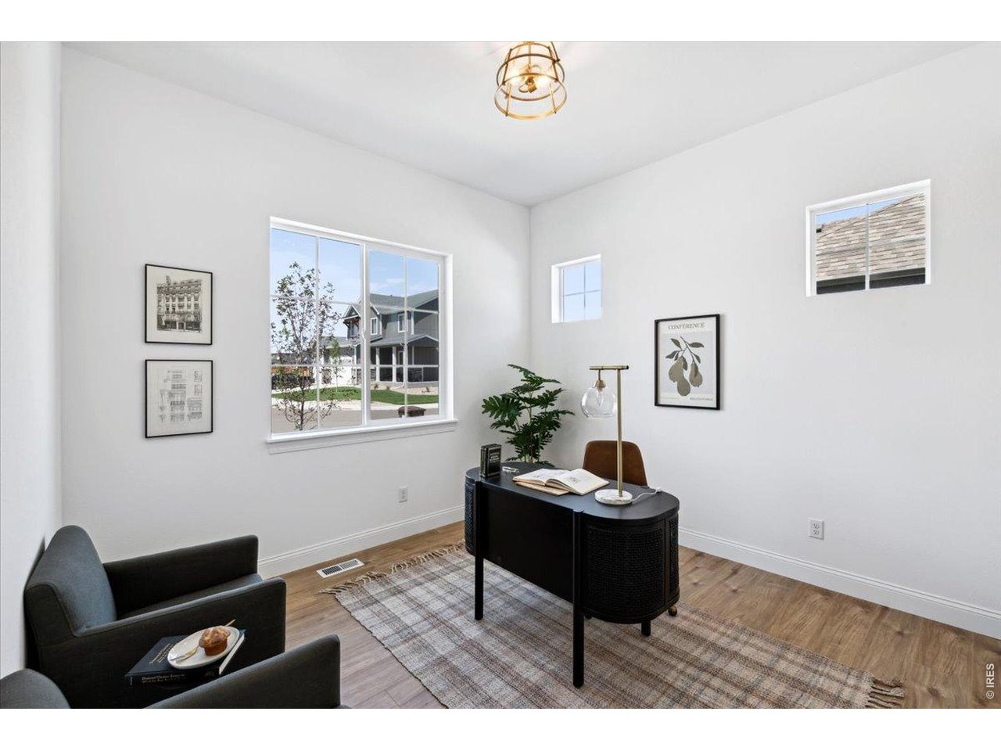
Set on one of the larger lots in Greenspire, this designer-crafted home makes an immediate impression with a dramatic two-story great room, soaring ceilings, expansive windows, and exceptional indoor-outdoor living. The open floorplan is designed for both everyday life and entertaining, with generous gathering spaces and thoughtful details throughout. At the heart of the home, the chef's kitchen features a 48" professional-style range, oversized island, custom cabinetry, and a spacious walk-in butler's pantry. The kitchen opens to the light-filled great room, anchored by a gas fireplace, while a main-floor study/bedroom with adjacent 3/4 bath provides flexibility for guests or a home office. Upstairs, the private primary suite is a true retreat with a freestanding tub, separate shower, walk-in closet, and its own second-story balcony. Two additional bedrooms share a Jack-and-Jill bath, while a loft and upstairs laundry add everyday functionality.The finished basement is built for entertaining, with a large recreation room, wet bar, fifth bedroom, and bath, plus additional unfinished storage. With 5 bedrooms, 4 baths, 4,085 finished sq ft, a finished basement, and a three-car garage, this new construction home offers an exceptional combination of space, design, and functionality. Enjoy the Greenspire lifestyle with Windsor Lake, trails, paddleboarding, and downtown Windsor nearby-all from a thoughtfully designed home on an unusually spacious lot.

$8,270/mo

Est. mortgage payment based on a $1,243,000 home price.

All estimates are provided by Luxury Presence for informational purposes only. Actual amounts may vary.

Additional information

MLS® ID
1068439

Interior Features

Bedrooms
5
Bathrooms
4
Fireplace
Yes
Cooling
Yes
Heating
Yes
Basement
Yes

Exterior Features

Lot Size
0.23 Acres

Other Property Details

Association Fee Frequency
Yearly
Garage
Yes
New Construction
Yes
MLS provider logo

Listings courtesy of Information and Real Estate Services, LLC (IRES) as distributed by MLS GRID

All information deemed reliable but not guaranteed and should be independently verified. All properties are subject to prior sale, change or withdrawal. Neither listing broker(s) nor Andrea Tuell shall be responsible for any typographical errors, misinformation, misprints and shall be held totally harmless. Properties displayed may be listed or sold by various participants in the MLS. 

Based on information submitted to the MLS GRID as of 4:24 AM UTC on 10/3/2026. All data is obtained from various sources and may not have been verified by broker or MLS GRID. Supplied Open House Information is subject to change without notice. All information should be independently reviewed and verified for accuracy. Properties may or may not be listed by the office/agent presenting the information.

©2026 Information and Real Estate Services, LLC (IRES). All rights reserved.

DMCA Notice 

Powered by Luxury Presence