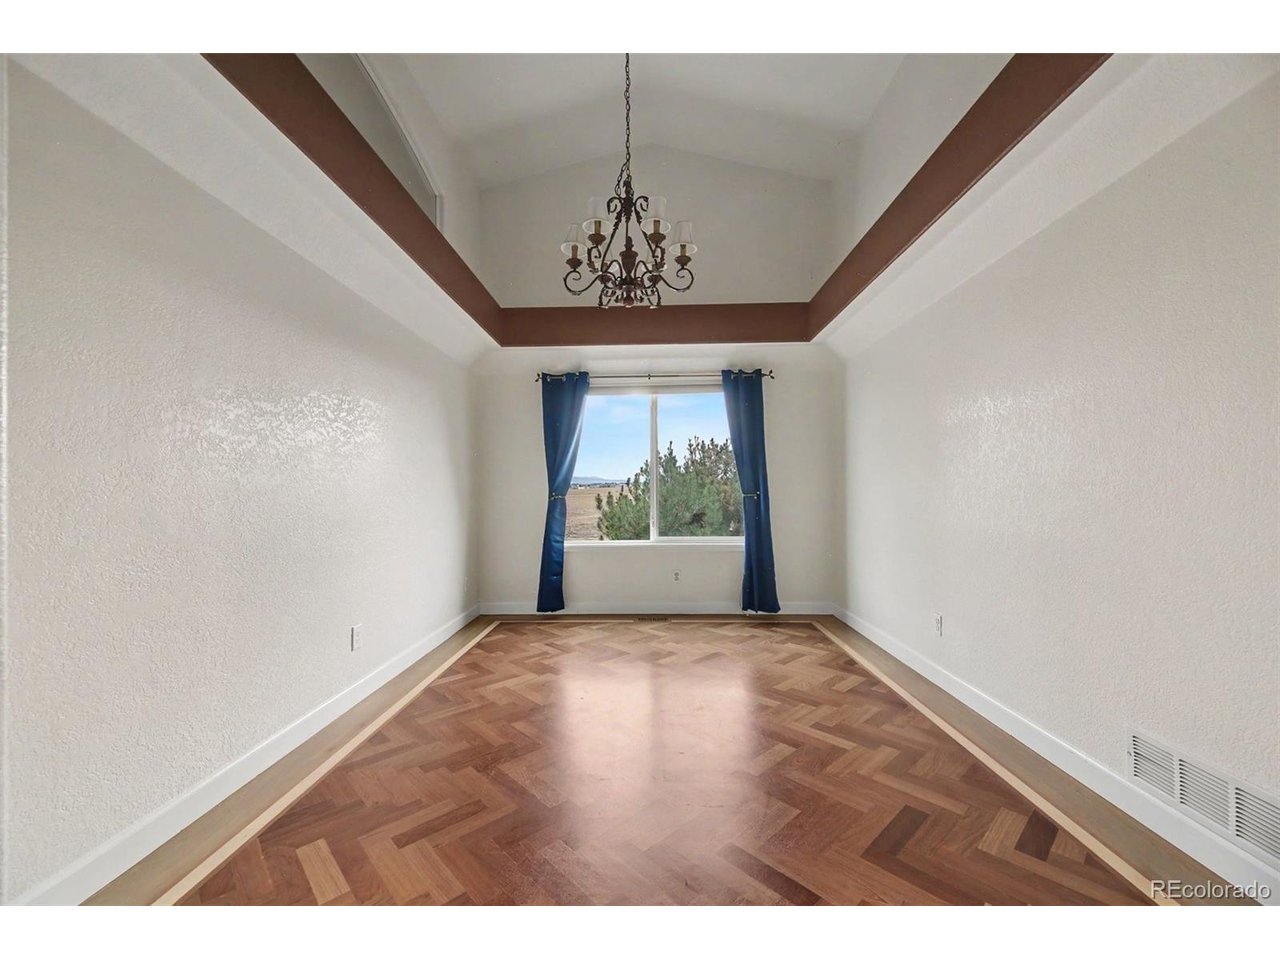
Property photo 1
Property photo 2
Property photo 3
Property photo 4
Property photo 5
4 Beds
4 Baths
3,337 sqft

$1,175,000

9025 E 138th Ct, Brighton CO, 80602

Price per sqft$352.11
Built in1996
Property size3,337 sqft
Property typeResidential
Courtesy of MB Nancy & Assoc LLC, Nancy Plunk Listing Contact: [email protected],303-880-1501

Overview

Active

Listed Sep 30, 2026

Updated 3 days ago

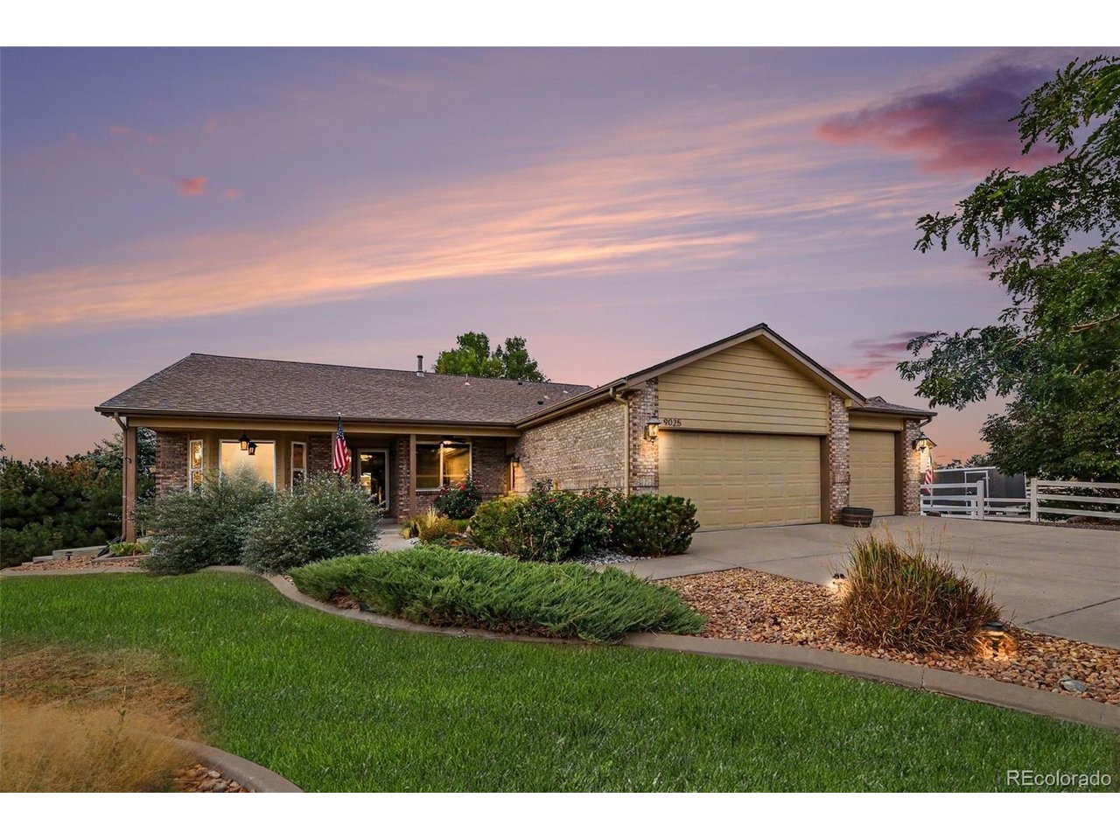
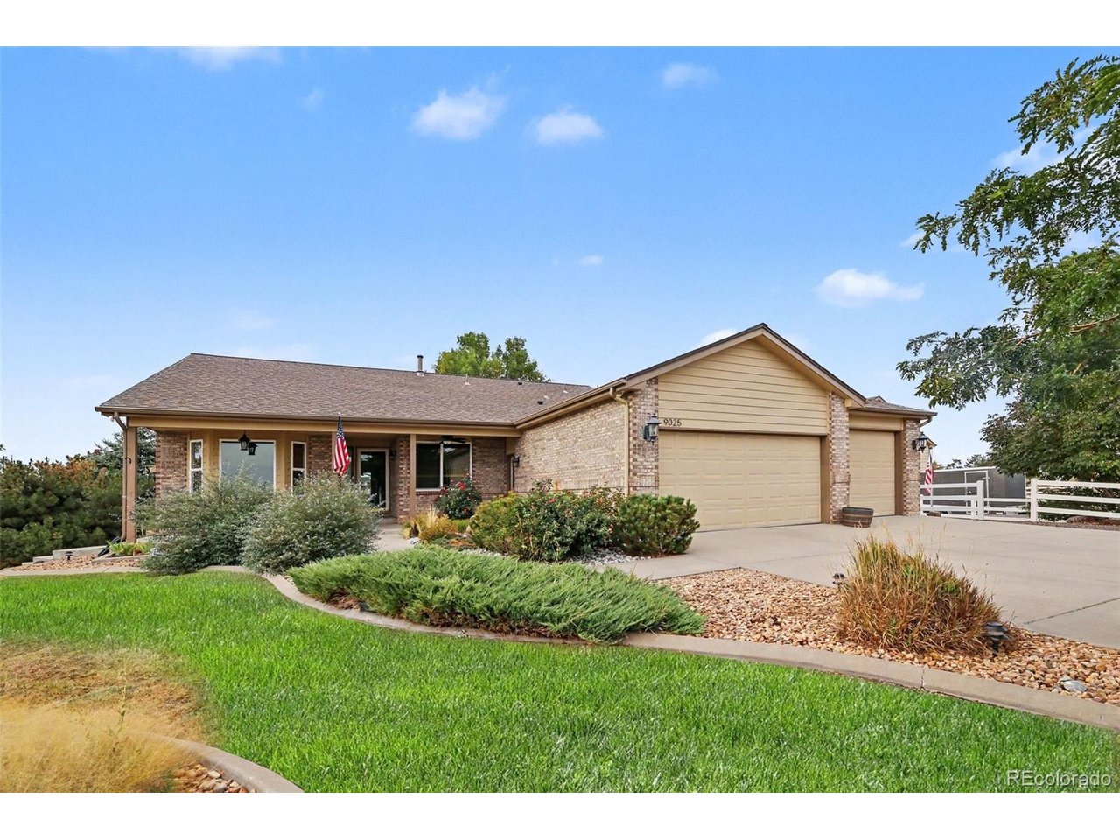
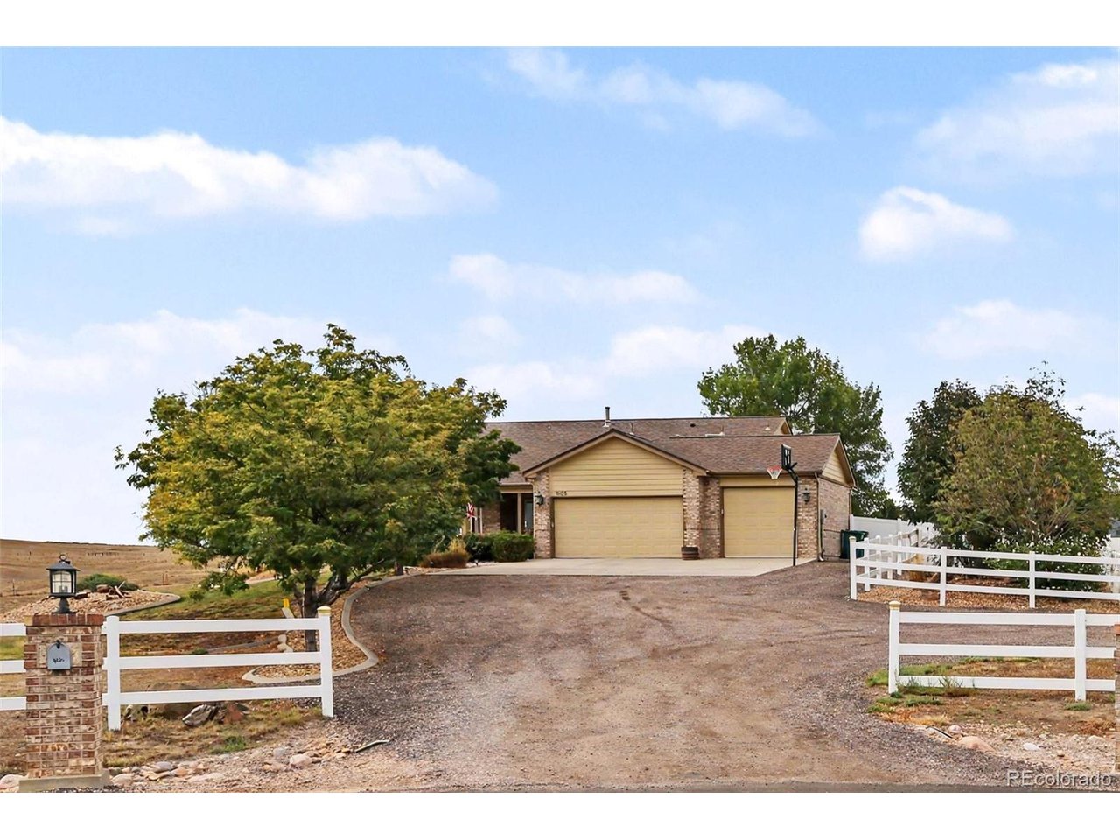
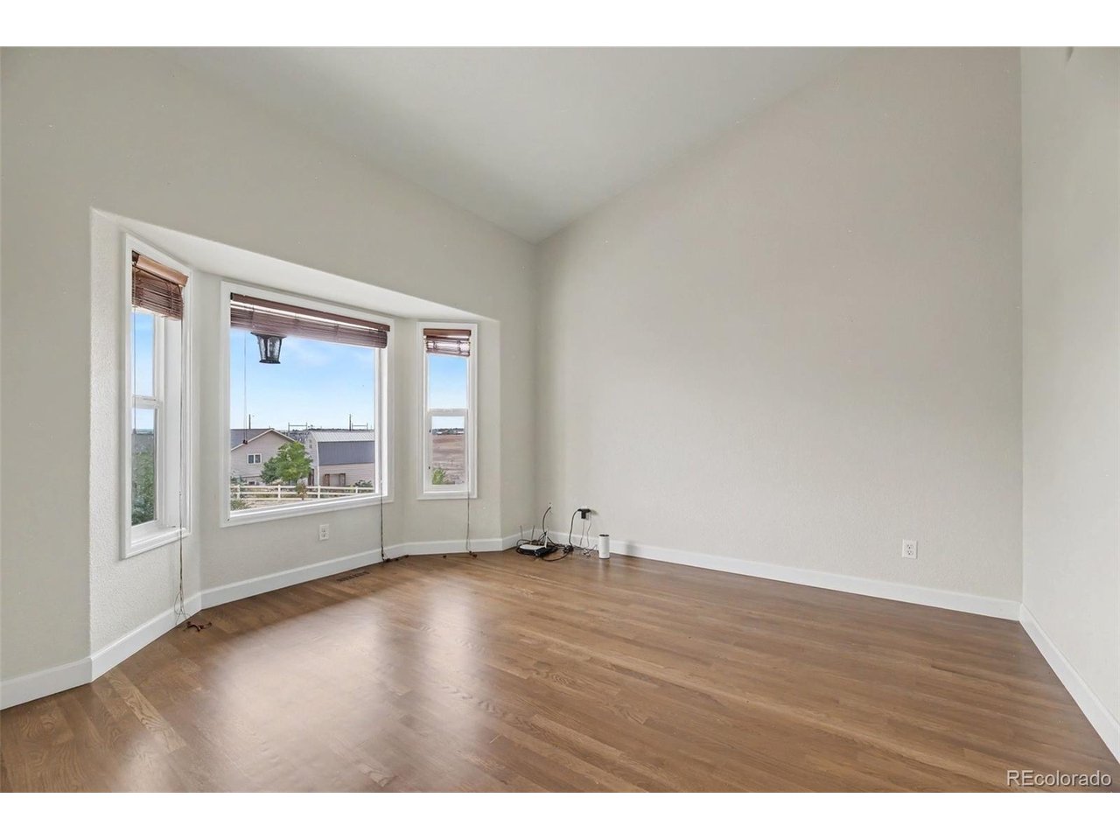
Beautiful Ranch-Style Home with Mountain Views, Finished Walkout Basement & Massive Detached Shop! This stunning ranch-style home with a finished walkout basement has everything you've been looking for! Featuring 4 bedrooms and 3.5 bathrooms, this spacious home offers custom hardwood and tile flooring throughout and an open floor plan that is perfect for entertaining. The main level features a bright, inviting living space, a well-appointed kitchen, and convenient main-floor laundry. The finished walkout basement adds even more room to spread out and includes a bedroom, bathroom, wet bar, and generous living space-perfect for guests, entertaining, or relaxing. Step outside and enjoy gorgeous mountain views from the hot tub, along with plenty of privacy. The cozy yard includes a covered patio, creating a wonderful space for outdoor entertaining. There is also an air-conditioned 10' x 10' she shed complete with a TV, offering the perfect private retreat. The oversized attached 3-car garage provides plenty of room for vehicles and storage, but the real showstopper is the massive 3,200-square-foot detached outbuilding. With room to easily accommodate up to 12 full-size pickup trucks and featuring an RV door, this space offers incredible flexibility for vehicles, equipment, hobbies, business use, or storage. And one more bonus-NO HOA! This unique property offers an incredible combination of comfortable living, privacy, mountain views, and exceptional garage/shop space. Come see all that this beautiful home has to offer! This Home is also available for rent at $4900/month. Seller is offering up to $25,000 in closing costs, payable at closing.

$7,817/mo

Est. mortgage payment based on a $1,175,000 home price.

All estimates are provided by Luxury Presence for informational purposes only. Actual amounts may vary.

Additional information

MLS® ID
7434930

Interior Features

Bedrooms
4
Bathrooms
4
Fireplace
Yes
Cooling
Yes
Heating
Yes
Basement
Yes

Exterior Features

Lot Size
2.38 Acres

Other Property Details

Taxes
$6,661
Tax Frequency
Annually
Garage
Yes
View
Yes
MLS provider logo

Listings courtesy of Information and Real Estate Services, LLC (IRES) as distributed by MLS GRID

All information deemed reliable but not guaranteed and should be independently verified. All properties are subject to prior sale, change or withdrawal. Neither listing broker(s) nor Andrea Tuell shall be responsible for any typographical errors, misinformation, misprints and shall be held totally harmless. Properties displayed may be listed or sold by various participants in the MLS. 

Based on information submitted to the MLS GRID as of 4:18 AM UTC on 10/8/2026. All data is obtained from various sources and may not have been verified by broker or MLS GRID. Supplied Open House Information is subject to change without notice. All information should be independently reviewed and verified for accuracy. Properties may or may not be listed by the office/agent presenting the information.

©2026 Information and Real Estate Services, LLC (IRES). All rights reserved.

DMCA Notice 

Powered by Luxury Presence