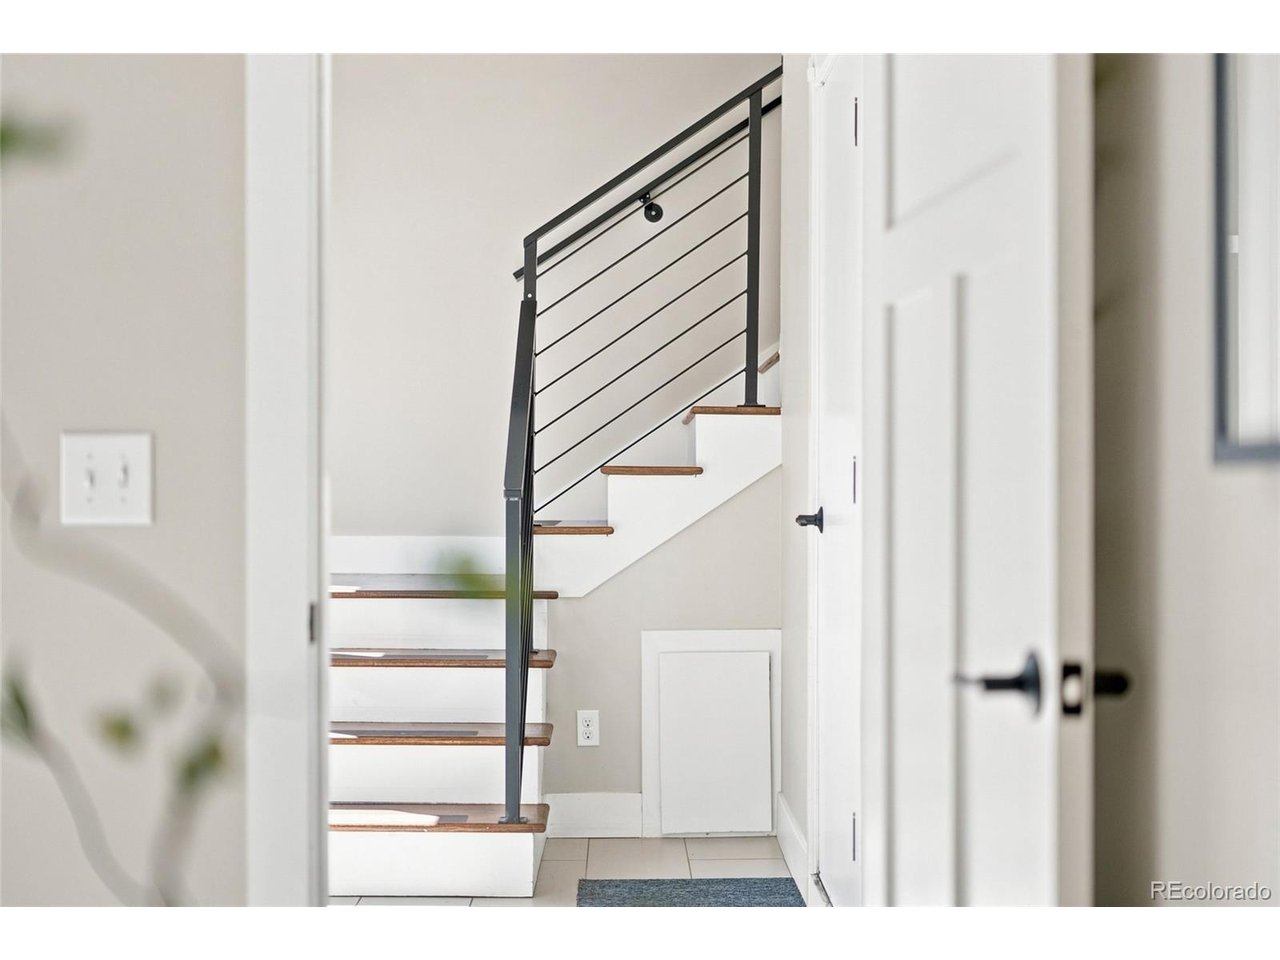
Property photo 1
Property photo 2
Property photo 3
Property photo 4
Property photo 5
2 Beds
2 Baths
1,321 sqft

$649,000

2733 W 21st Ave, Denver CO, 80211

Price per sqft$491.29
Built in2014
Property size1,321 sqft
Property typeTownhomes
Courtesy of Compass - Denver, Allie Kirby Listing Contact: [email protected],816-589-6033

Overview

Active

Listed Aug 13, 2026

Updated 2 days ago

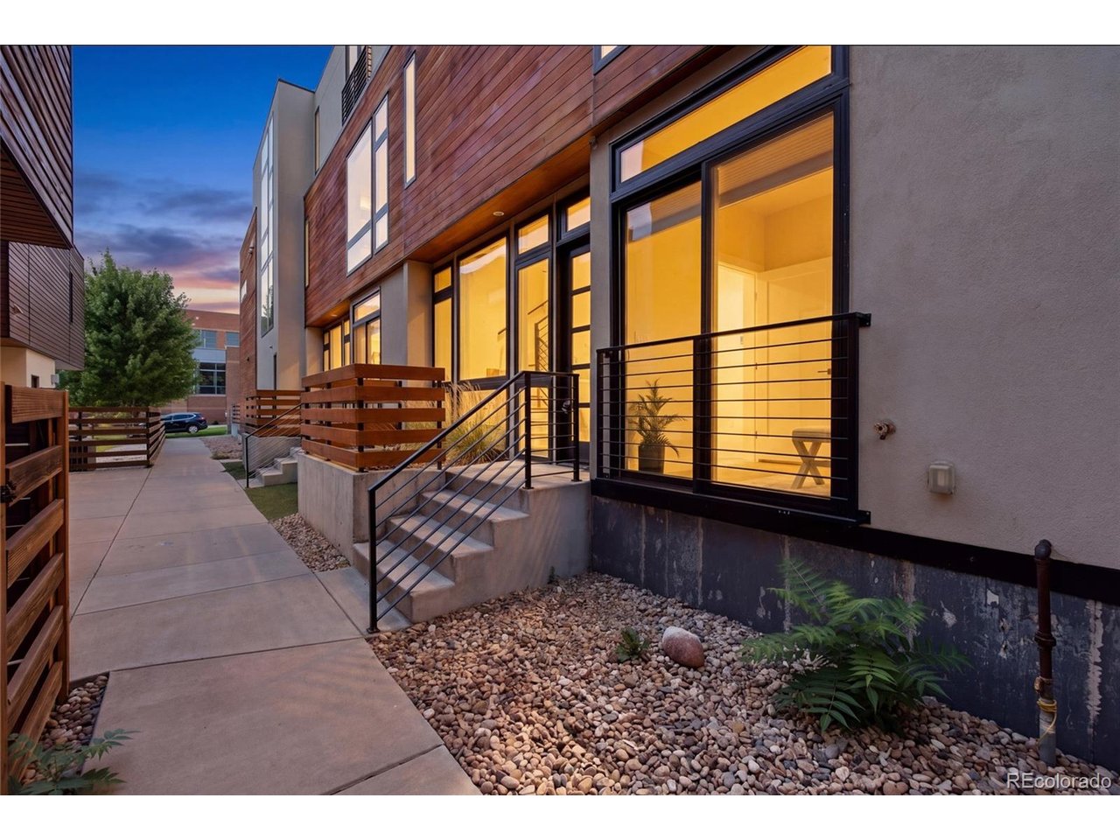
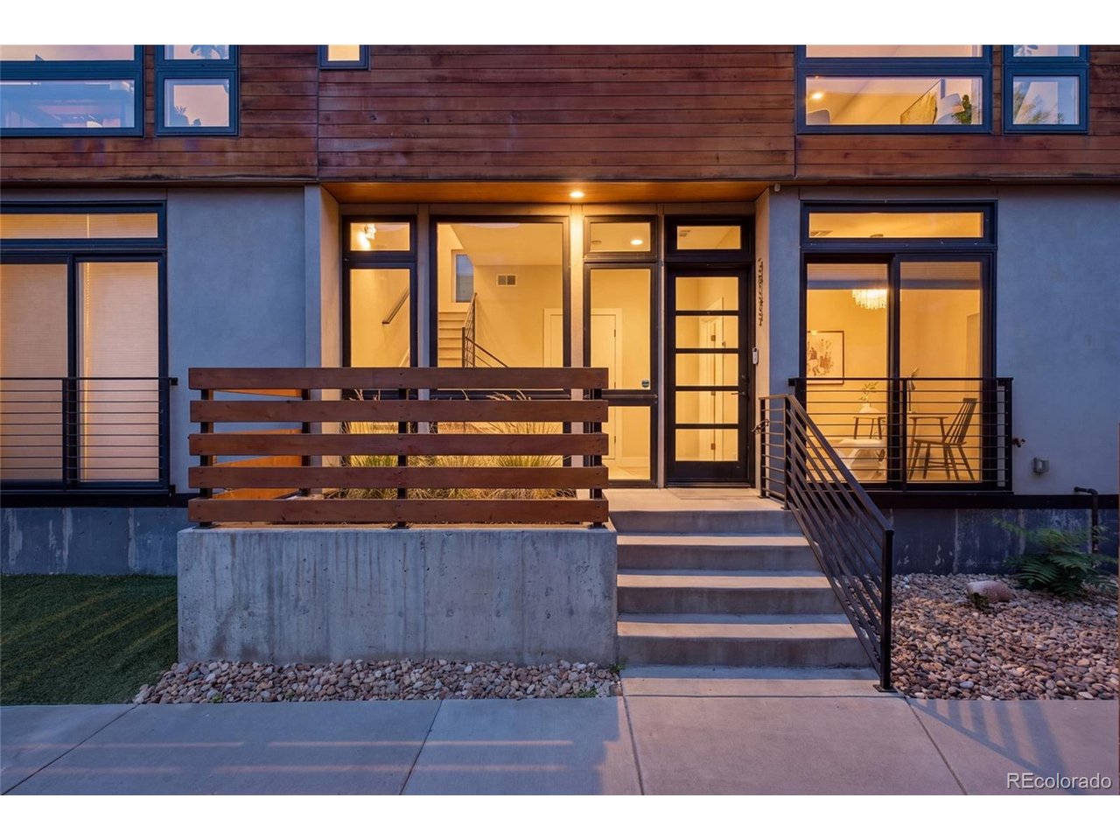
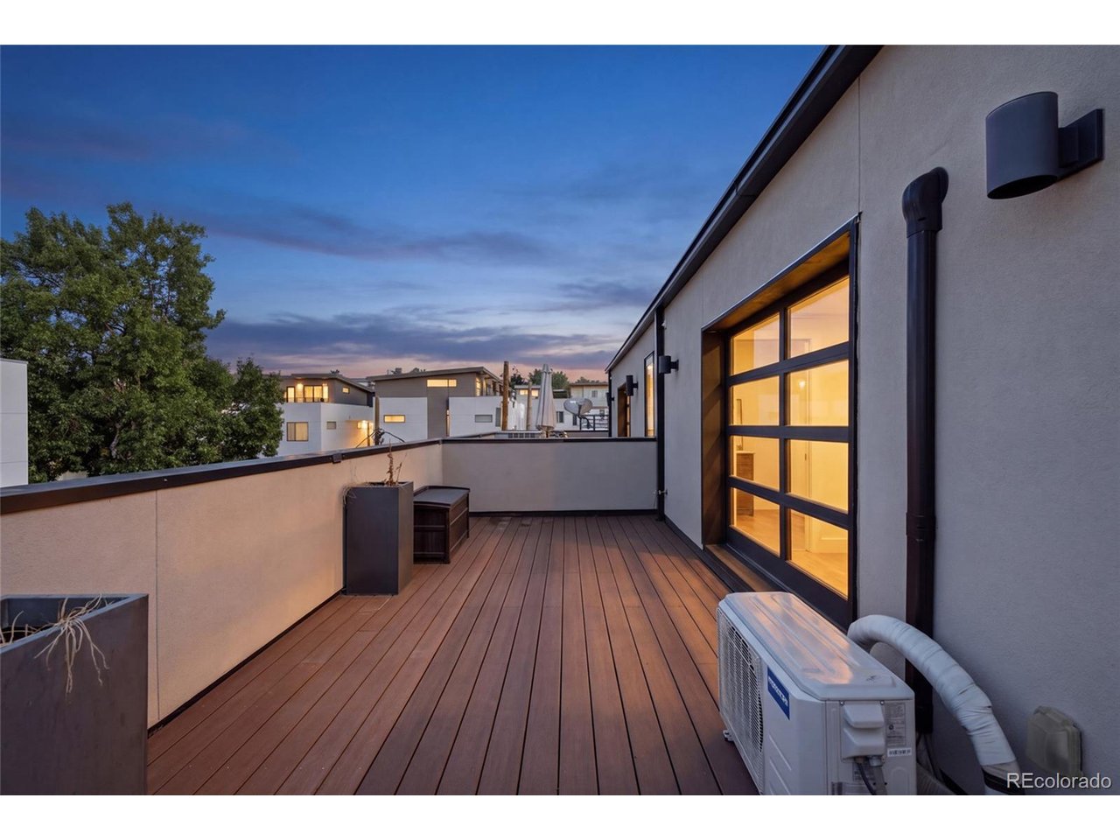
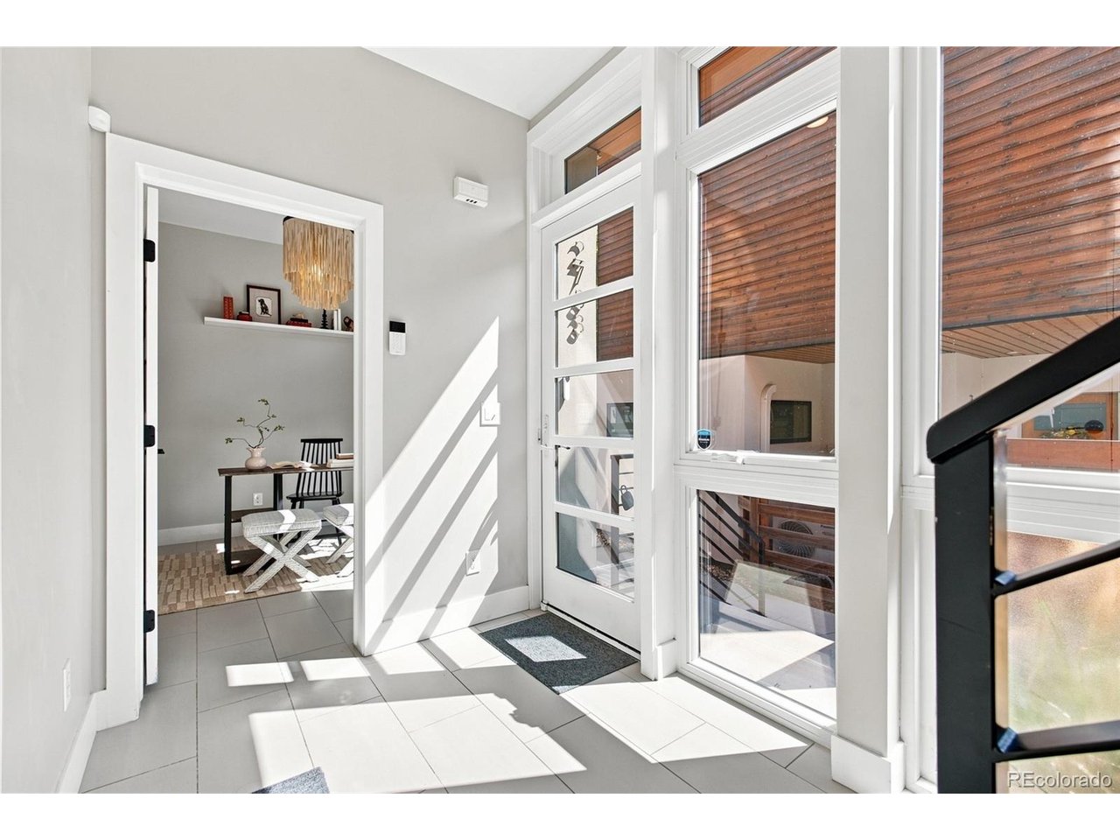
Welcome home to this stylish 2-bedroom, 2-bath townhome tucked into the heart of Jefferson Park, with no HOA! This thoughtfully designed home offers the perfect blend of comfort, function, and city-close living, filled with tons of natural light throughout. The main living areas showcase beautiful hardwood flooring, while both bedrooms feature wood flooring added in 2020, giving the home a warm, cohesive feel throughout. High-quality Andersen windows add both style and efficiency, framing bright, sunlit views across the home. The top-floor primary suite is a true retreat, complete with a mini-split heating and cooling system for added comfort, plus an extra-large west-facing deck with a garage-door-style entry for that seamless indoor-outdoor lifestyle. Enjoy exceptional city views right from the primary bedroom. Downstairs, you'll find a heated 2-car garage with additional storage space, currently configured with a versatile office/mudroom flex space, ideal for remote work or extra storage. For buyers seeking maximum garage space or truck parking, take note: the mudroom wall was engineered with a structural header already in place, meaning it can be reconfigured to extend the garage and accommodate larger vehicles, just as it once did. Additional features include custom closets throughout, excellent sound insulation in the shared walls for a peaceful living experience, stainless steel appliances with a gas range, a smart thermostat, video doorbell, and washer/dryer included. Ideally located in the highly desirable Jefferson Park neighborhood, you're just moments from Sloan's Lake, Highlands, downtown Denver, and some of the city's best dining, coffee, and outdoor recreation. Low-maintenance, move-in ready, and full of thoughtful upgrades, this one checks all the boxes! Schedule your showing today!!

$4,318/mo

Est. mortgage payment based on a $649,000 home price.

All estimates are provided by Luxury Presence for informational purposes only. Actual amounts may vary.

Additional information

MLS® ID
1510394

Interior Features

Bedrooms
2
Bathrooms
2
Cooling
Yes
Heating
Yes
Basement
No

Other Property Details

Taxes
$3,692
Tax Frequency
Annually
Garage
Yes
View
Yes
MLS provider logo

Listings courtesy of Information and Real Estate Services, LLC (IRES) as distributed by MLS GRID

All information deemed reliable but not guaranteed and should be independently verified. All properties are subject to prior sale, change or withdrawal. Neither listing broker(s) nor Andrea Tuell shall be responsible for any typographical errors, misinformation, misprints and shall be held totally harmless. Properties displayed may be listed or sold by various participants in the MLS. 

Based on information submitted to the MLS GRID as of 5:36 AM UTC on 10/9/2026. All data is obtained from various sources and may not have been verified by broker or MLS GRID. Supplied Open House Information is subject to change without notice. All information should be independently reviewed and verified for accuracy. Properties may or may not be listed by the office/agent presenting the information.

©2026 Information and Real Estate Services, LLC (IRES). All rights reserved.

DMCA Notice 

Powered by Luxury Presence