Property photo 1
Property photo 2
Property photo 3
Property photo 4
Property photo 5
5 Beds
4 Baths
3,143 sqft

$830,000

11655 Victor Dr, Longmont CO, 80504

Price per sqft$264.08
Built in2003
Property size3,143 sqft
Property typeResidential
Courtesy of The Colorado RE Group LLC, Shawna Blair Listing Contact: 7202037400

Overview

Active

Listed Sep 9, 2026

Updated 3 weeks ago

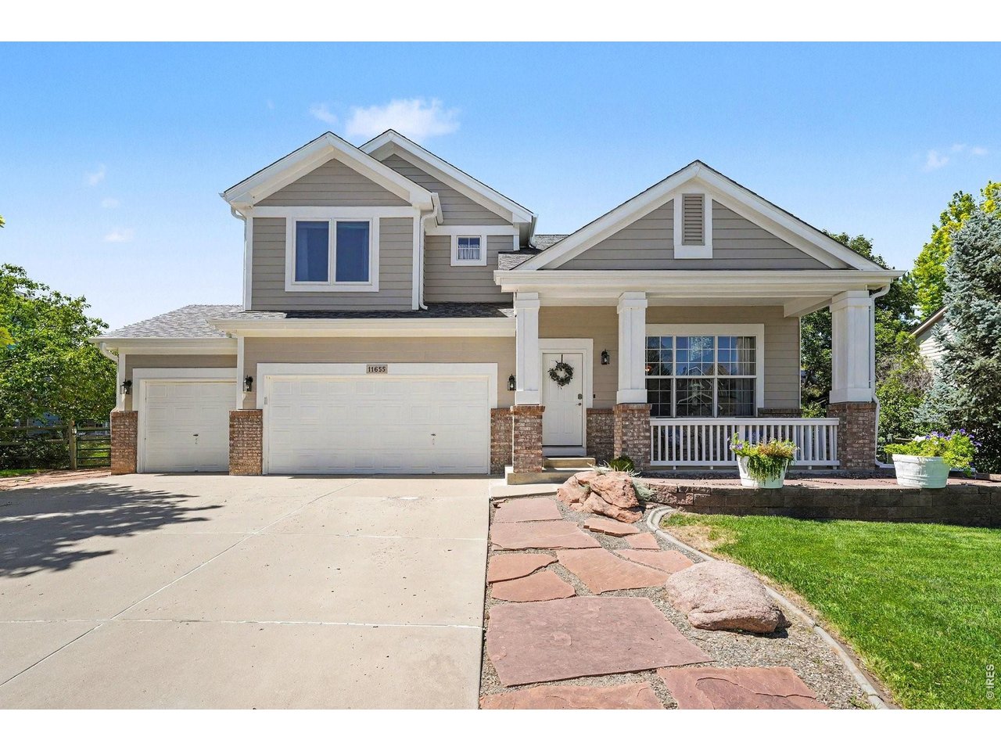
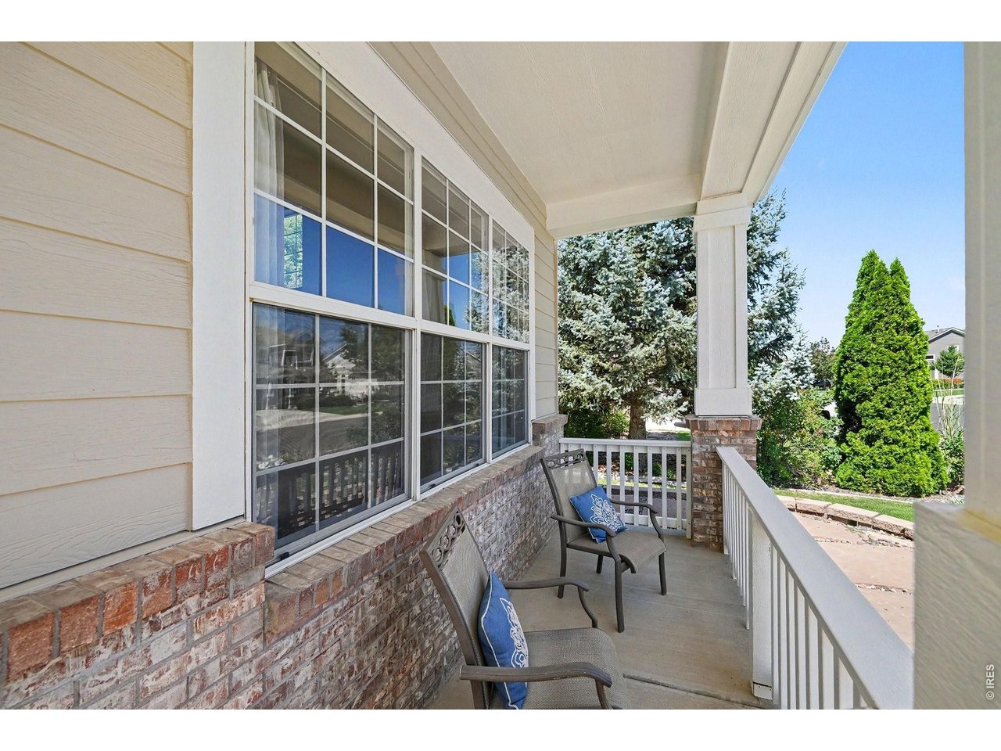
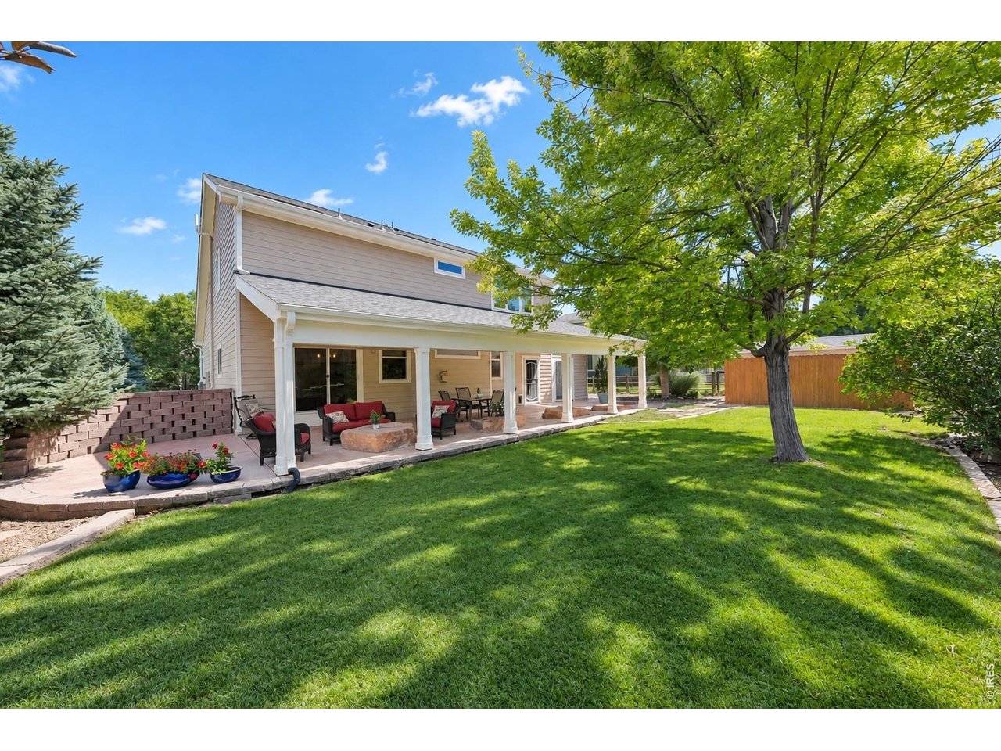
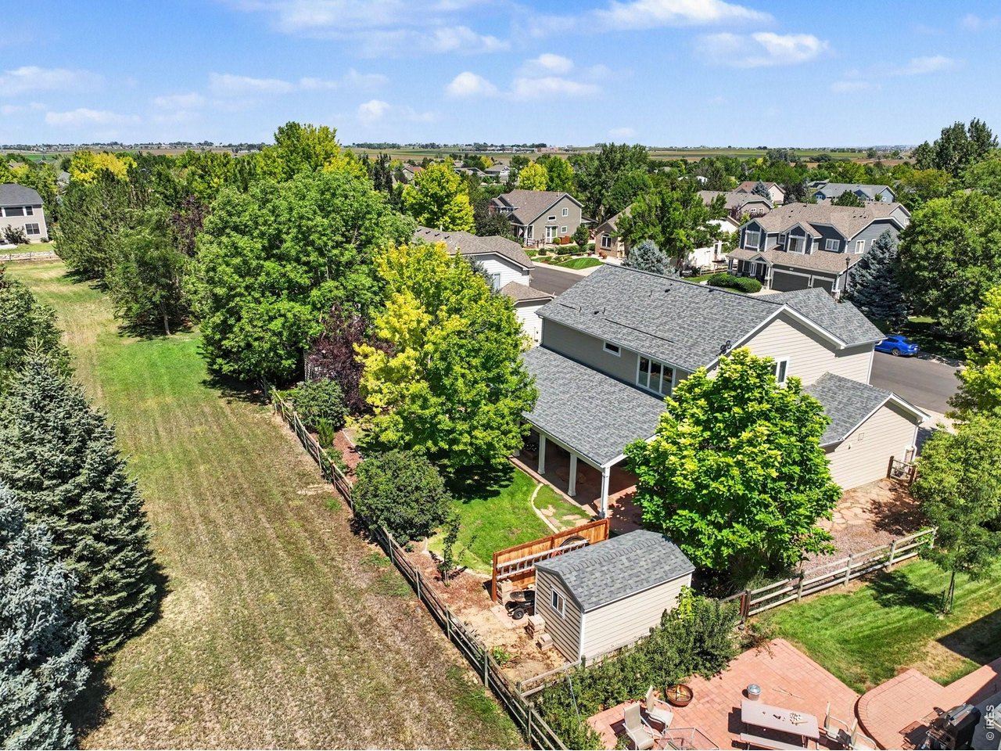
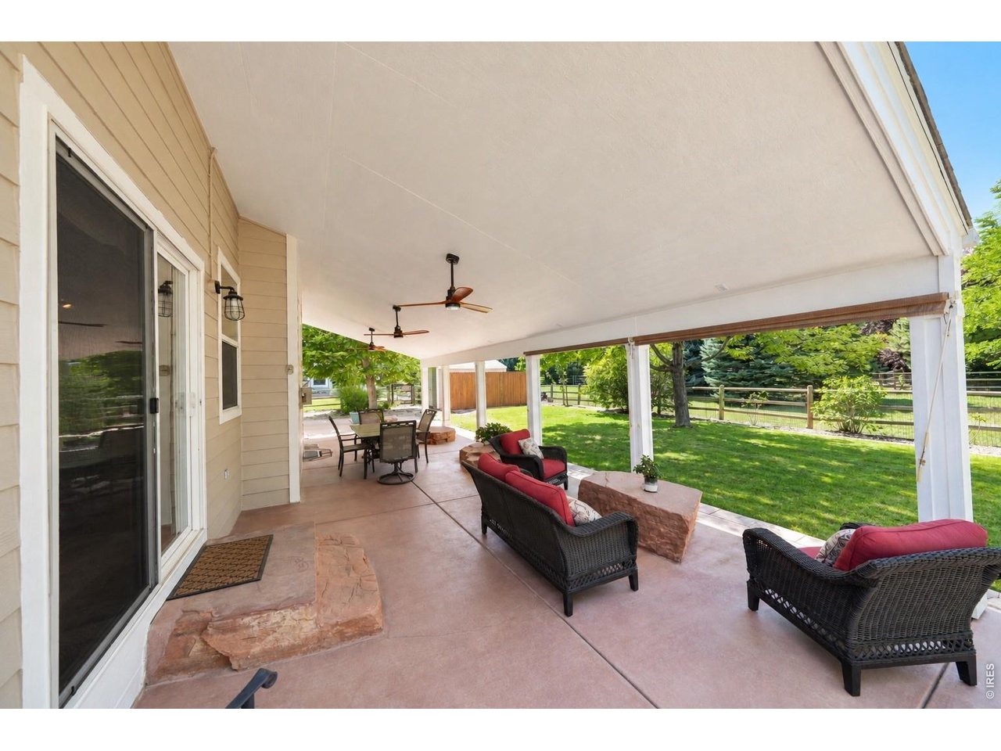
Welcome to this exceptional two-story residence offering 3,498 sq. ft, plus a finished basement, designed for comfort and everyday luxury in highly desired unincorporated Longmont. This amazing home features 5 bedrooms, a dedicated den/office, and 3.5 baths and very low monthly HOA fees (including irrigation water) and no Metro tax. Beautiful hardwood flooring flows through the entry, living, dining, and kitchen areas. Vehicle and hobby enthusiasts will love the rare 4-bay garage plus an additional workshop/gym space. The heart of the home is a chef's kitchen with hardwood cabinets, 42-inch uppers, double ovens, built-in gas cooktop, microwave, large island, and a built-in admin station. The grand entry impresses with cathedral ceilings and the family room dazzles with hardwood floors and a cozy gas fireplace. Unwind in the primary suite with vaulted ceilings, new blinds, a massive walk-in closet, and a newly remodeled ensuite with a double-head walk-in shower. Upstairs carpet was replaced in 2022, and top-quality crank windows were installed in 2019. The finished basement offers versatile living space with a second living room, bedroom, den, full bath, and fresh 2026 carpet. Step outside to a 1,000 sq. ft. private covered patio with three fans, overlooking a fully fenced yard with mature trees, a yard shed, and direct views of HOA-maintained green space. Mechanics and exterior updates provide total peace of mind: Class 4 roof (2024), high-capacity gutters (2024), exterior paint (2025), radon mitigation, and extra attic insulation. Tucked into a private neighborhood surrounded by farmland, you'll enjoy open spaces, a playground, basketball court, and easy access to the St. Vrain Trail System, all maintained with exceptional pride of ownership.

$5,522/mo

Est. mortgage payment based on a $830,000 home price.

All estimates are provided by Luxury Presence for informational purposes only. Actual amounts may vary.

Additional information

MLS® ID
1068333

Interior Features

Bedrooms
5
Bathrooms
4
Fireplace
Yes
Cooling
Yes
Heating
Yes
Basement
No

Exterior Features

Lot Size
0.23 Acres

Other Property Details

Taxes
$4,743
Tax Frequency
Annually
Association Fee Frequency
Monthly
Garage
Yes
View
Yes
MLS provider logo

Listings courtesy of Information and Real Estate Services, LLC (IRES) as distributed by MLS GRID

All information deemed reliable but not guaranteed and should be independently verified. All properties are subject to prior sale, change or withdrawal. Neither listing broker(s) nor Andrea Tuell shall be responsible for any typographical errors, misinformation, misprints and shall be held totally harmless. Properties displayed may be listed or sold by various participants in the MLS. 

Based on information submitted to the MLS GRID as of 4:14 AM UTC on 9/15/2026. All data is obtained from various sources and may not have been verified by broker or MLS GRID. Supplied Open House Information is subject to change without notice. All information should be independently reviewed and verified for accuracy. Properties may or may not be listed by the office/agent presenting the information.

©2026 Information and Real Estate Services, LLC (IRES). All rights reserved.

DMCA Notice 

Powered by Luxury Presence