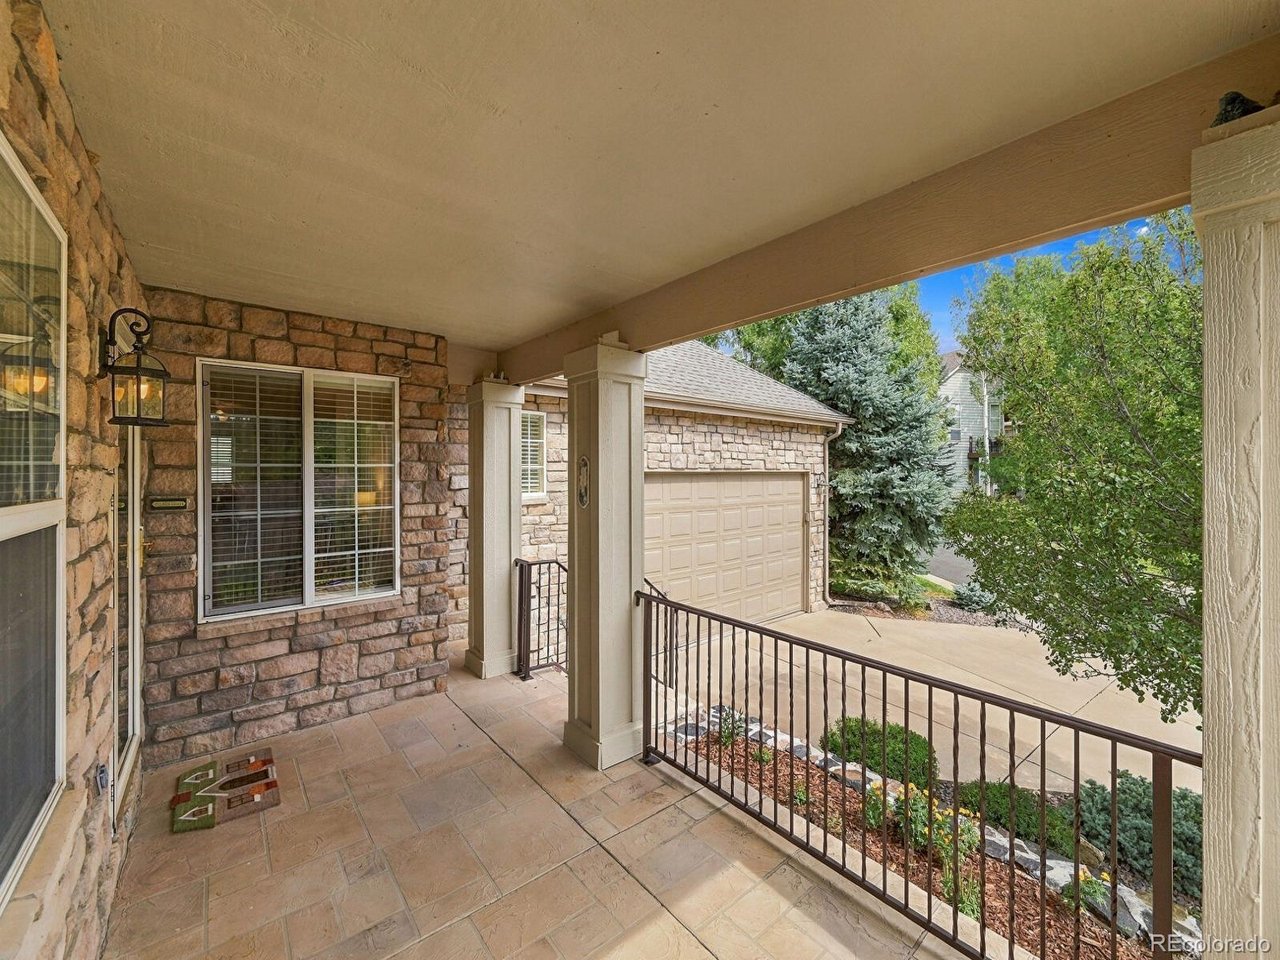
Property photo 1
Property photo 2
Property photo 3
Property photo 4
Property photo 5
5 Beds
3 Baths
3,179 sqft

$945,000

1331 Castlepoint Cir, Castle Pines CO, 80108

Price per sqft$297.26
Built in2000
Property size3,179 sqft
Property typeResidential
Courtesy of Vielhauer Realty Inc, Mary Vielhauer Listing Contact: [email protected],303-349-1015

Overview

Active

Listed Sep 18, 2026

Updated 3 weeks ago

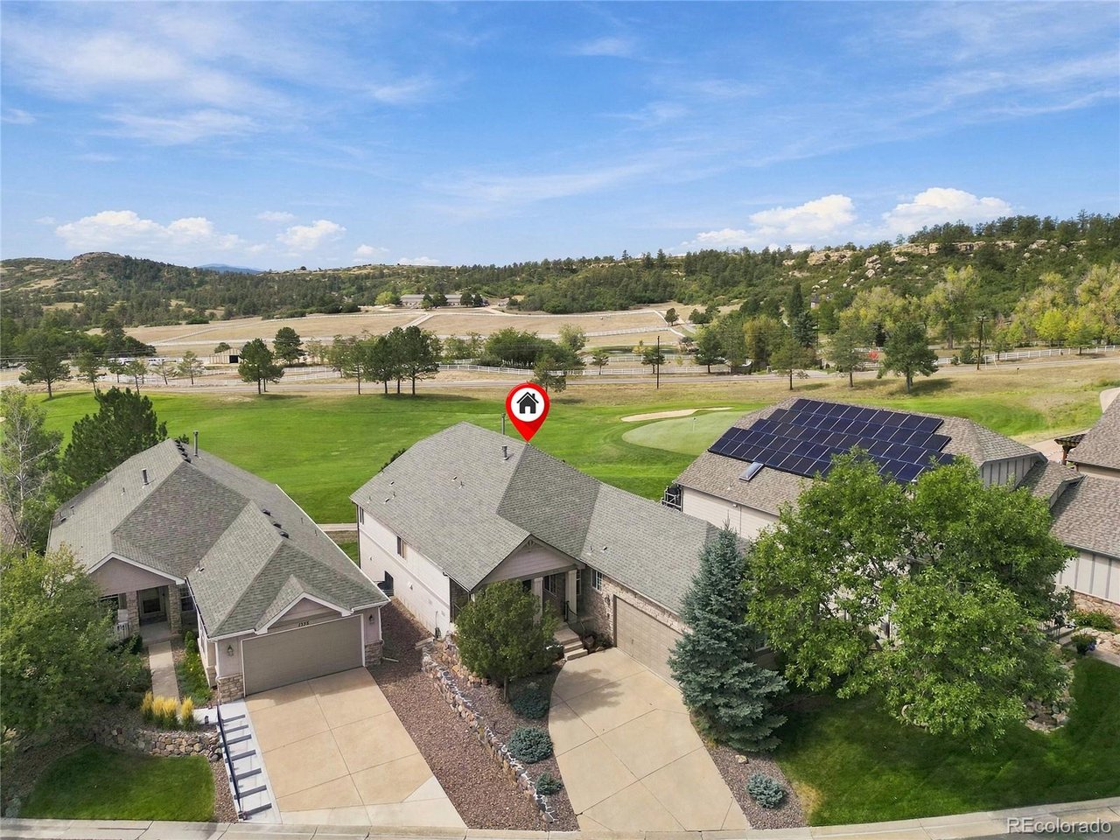
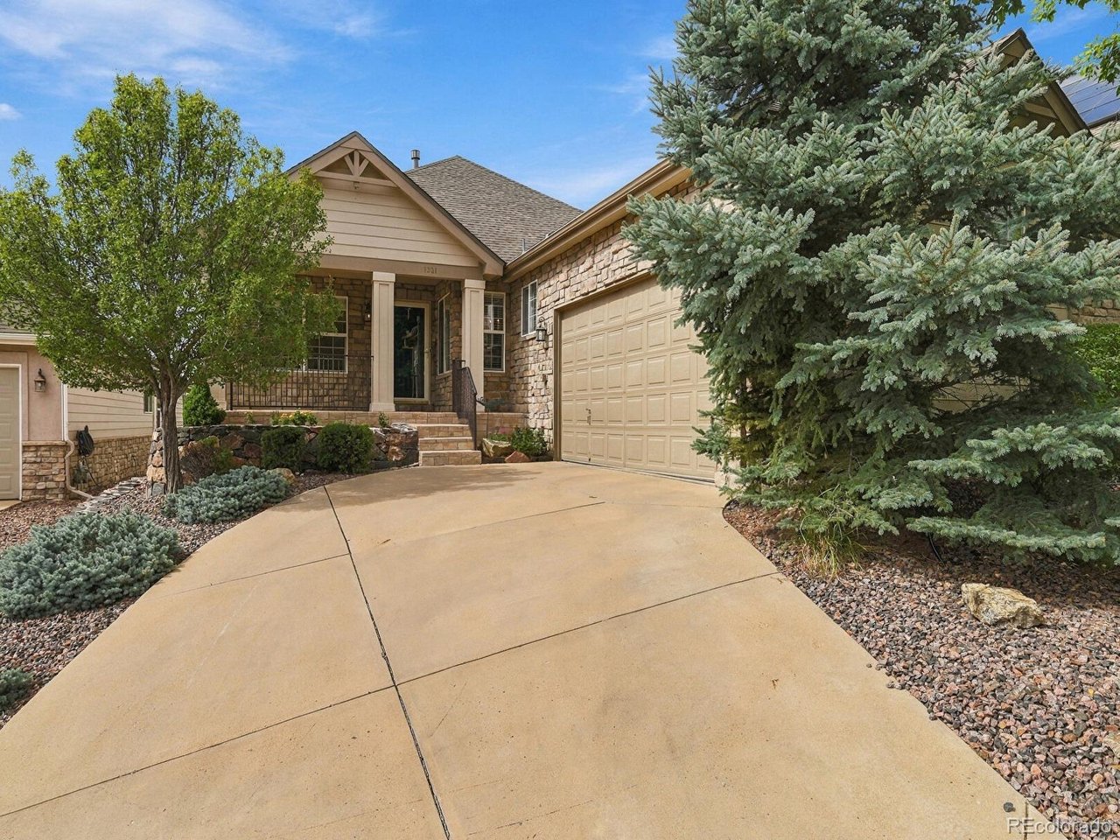
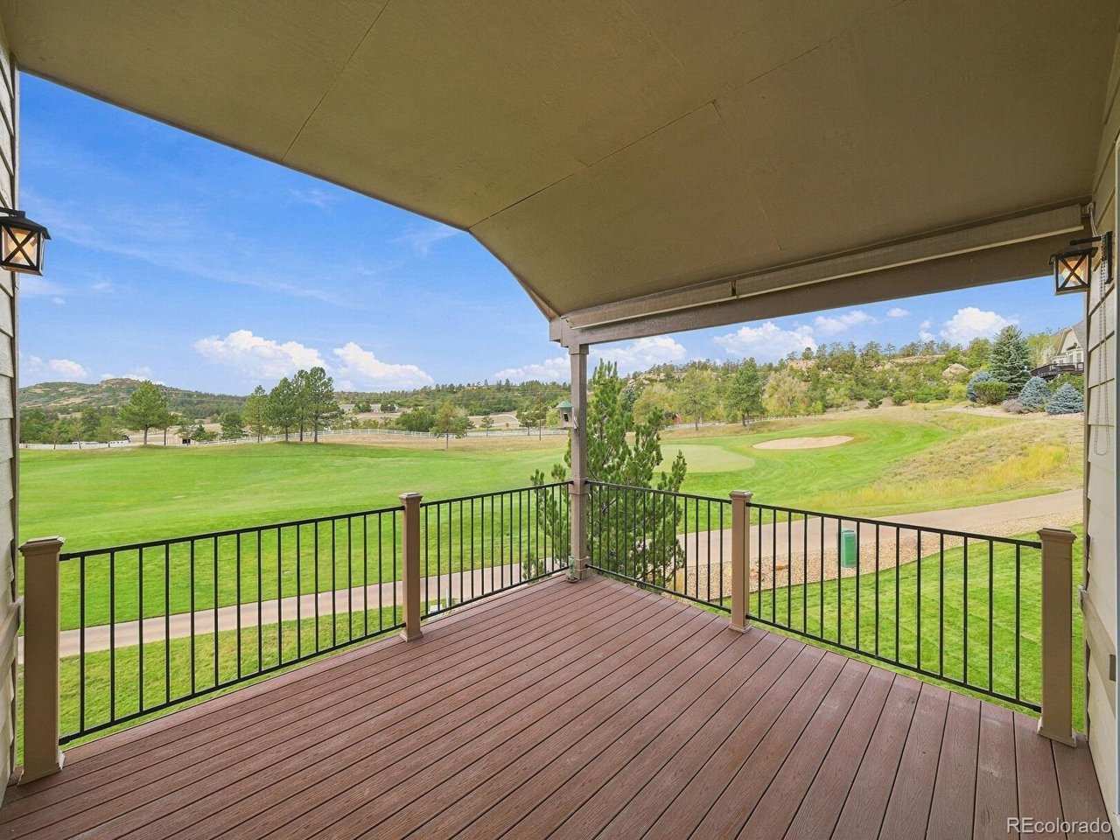
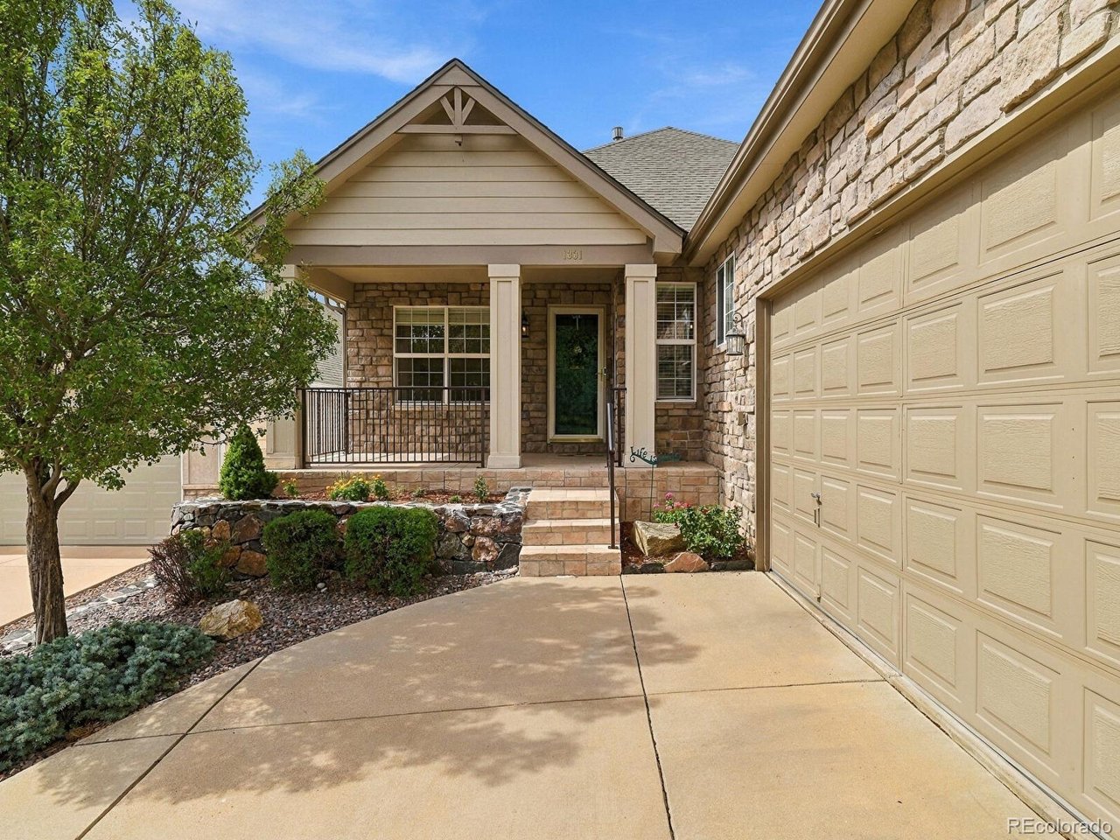
Buyers will fall in LOVE with this Castlepoint ranch style home. Nestled in a quiet community in Castle Pines, this home has some beautiful appointments. Enjoy stunning unrestricted views of the 16th fairway of the Ridge at Castle Pines Golf Course, Cherokee Ranch, mountain views including Devils Head, while enjoying the views all in your backyard! Stunning expansive living room with lots of art niches, vaulted ceilings, and elegant fireplace. Enter the spacious primary suite with lots of windows, a patio door leading to the covered deck, the 5 piece bathroom and large walk in closet. The office invites guests with french doors, and a nice sunny eastern orientation close to the entryway. Also on the main floor, one will find another full updated bathroom, another bedroom, dining area, laundry, and a kitchen with many new updates including updated stainless steel appliances. The walk out basement completes this home with another large entertaining room, with nice built in cabinets, three additional bedrooms, full bathroom, and utility room with plenty of storage. NEW ROOF IN 2026. Enjoy wildlife such as deer and elk on a daily basis while relaxing on the large covered back deck overlooking the golf course. The location is perfect with golf course views and western exposure. Centrally located with easy access to trails, multiple golf courses, Daniels Park, The Outlets of Castle Rock, Park Meadows Mall, and award winning schools. Honestly, one of the best neighborhoods in Douglas County with the nicest neighbors. The Castlepoint HOA is very active with scheduled events every month. HOA also includes snow removal (over 4 inches) mowing, trimming and aeration, sprinkler system winterization/de-winterization. The master HOA has a swimming pool and clubhouse, and holiday themed parties throughout the year.

$6,287/mo

Est. mortgage payment based on a $945,000 home price.

All estimates are provided by Luxury Presence for informational purposes only. Actual amounts may vary.

Additional information

MLS® ID
3423964

Interior Features

Bedrooms
5
Bathrooms
3
Fireplace
Yes
Cooling
Yes
Heating
Yes
Basement
Yes

Exterior Features

Lot Size
0.15 Acres

Other Property Details

Taxes
$4,979
Tax Frequency
Annually
Association Fee Frequency
Quarterly
Secondary Association Fee
$175
Secondary Association Fee Frequency
Monthly
Garage
Yes
MLS provider logo

Listings courtesy of Information and Real Estate Services, LLC (IRES) as distributed by MLS GRID

All information deemed reliable but not guaranteed and should be independently verified. All properties are subject to prior sale, change or withdrawal. Neither listing broker(s) nor Andrea Tuell shall be responsible for any typographical errors, misinformation, misprints and shall be held totally harmless. Properties displayed may be listed or sold by various participants in the MLS. 

Based on information submitted to the MLS GRID as of 4:21 AM UTC on 9/20/2026. All data is obtained from various sources and may not have been verified by broker or MLS GRID. Supplied Open House Information is subject to change without notice. All information should be independently reviewed and verified for accuracy. Properties may or may not be listed by the office/agent presenting the information.

©2026 Information and Real Estate Services, LLC (IRES). All rights reserved.

DMCA Notice 

Powered by Luxury Presence