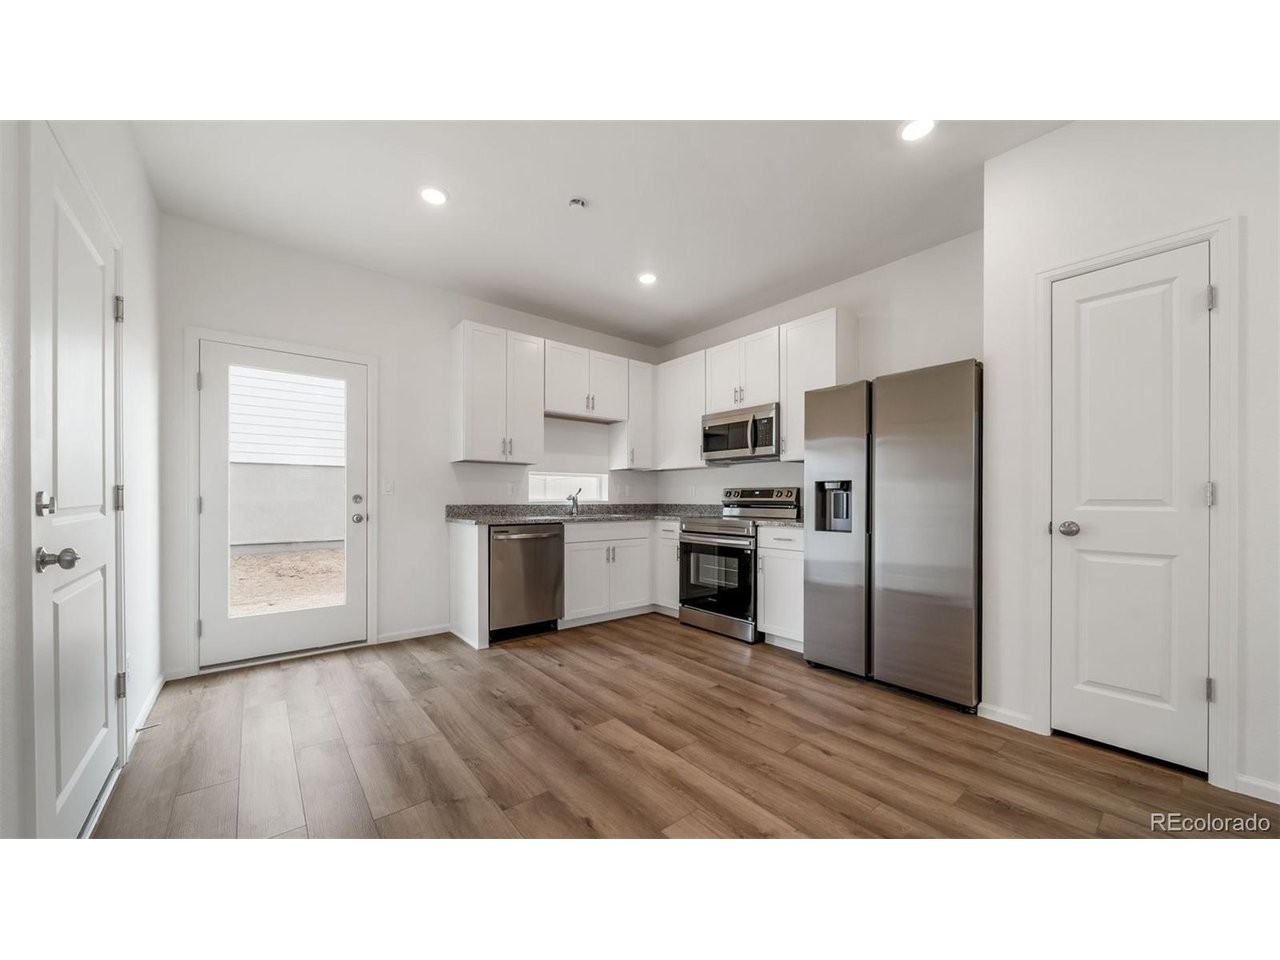
Property photo 1
Property photo 2
Property photo 3
Property photo 4
Property photo 5
2 Beds
2 Baths
1,118 sqft

$394,990

10141 Revere Ct, Commerce City CO, 80022

Price per sqft$353.30
Built in2026
Property size1,118 sqft
Property typeResidential
Courtesy of Oakwood Homes Real Estate LLC, Layson Smyer Listing Contact: [email protected],303-226-9472

Overview

Active

Listed Apr 8, 2026

Updated Jul 30

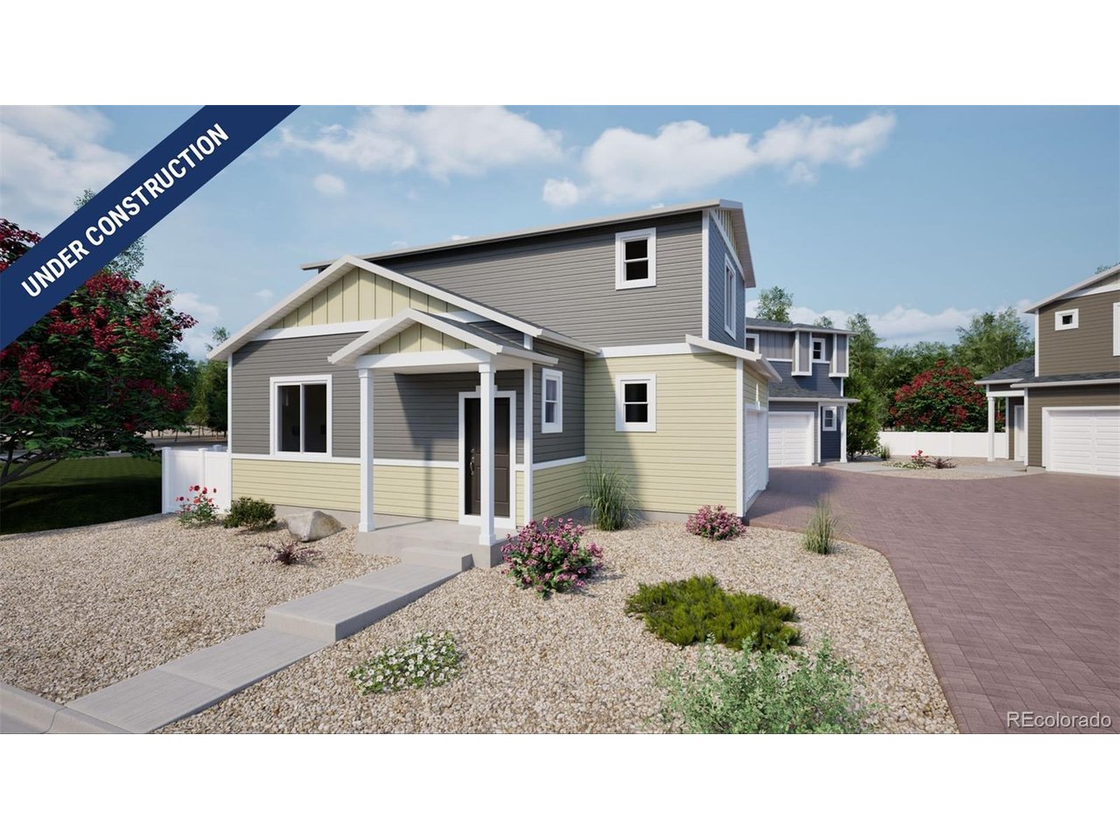
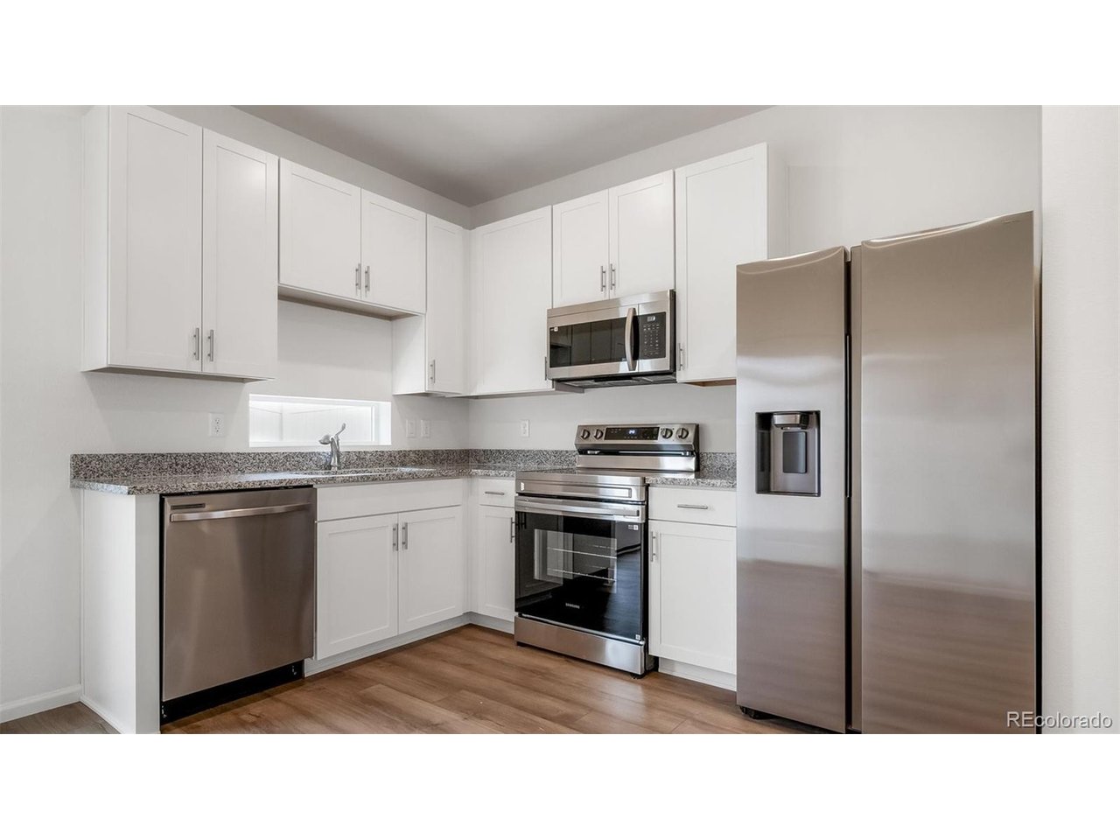
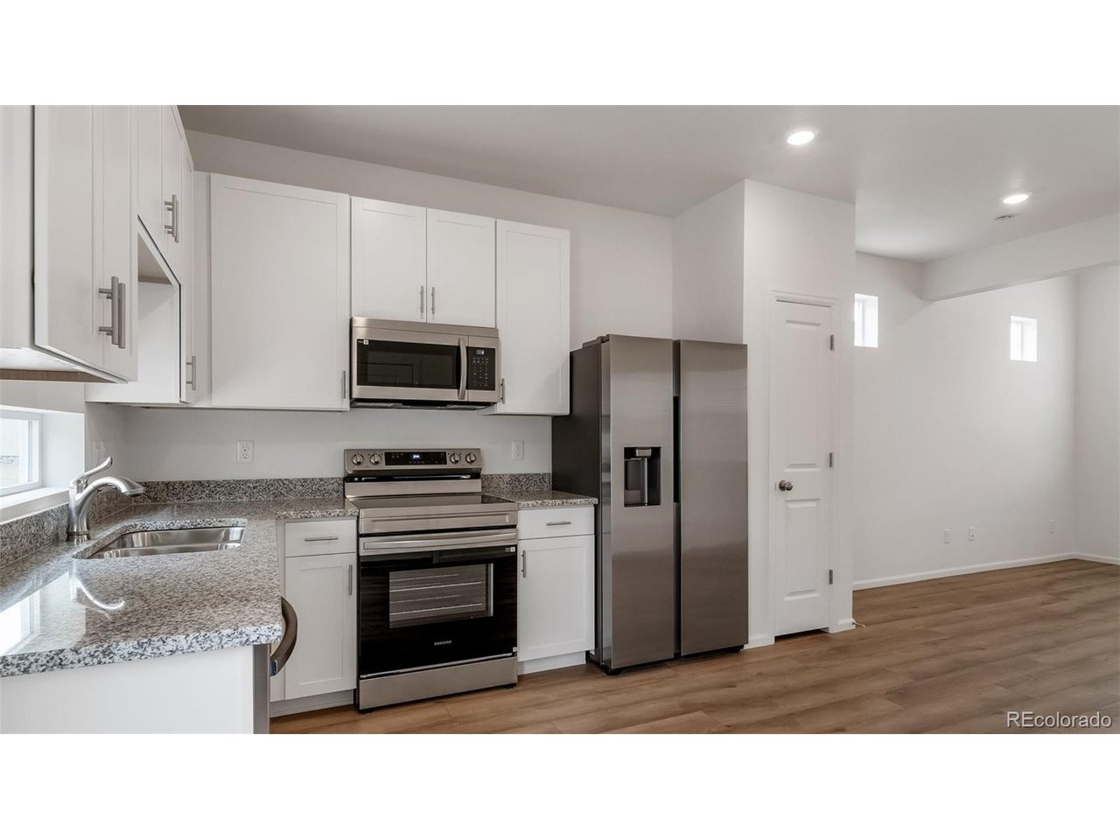
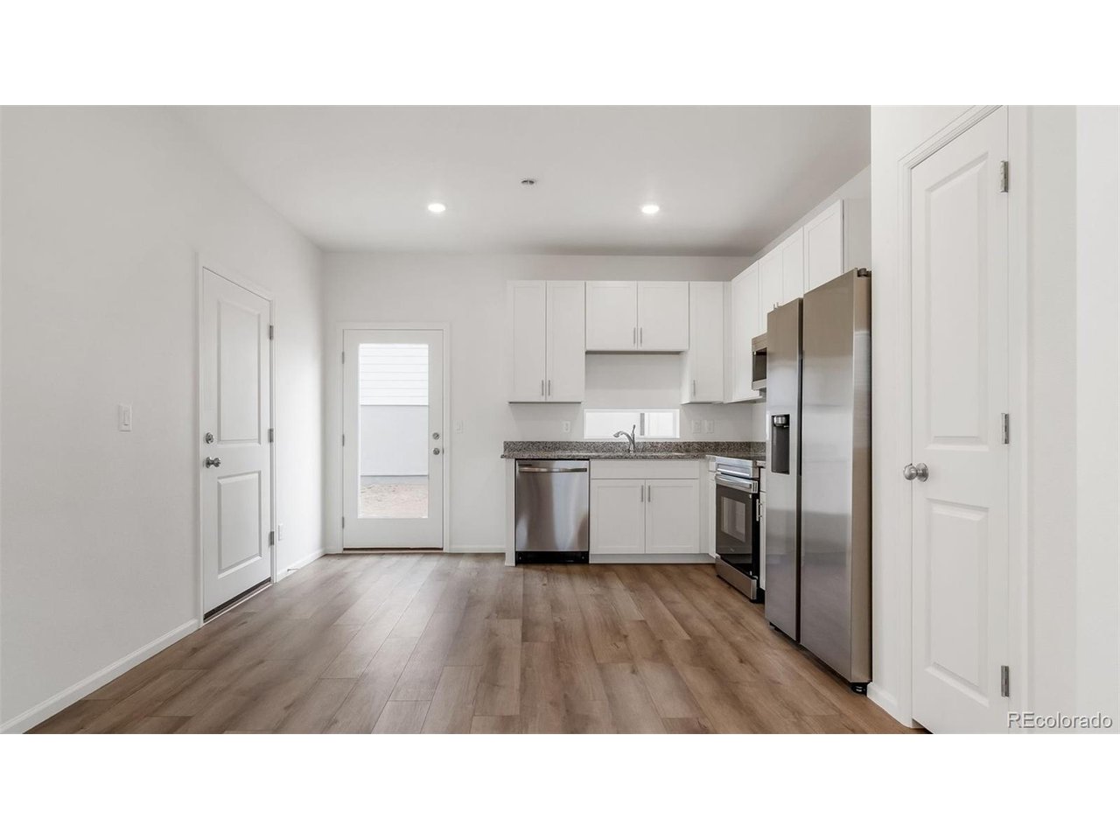
Smart space, elevated style, meet the Victoria. Designed with first-time homebuyers in mind, this 2-bedroom, 2-bathroom home offers 1,118 square feet of well-planned living that blends everyday ease with modern design. On the main level, an open layout connects the kitchen, dining, and great room which is perfect for hosting or simply unwinding. The kitchen features energy-efficient appliances, soft-close drawers, and plenty of storage to keep life organized. Upstairs, two private bedroom suites flank a conveniently located laundry room. The generous primary suite includes a spa-style shower and roomy walk-in closet, while the second suite features its own walk-in and full bath with soaking tub ideal for guests, roommates, or a home office setup. A 2-car garage adds space for storage or gear, and a cozy porch offers the perfect spot to enjoy those sunny Colorado days. Discover Reunion, a vibrant master-planned community blending small-town charm with modern convenience. With thoughtfully designed homes, diverse architecture, and standout amenities, Reunion offers the perfect mix of suburban comfort and urban connection. Enjoy a 21,000 sq. ft. rec center with fitness facilities and pools, plus 52 acres of parks, lakes, trails, and playgrounds. Sip and connect at the award-winning Reunion Coffee House or tee off at Buffalo Run Golf Course. Families love the top-rated schools, including Landmark Academy and the new STEAD School. Artist rendering and/or photography may differ from the actual home.

$2,628/mo

Est. mortgage payment based on a $394,990 home price.

All estimates are provided by Luxury Presence for informational purposes only. Actual amounts may vary.

Additional information

MLS® ID
6345056

Interior Features

Bedrooms
2
Bathrooms
2
Heating
Yes
Basement
No

Exterior Features

Lot Size
0.09 Acres

Other Property Details

Taxes
$5,096
Tax Frequency
Annually
Association Fee Frequency
Monthly
Secondary Association Fee
$137
Secondary Association Fee Frequency
Quarterly
Garage
Yes
New Construction
Yes
MLS provider logo

Listings courtesy of Information and Real Estate Services, LLC (IRES) as distributed by MLS GRID

All information deemed reliable but not guaranteed and should be independently verified. All properties are subject to prior sale, change or withdrawal. Neither listing broker(s) nor Andrea Tuell shall be responsible for any typographical errors, misinformation, misprints and shall be held totally harmless. Properties displayed may be listed or sold by various participants in the MLS. 

Based on information submitted to the MLS GRID as of 3:34 AM UTC on 7/30/2026. All data is obtained from various sources and may not have been verified by broker or MLS GRID. Supplied Open House Information is subject to change without notice. All information should be independently reviewed and verified for accuracy. Properties may or may not be listed by the office/agent presenting the information.

©2026 Information and Real Estate Services, LLC (IRES). All rights reserved.

DMCA Notice 

Powered by Luxury Presence