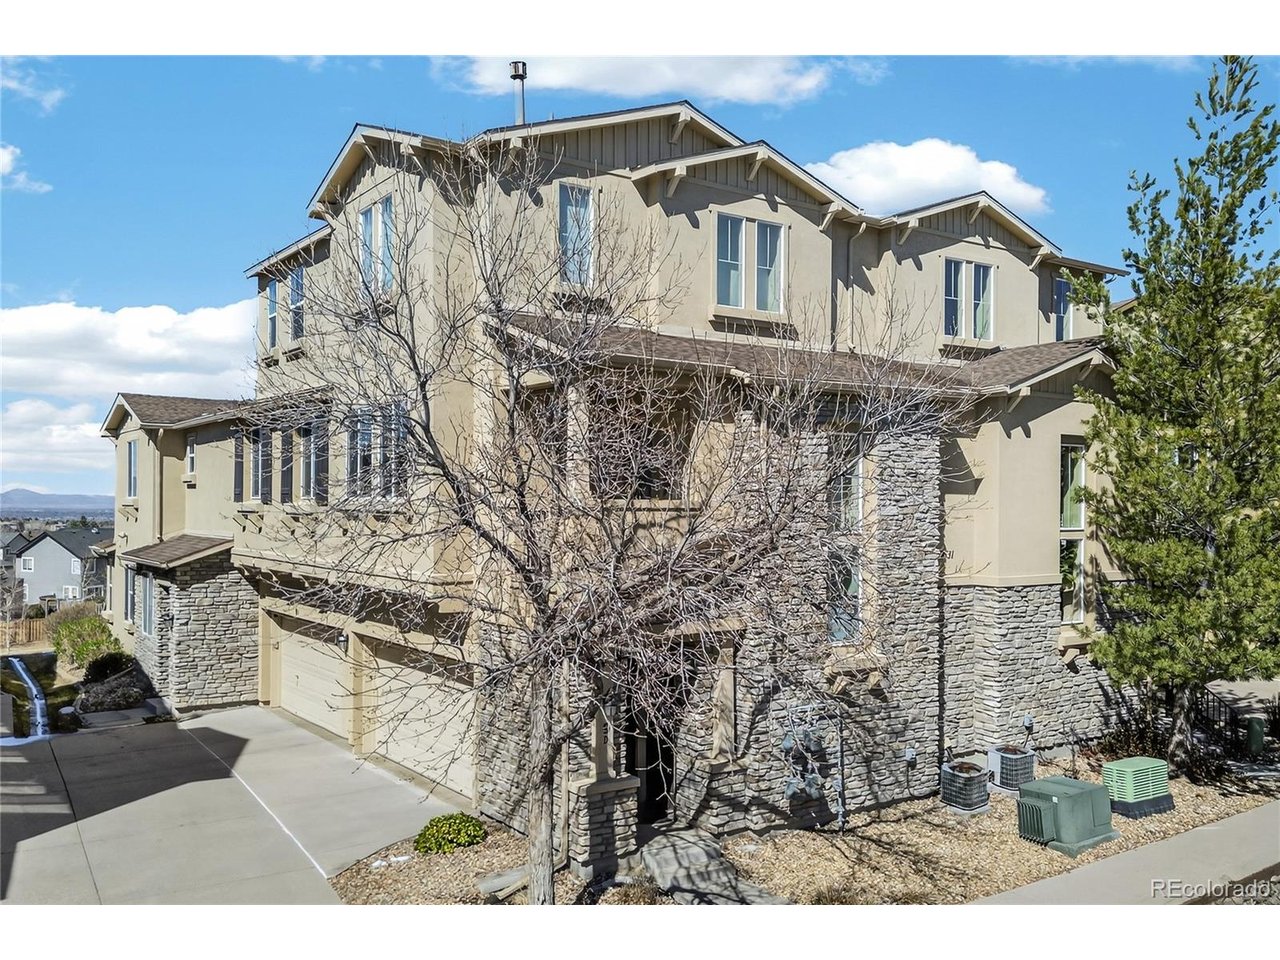
Property photo 1
Property photo 2
Property photo 3
Property photo 4
Property photo 5
2 Beds
2 Baths
1,576 sqft

$474,500

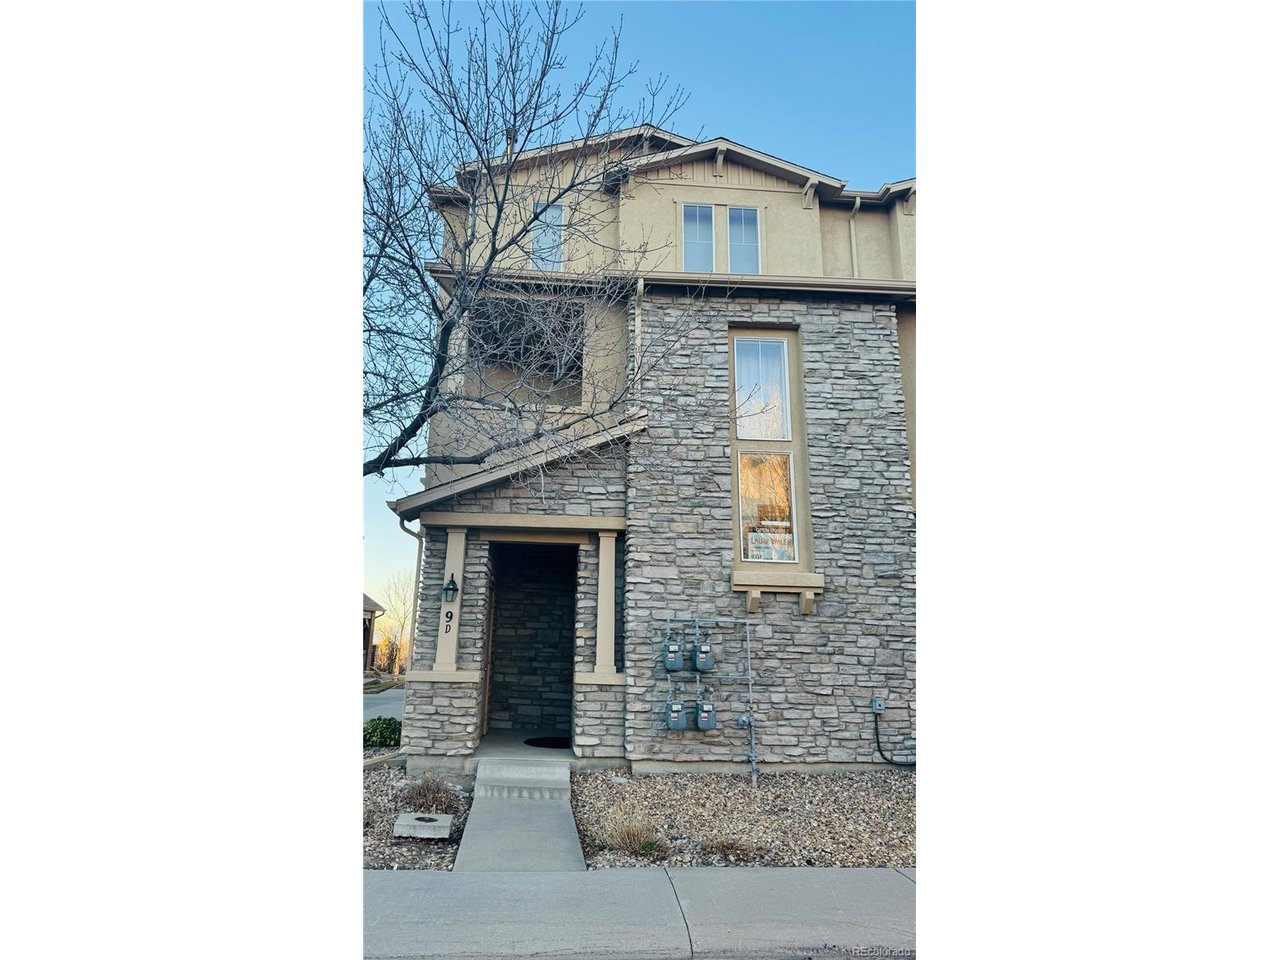
10531 Ashfield street St D, Highlands Ranch CO, 80126

Price per sqft$301.08
Built in2004
Property size1,576 sqft
Property typeCondominium
Courtesy of eXp Realty, LLC, Laura Walsh Listing Contact: 443-822-0245

Overview

Active

Listed Sep 7, 2026

Updated 10 days ago

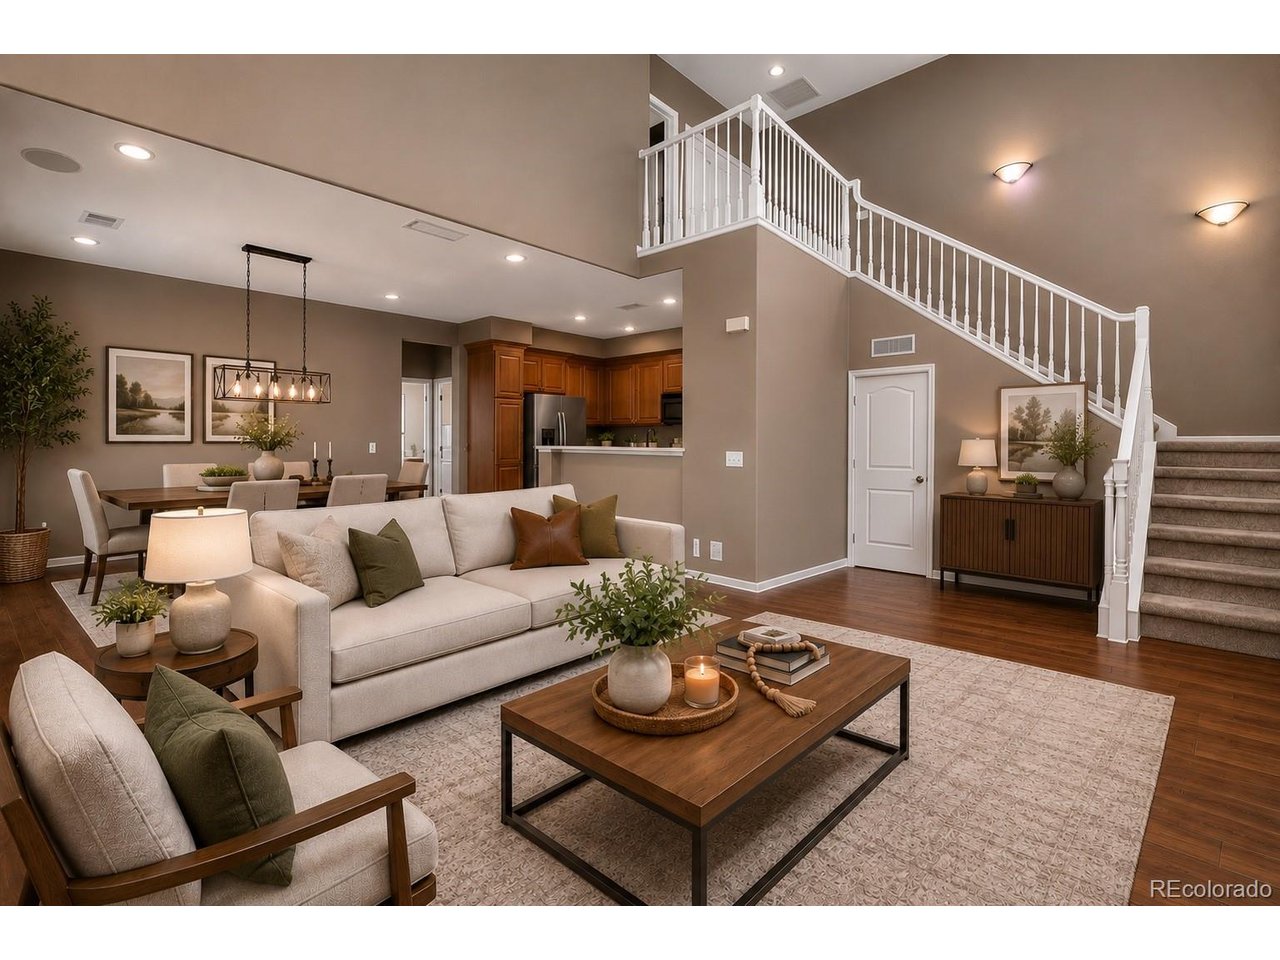
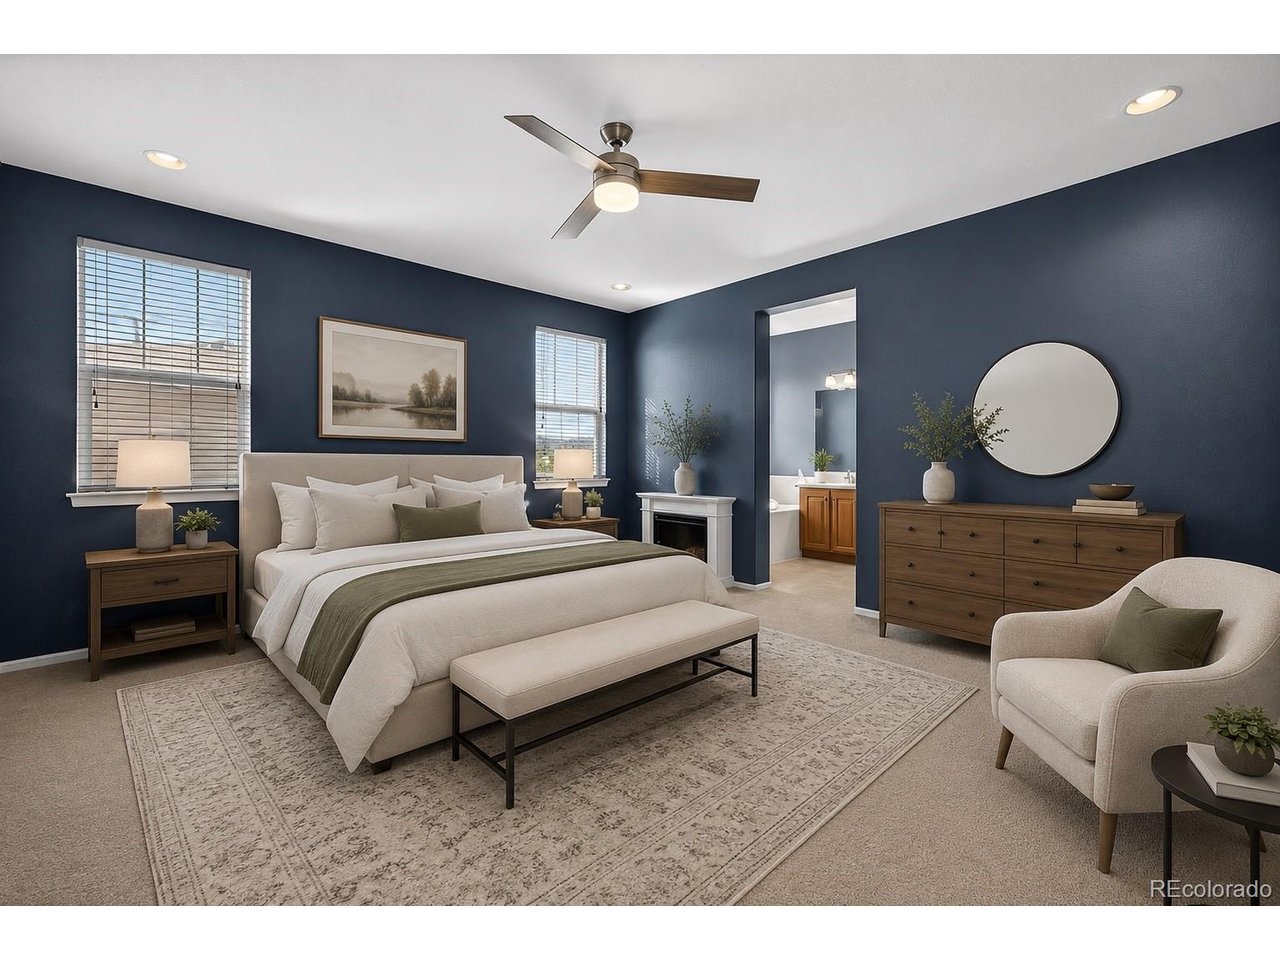
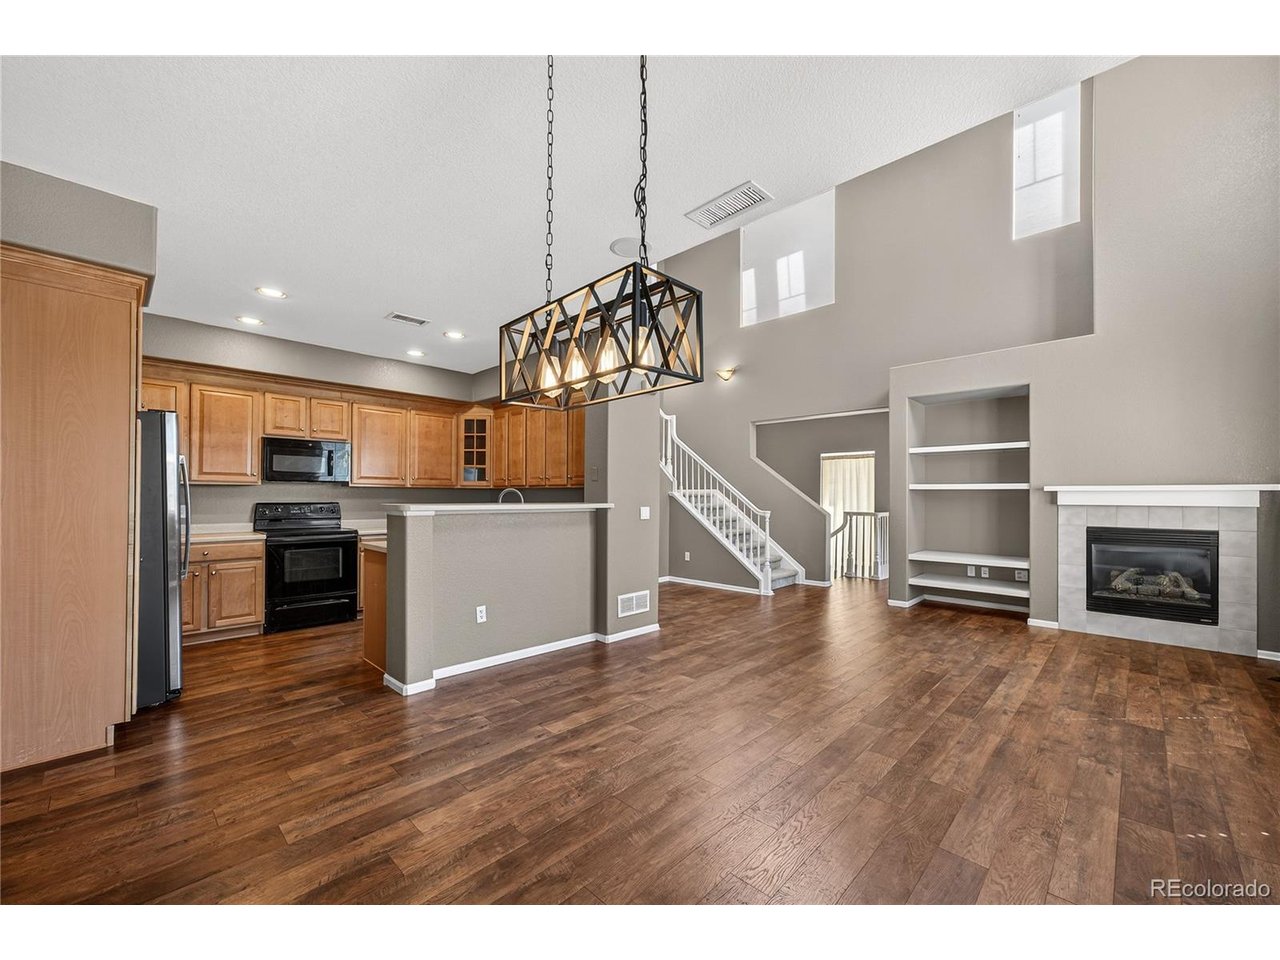
PRICE IMPROVEMENT***Seller offering 3 months of the HOA fees paid for and concession for the carpet and paint*** This is a great opportunity and has proven rental income!!! This property won't last! Take a look!! Welcome to this beautifully two-bedroom, two-bathroom unit in the highly sought-after Highland Walk neighborhood of Highlands Ranch, Colorado! Bright & Inviting Interior: Filled with natural light, this home features a desirable layout with floor-to-ceiling windows, vaulted ceilings, custom blinds and window coverings. The main level offers brand new hardwood floors, fire place, laundry room, full bathroom and a flexible office or extra bedroom with closet. As well as an extra storage space under the stairs. Step onto the balcony to enjoy gorgeous mountain views and sunsets. Wake up to your mountain views from your bed with a huge walk-in closet full with shelves ready for you. Modern Conveniences: The home is equipped with Google smart-wired Nest system, a new refrigerator, a new furnace, an in-duct air purifier, and a brand-new garage door opener. There's also an attached two-car garage that can fit 2 Suv's and with extra storage space. Community & Amenities: Highland Walk offers unparalleled convenience with nearby shopping, dining, parks, and top-rated schools. HOA amenities include recreation centers, pools, fitness centers, parks, and miles of walking and biking trails. The HOA and condo associations handle exterior maintenance, landscaping, snow removal, water, trash, and more-providing a low-maintenance, walk in and out lifestyle.

$3,157/mo

Est. mortgage payment based on a $474,500 home price.

All estimates are provided by Luxury Presence for informational purposes only. Actual amounts may vary.

Additional information

MLS® ID
7720516

Interior Features

Bedrooms
2
Bathrooms
2
Fireplace
Yes
Cooling
Yes
Basement
No

Other Property Details

Taxes
$3,301
Tax Frequency
Annually
Association Fee Frequency
Quarterly
Secondary Association Fee
$397
Secondary Association Fee Frequency
Monthly
Garage
Yes
Pets Allowed
Yes
MLS provider logo

Listings courtesy of Information and Real Estate Services, LLC (IRES) as distributed by MLS GRID

All information deemed reliable but not guaranteed and should be independently verified. All properties are subject to prior sale, change or withdrawal. Neither listing broker(s) nor Andrea Tuell shall be responsible for any typographical errors, misinformation, misprints and shall be held totally harmless. Properties displayed may be listed or sold by various participants in the MLS. 

Based on information submitted to the MLS GRID as of 2:53 AM UTC on 10/1/2026. All data is obtained from various sources and may not have been verified by broker or MLS GRID. Supplied Open House Information is subject to change without notice. All information should be independently reviewed and verified for accuracy. Properties may or may not be listed by the office/agent presenting the information.

©2026 Information and Real Estate Services, LLC (IRES). All rights reserved.

DMCA Notice 

Powered by Luxury Presence