Property photo 1
Property photo 2
Property photo 3
Property photo 4
Property photo 5
3 Beds
2 Baths
1,972 sqft

$699,500

9562 Byers Peak St, Littleton CO, 80125

Price per sqft$354.72
Built in2023
Property size1,972 sqft
Property typeResidential
Courtesy of RE/MAX Professionals, Lisa Chirico Listing Contact: [email protected],303-972-9999

Overview

Active

Listed Jul 31, 2026

Updated 1h ago

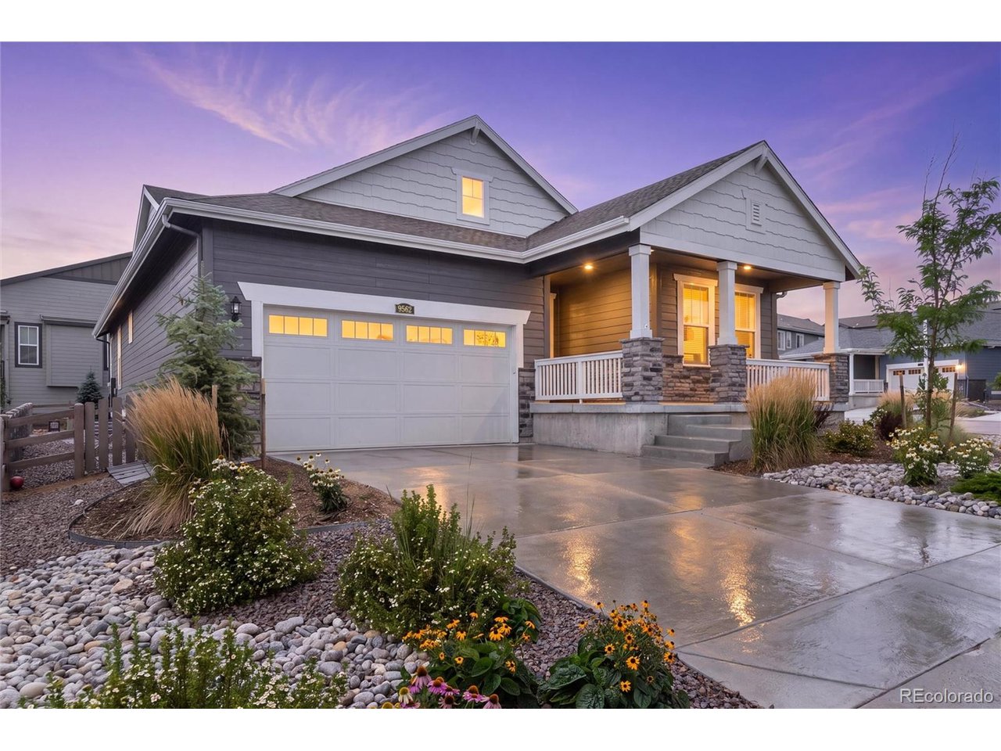
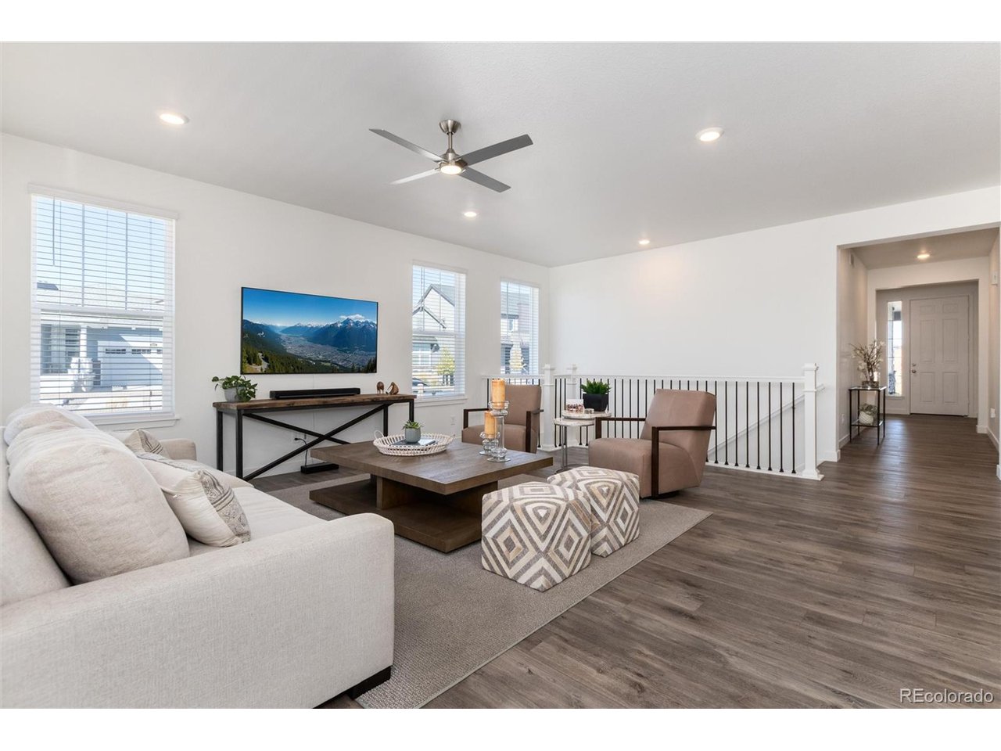
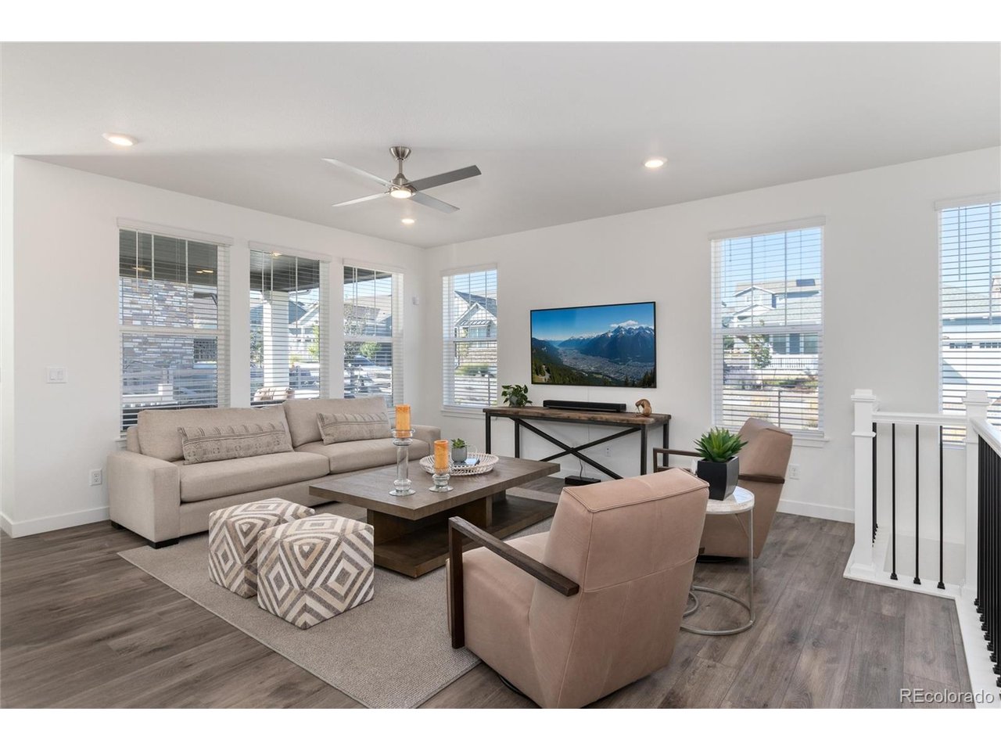
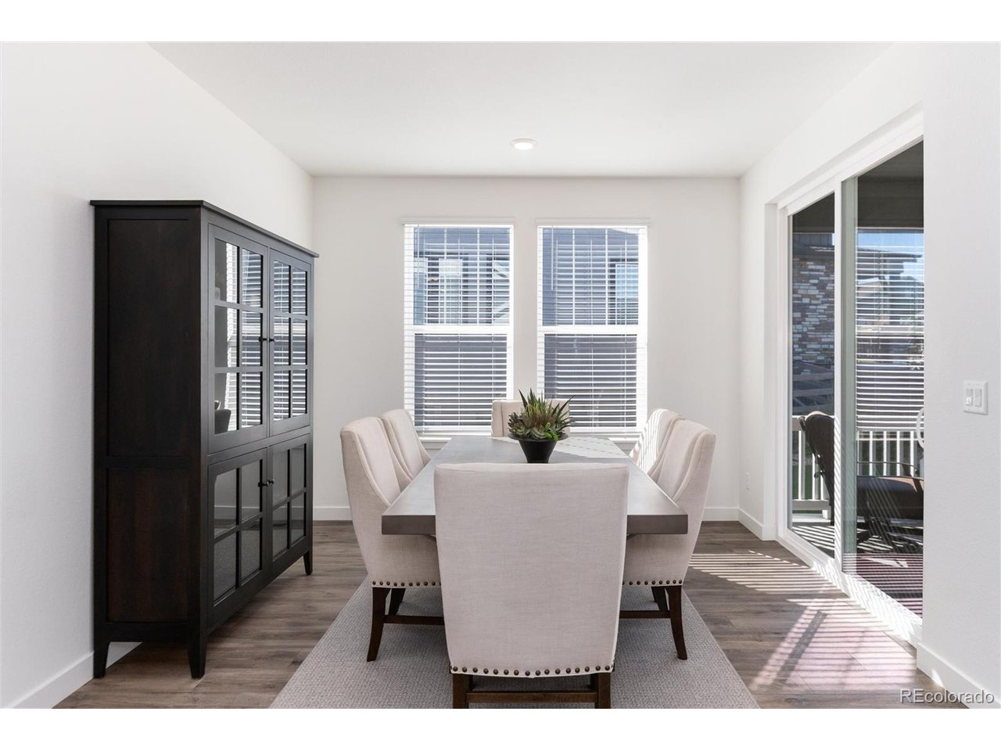
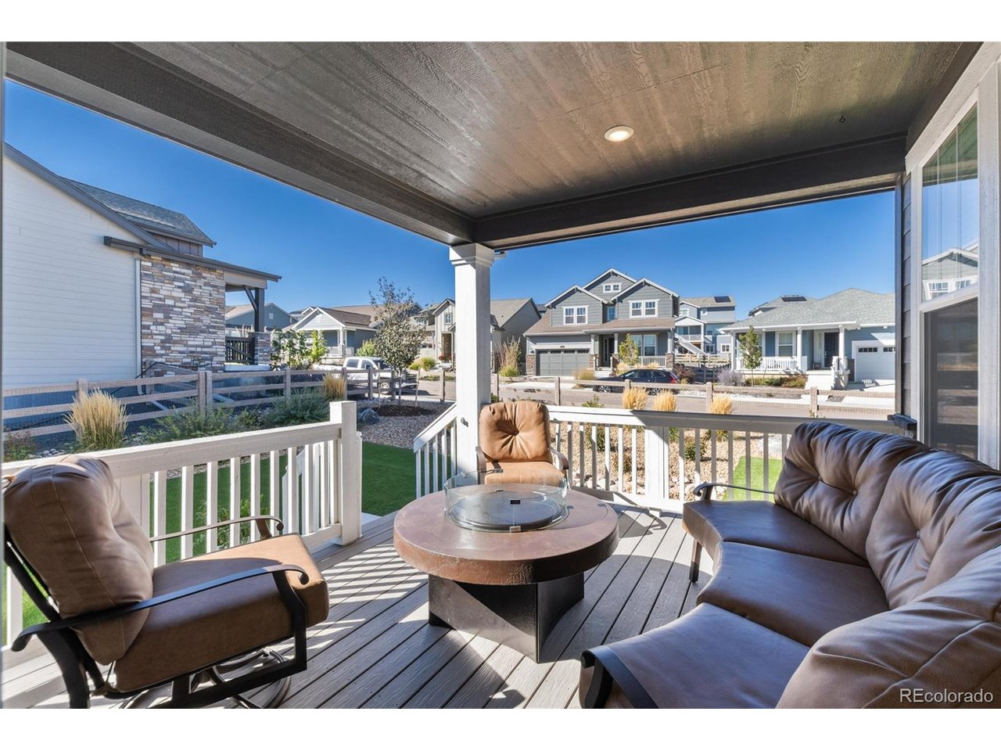
BACK ON THE MARKET - HOME IS REFRESHED AND FEELS NEW! Home Shows VERY Well and looks like a New Home. Main floor living with Lennar Ranch home and has plank flooring (no worrying about furry animals), Tasteful Cabinetry and New Pendant Lights. Spacious Primary Bedroom & Primary Closet w/Dual Sinks & Large Primary Bathroom. Home situated on one of the Larger Lots, on a Quiet Corner Lot with Trees, Bushes and TWO areas with Upgraded Zero Maintenance Turf. Backyard Covered Deck is spacious for BBQ and Outdoor Furniture. Imagine what you could do in the Basement - a Blank Slate with 1.830 Square Feet left to your imagination. In the meantime, great storage area. This Home is conveniently located in the Newly Built Park with Swimming Pool (will be completed in 2027). Also, other FREE Activities throughout the Community. New Charter School and another school in neighborhood. In addition, easy access to Santa Fe to Castle Rock or Denver AND this home is minutes away from Waterton Canyon, Roxborough State Park and Chatfield Reservoir. Within this Community, Abundant Activities: Pickle Ball, Tennis, Swimming POOLS, and a plethora or Activities for all ages. Supplements will have the Weekly Bulletin, ask your Agent to forward the attachments to you. And it gets Better -- This Community does NOT have an HOA. Sterling Ranch Colorado Metropolitan District will have all the details. Solar Panel will need to be conveyed to Buyer at closing, current cost is $35/month.

$4,654/mo

Est. mortgage payment based on a $699,500 home price.

All estimates are provided by Luxury Presence for informational purposes only. Actual amounts may vary.

Additional information

MLS® ID
8081655

Interior Features

Bedrooms
3
Bathrooms
2
Cooling
Yes
Heating
Yes
Basement
No

Exterior Features

Lot Size
0.18 Acres

Other Property Details

Taxes
$8,288
Tax Frequency
Annually
Association Fee Frequency
Yearly
Garage
Yes
View
Yes
MLS provider logo

Listings courtesy of Information and Real Estate Services, LLC (IRES) as distributed by MLS GRID

All information deemed reliable but not guaranteed and should be independently verified. All properties are subject to prior sale, change or withdrawal. Neither listing broker(s) nor Andrea Tuell shall be responsible for any typographical errors, misinformation, misprints and shall be held totally harmless. Properties displayed may be listed or sold by various participants in the MLS. 

Based on information submitted to the MLS GRID as of 5:32 AM UTC on 10/11/2026. All data is obtained from various sources and may not have been verified by broker or MLS GRID. Supplied Open House Information is subject to change without notice. All information should be independently reviewed and verified for accuracy. Properties may or may not be listed by the office/agent presenting the information.

©2026 Information and Real Estate Services, LLC (IRES). All rights reserved.

DMCA Notice 

Powered by Luxury Presence