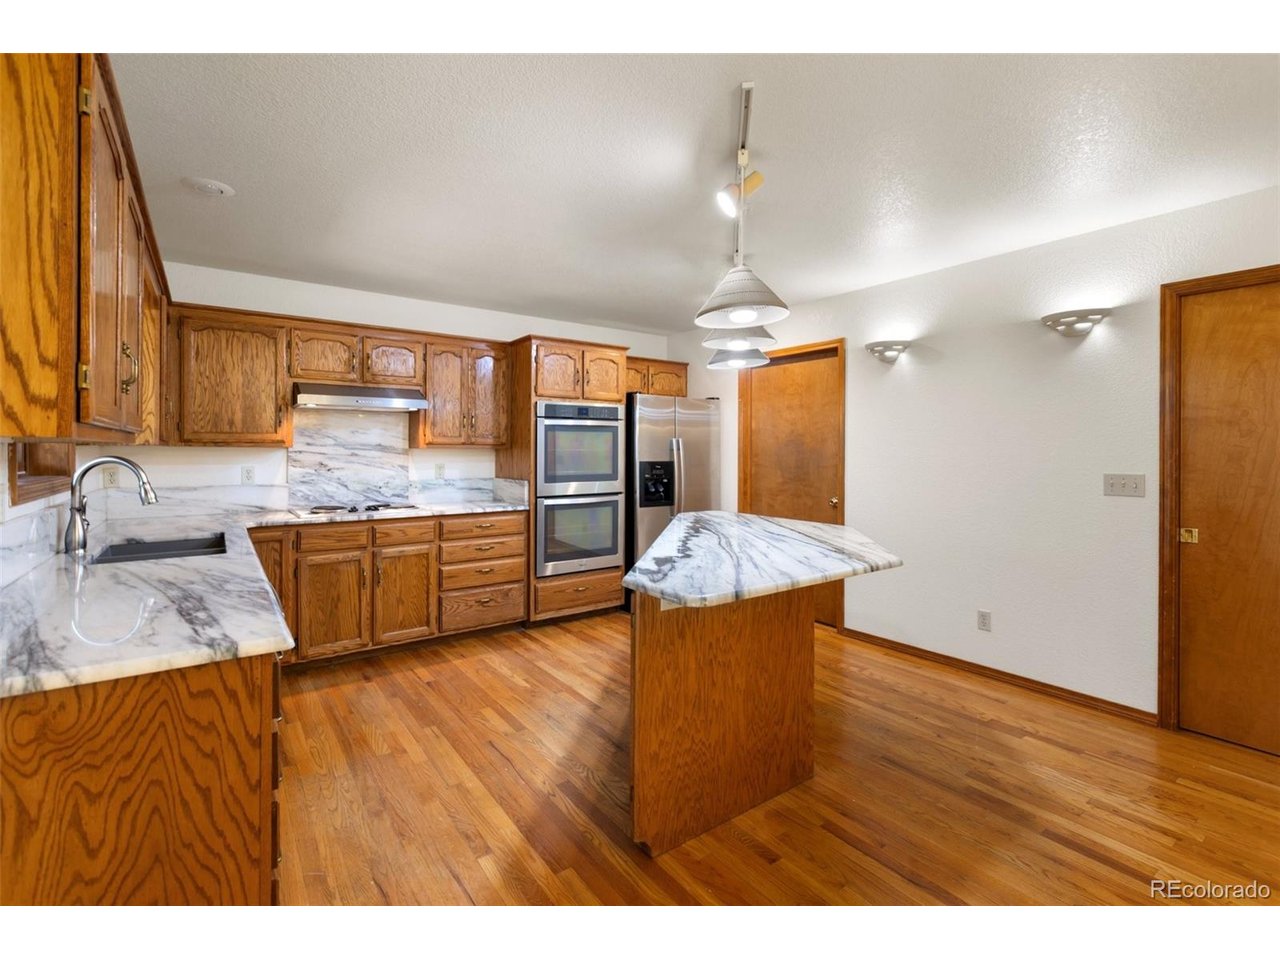
Property photo 1
Property photo 2
Property photo 3
Property photo 4
Property photo 5
6 Beds
3 Baths
3,330 sqft

$618,900

821 Red Eagle Ct, Woodland Park CO, 80863

Price per sqft$185.86
Built in1998
Property size3,330 sqft
Property typeResidential
Courtesy of Coldwell Banker 1st Choice Realty, Bernadine Vayle Listing Contact: [email protected],719-687-1531

Overview

Active

Listed Jul 9, 2026

Updated 9 days ago

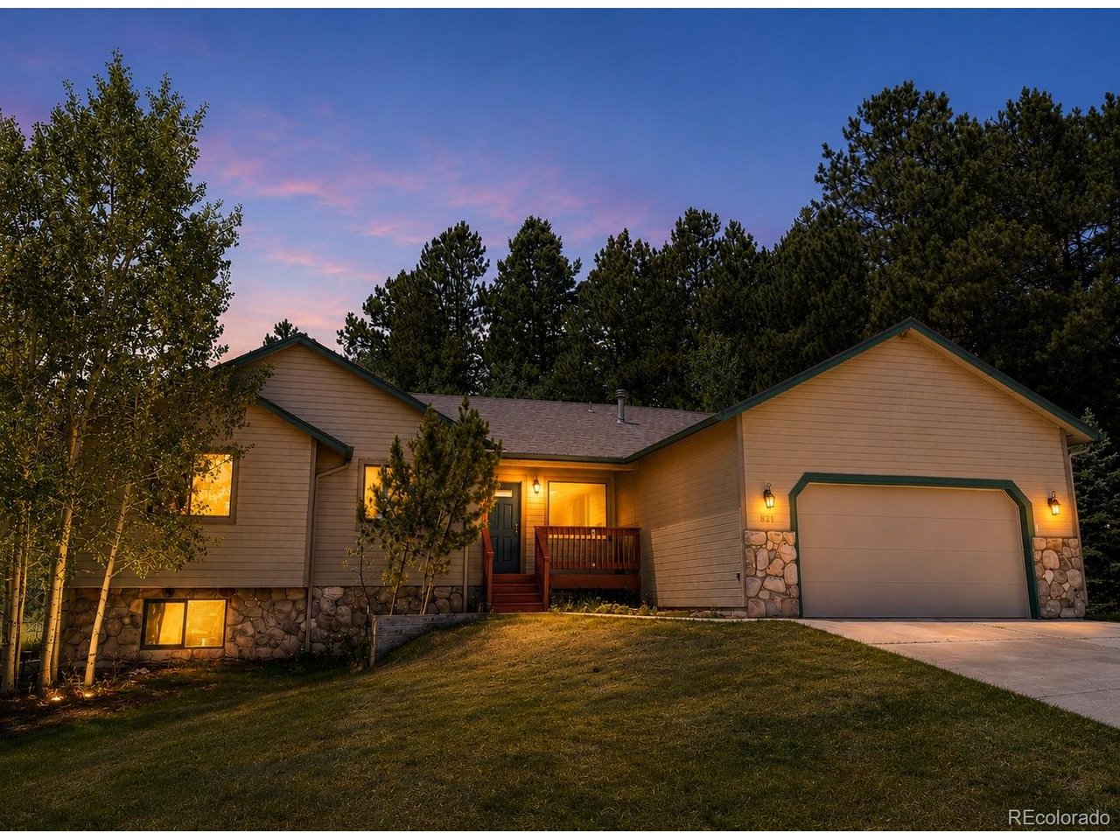
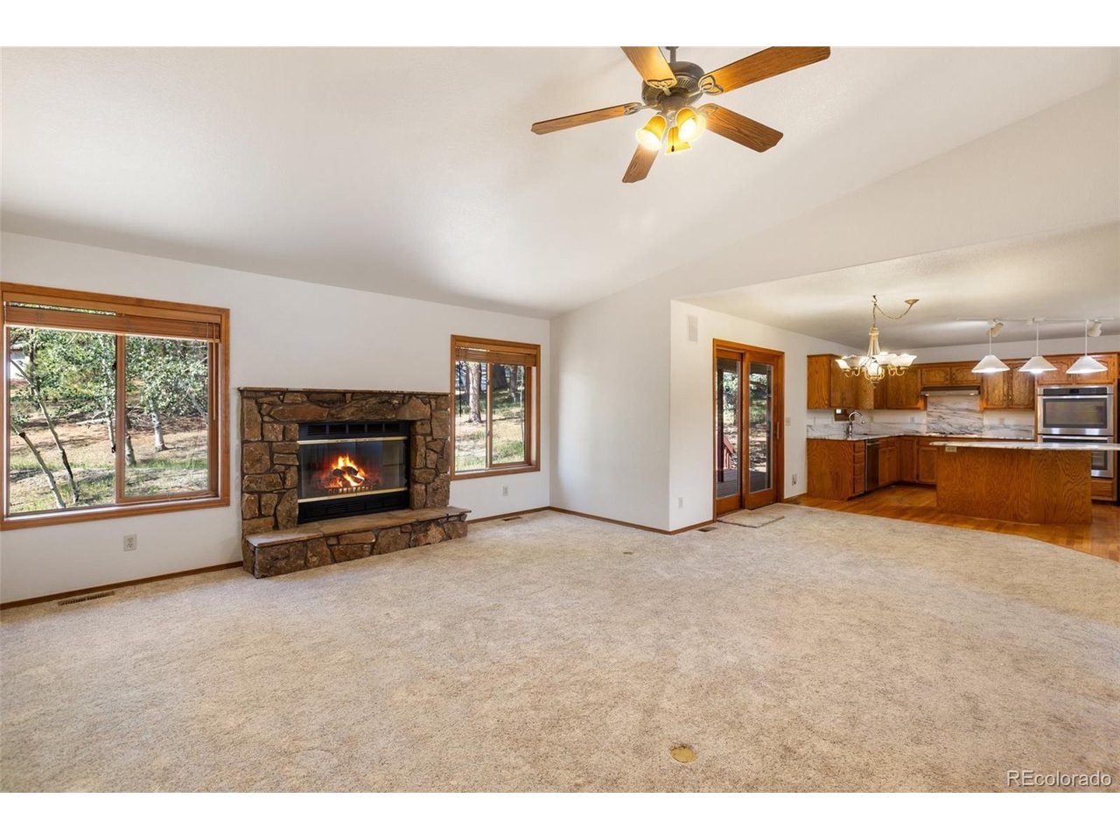
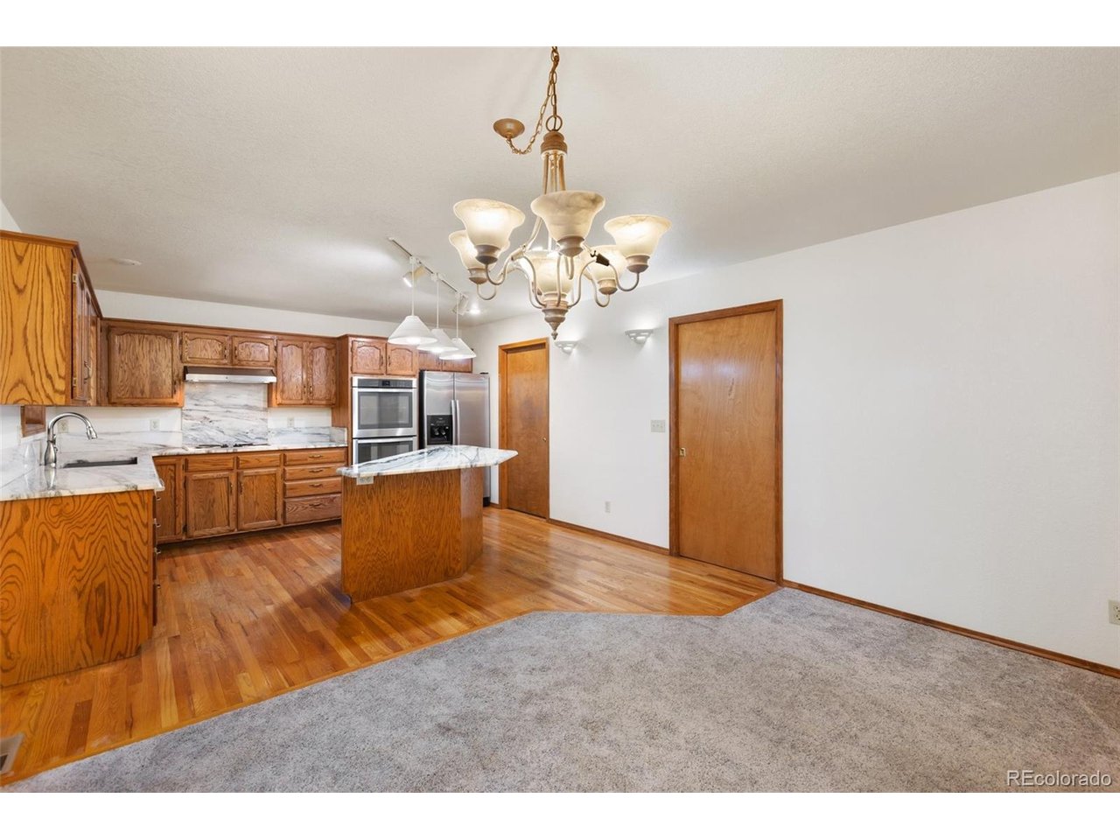
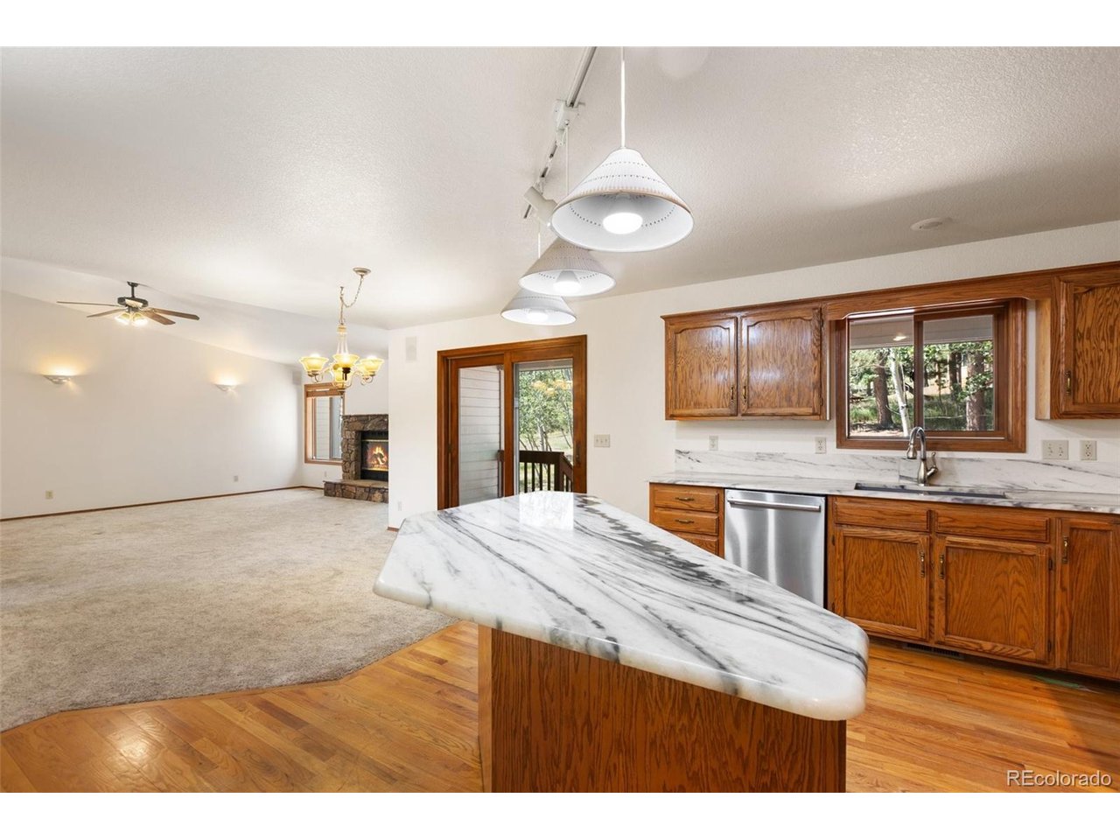
Nestled on a serene, tree-lined lot in Woodland Park, this beautiful mountain home perfectly blends peaceful rustic privacy with modern convenience. Situated on a quiet cul-de-sac, the property greets you with mature pines, slender aspens, and a classic stone-accented facade that creates instant curb appeal. The main level features an expansive open-concept great room that boasts dramatic vaulted ceilings, a cozy floor-to-ceiling stone-faced gas fireplace, and a custom hand-painted nature mural that beautifully complements the surrounding landscape. Right off the living area, the bright and open kitchen serves as a perfect hub for entertaining, featuring timeless oak cabinetry, a large center island with a beautiful stone-patterned countertop, double wall ovens, and a stainless steel refrigerator. Seamless indoor-outdoor flow is created by walk-out sliding glass doors that lead directly onto a private wood deck, providing the ultimate spot for morning coffee or evening stargazing. Just steps away, you can unwind in your own backyard retreat, complete with a private hot tub tucked away amid the aspens for a truly peaceful escape. Additional thoughtful conveniences throughout the home include a large walk-in closet/pantry with extensive built-in shelving, a dedicated laundry room equipped with a utility sink and upper storage cabinets, and a lower-level wet bar that is ideal for hosting game days or movie nights. With its unmatched mountain charm, functional layout, and unbeatable location in the heart of the Pikes Peak region, this home is ready for its next chapter. A wonderful opportunity for multi-generational living, featuring an ideal layout for in-laws, a live-in nanny, or a large family seeking comfort, flexibility, and privacy. Schedule your tour today!

$4,118/mo

Est. mortgage payment based on a $618,900 home price.

All estimates are provided by Luxury Presence for informational purposes only. Actual amounts may vary.

Additional information

MLS® ID
2512521

Interior Features

Bedrooms
6
Bathrooms
3
Fireplace
Yes
Cooling
Yes
Heating
Yes
Basement
Yes

Exterior Features

Lot Size
0.52 Acres

Other Property Details

Taxes
$3,152
Tax Frequency
Annually
Association Fee Frequency
Yearly
Garage
Yes
View
Yes
MLS provider logo

Listings courtesy of Information and Real Estate Services, LLC (IRES) as distributed by MLS GRID

All information deemed reliable but not guaranteed and should be independently verified. All properties are subject to prior sale, change or withdrawal. Neither listing broker(s) nor Andrea Tuell shall be responsible for any typographical errors, misinformation, misprints and shall be held totally harmless. Properties displayed may be listed or sold by various participants in the MLS. 

Based on information submitted to the MLS GRID as of 4:29 AM UTC on 10/2/2026. All data is obtained from various sources and may not have been verified by broker or MLS GRID. Supplied Open House Information is subject to change without notice. All information should be independently reviewed and verified for accuracy. Properties may or may not be listed by the office/agent presenting the information.

©2026 Information and Real Estate Services, LLC (IRES). All rights reserved.

DMCA Notice 

Powered by Luxury Presence