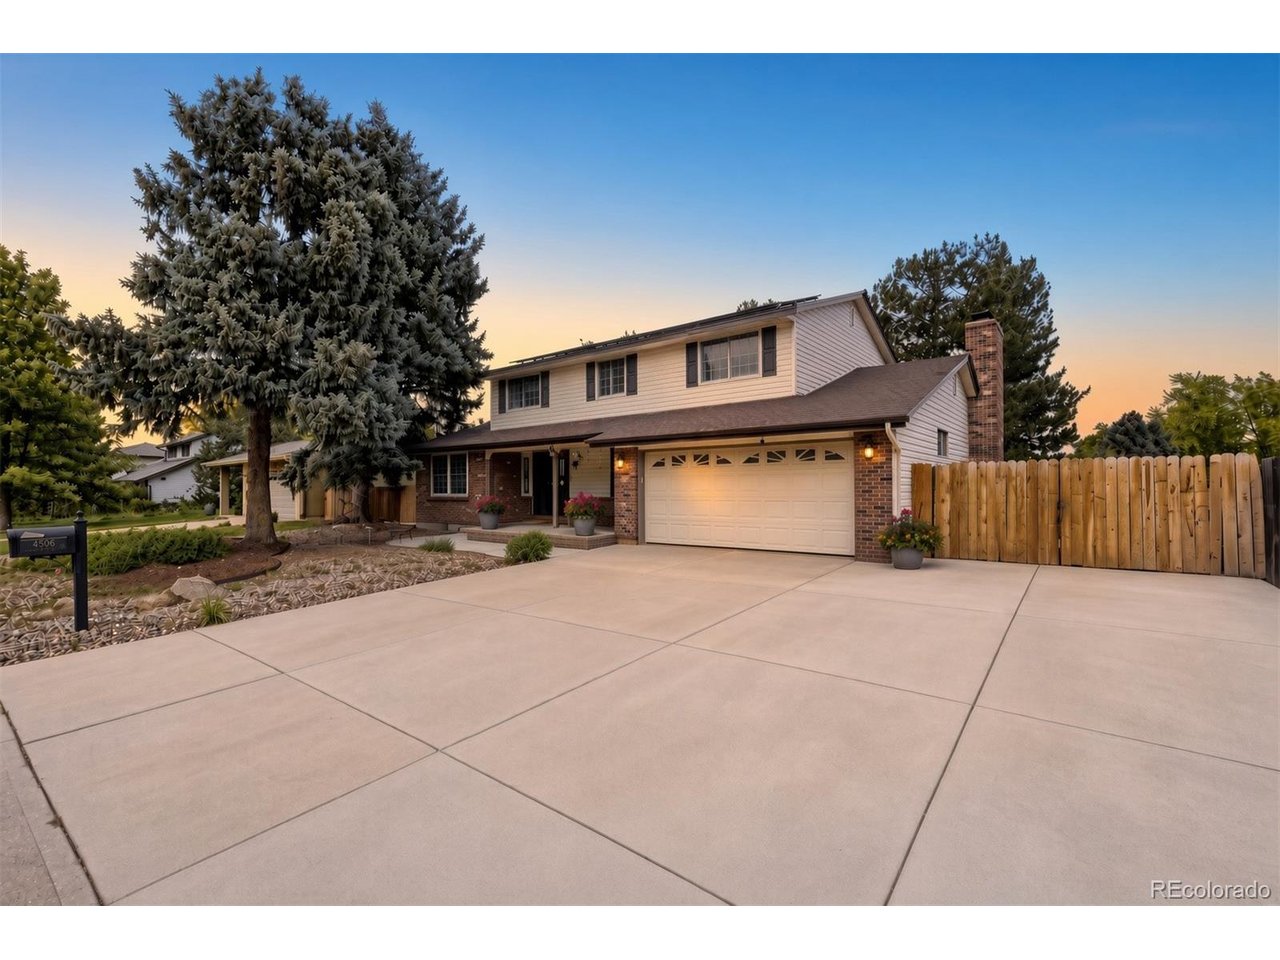
Property photo 1
Property photo 2
Property photo 3
Property photo 4
Property photo 5
6 Beds
4 Baths
3,261 sqft

$720,000

4506 S Wolff St, Denver CO, 80236

Price per sqft$220.79
Built in1976
Property size3,261 sqft
Property typeResidential
Courtesy of Engel and Volkers: Castle Rock & Castle Pines, Matt Geerdes Listing Contact: [email protected],720-363-9569

Overview

Active

Listed Jun 5, 2026

Updated 2 weeks ago

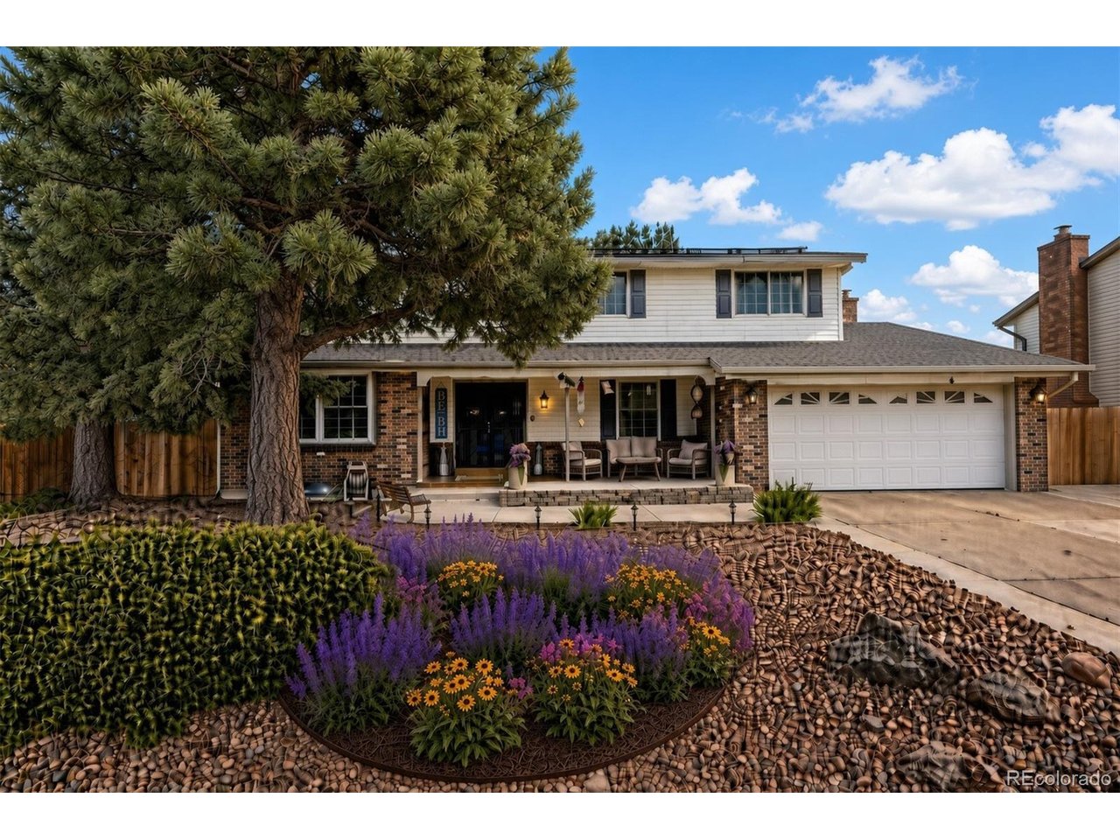
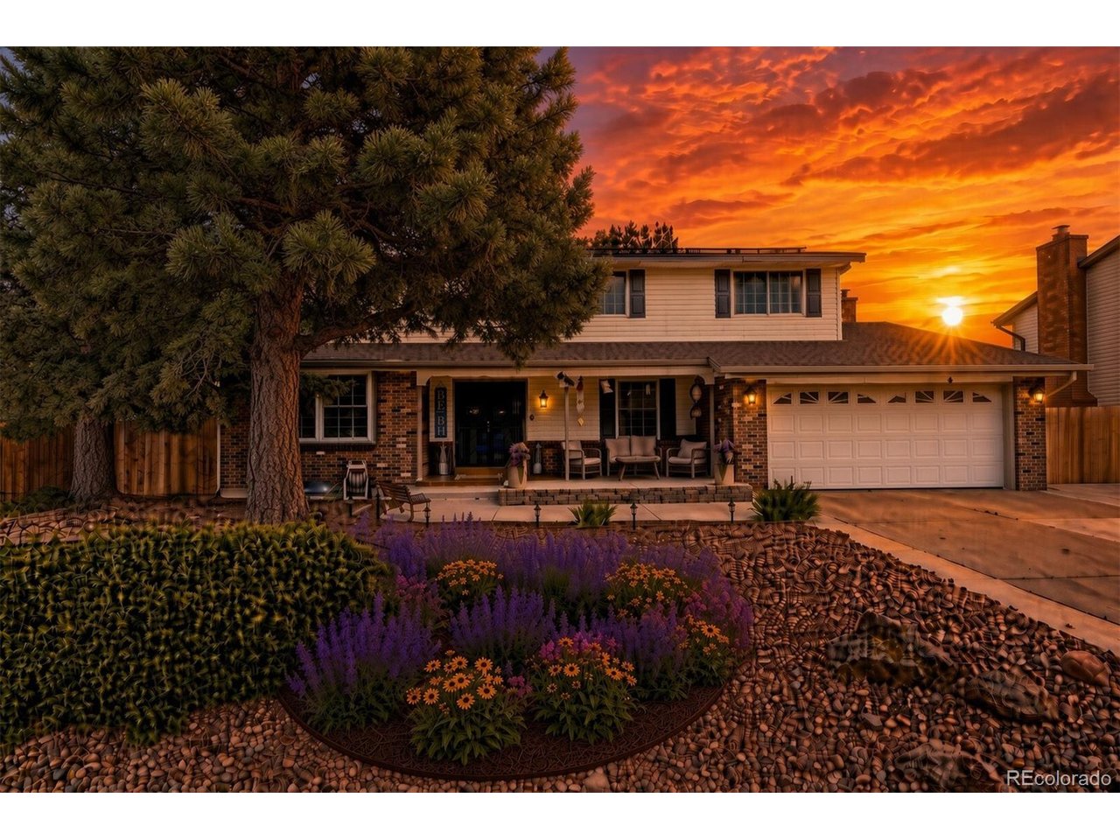
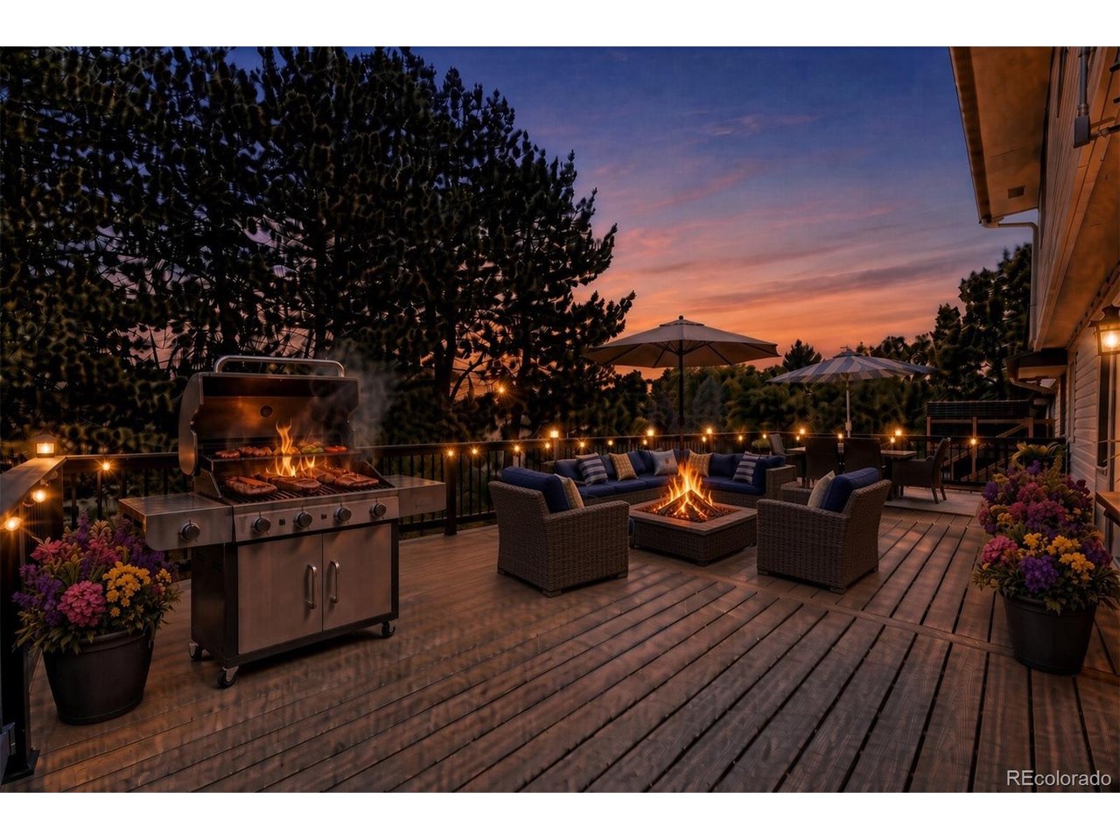
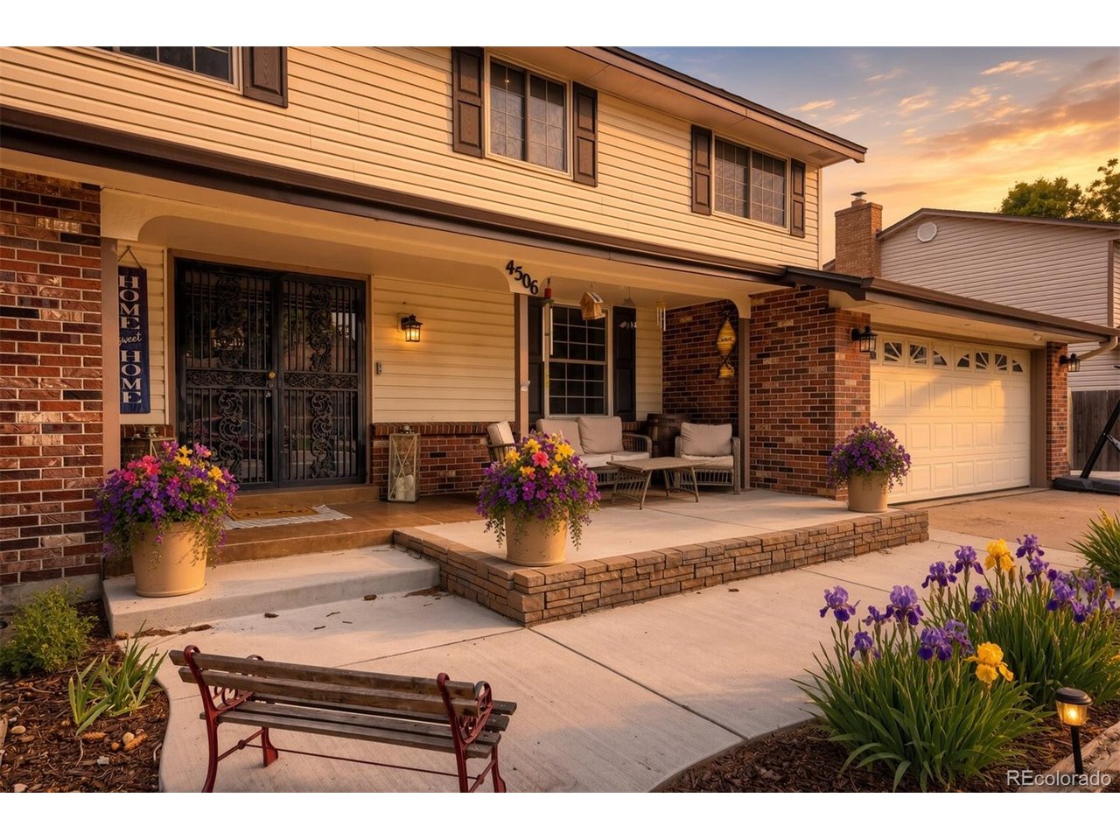
***Seller providing Blue Ribbon Home Warranty GOLD Plan for 1 Year!*** Worry free living! Covers HVAC, Plumbing, Water Heater, Electrical and so much more! Cozy winter evenings by a romantic wood-burning fireplace and unforgettable summer nights under the stars on a massive deck surrounded by towering pines-this home truly embodies elevated indoor/outdoor living. All the major systems have been updated, including a new furnace, tankless water heater, vinyl siding, roof, and added solar. An under-deck rain escape, smart home features throughout, and an updated basement bath mean it's truly move-in ready. Step inside to a stunning living room and dedicated dining space filled with natural light from oversized windows. Just off the living room is a spacious home office-perfect for remote work or easily used as a sixth bedroom with its own closet. A few steps further is the heart of the home: a beautifully updated kitchen featuring granite countertops, stainless steel appliances, and elegant cabinetry. The kitchen overlooks the inviting family room, creating the perfect setting for gathering around the fire. A large glass slider opens to the expansive deck, complete with pre-plumbed natural gas lines for a grill and fire pit. Upstairs, you'll find a convenient laundry room, two generously sized bedrooms, and a beautiful bath. The primary suite offers a true retreat with two oversized walk-in closets, abundant natural light, and gorgeous wood flooring. The lower level provides even more living space with a large family room and a second electric fireplace, plus an additional laundry area, two spacious bedrooms, and a stunningly updated bathroom with a large shower and designer finishes. Located steps from immaculate Pinehurst Park and a short walk to Bow Mar, Sheridan and Littleton, this home offers exceptional living and a vibrant community. Enjoy an active, outdoor lifestyle when you want, and a private retreat when it's time to unwind.

$4,790/mo

Est. mortgage payment based on a $720,000 home price.

All estimates are provided by Luxury Presence for informational purposes only. Actual amounts may vary.

Additional information

MLS® ID
5713311

Interior Features

Bedrooms
6
Bathrooms
4
Cooling
Yes
Heating
Yes
Basement
Yes

Exterior Features

Lot Size
0.23 Acres

Other Property Details

Taxes
$3,483
Tax Frequency
Annually
Garage
Yes
MLS provider logo

Listings courtesy of Information and Real Estate Services, LLC (IRES) as distributed by MLS GRID

All information deemed reliable but not guaranteed and should be independently verified. All properties are subject to prior sale, change or withdrawal. Neither listing broker(s) nor Andrea Tuell shall be responsible for any typographical errors, misinformation, misprints and shall be held totally harmless. Properties displayed may be listed or sold by various participants in the MLS. 

Based on information submitted to the MLS GRID as of 3:00 AM UTC on 9/23/2026. All data is obtained from various sources and may not have been verified by broker or MLS GRID. Supplied Open House Information is subject to change without notice. All information should be independently reviewed and verified for accuracy. Properties may or may not be listed by the office/agent presenting the information.

©2026 Information and Real Estate Services, LLC (IRES). All rights reserved.

DMCA Notice 

Powered by Luxury Presence