Property photo 1
Property photo 2
Property photo 3
Property photo 4
Property photo 5
3 Beds
2 Baths
1,178 sqft

$550,000

10868 W Dumbarton Dr, Littleton CO, 80127

Price per sqft$466.89
Built in1997
Property size1,178 sqft
Property typeResidential
Courtesy of RE/MAX Alliance, Susie Wargin Listing Contact: [email protected],303-517-7484

Overview

Active

Listed Sep 16, 2026

Updated 3 weeks ago

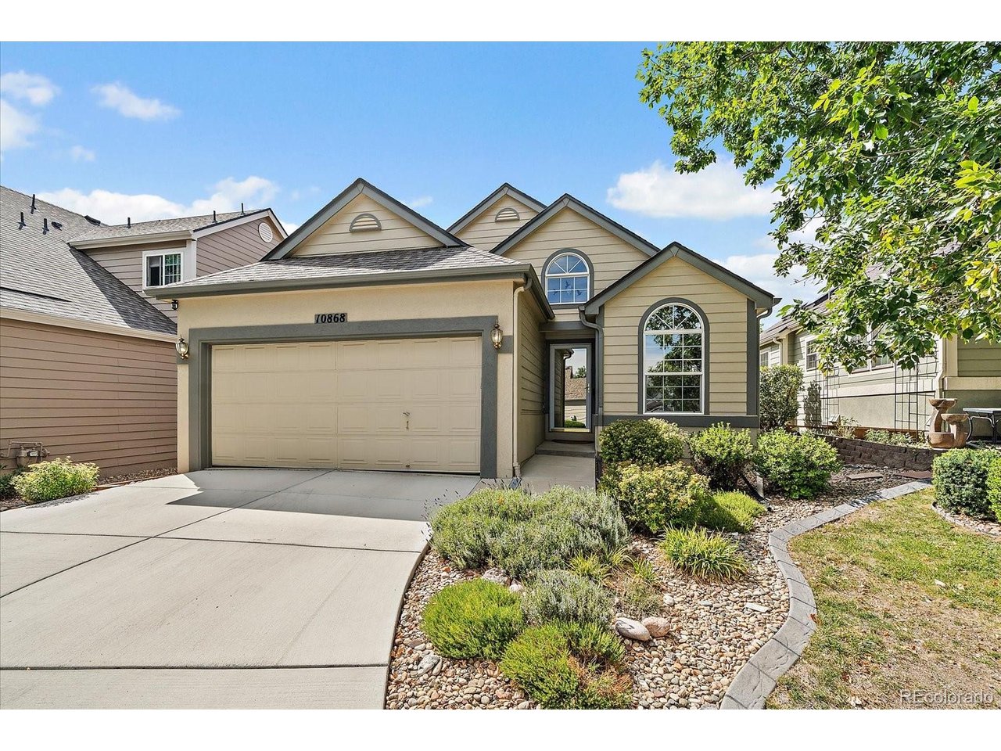
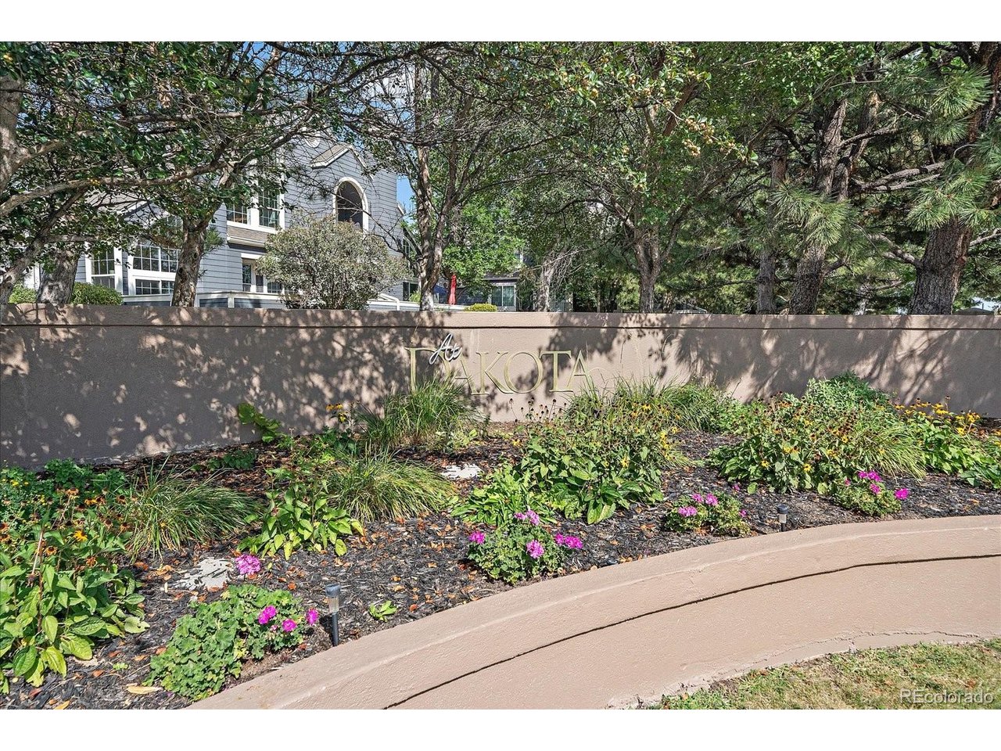
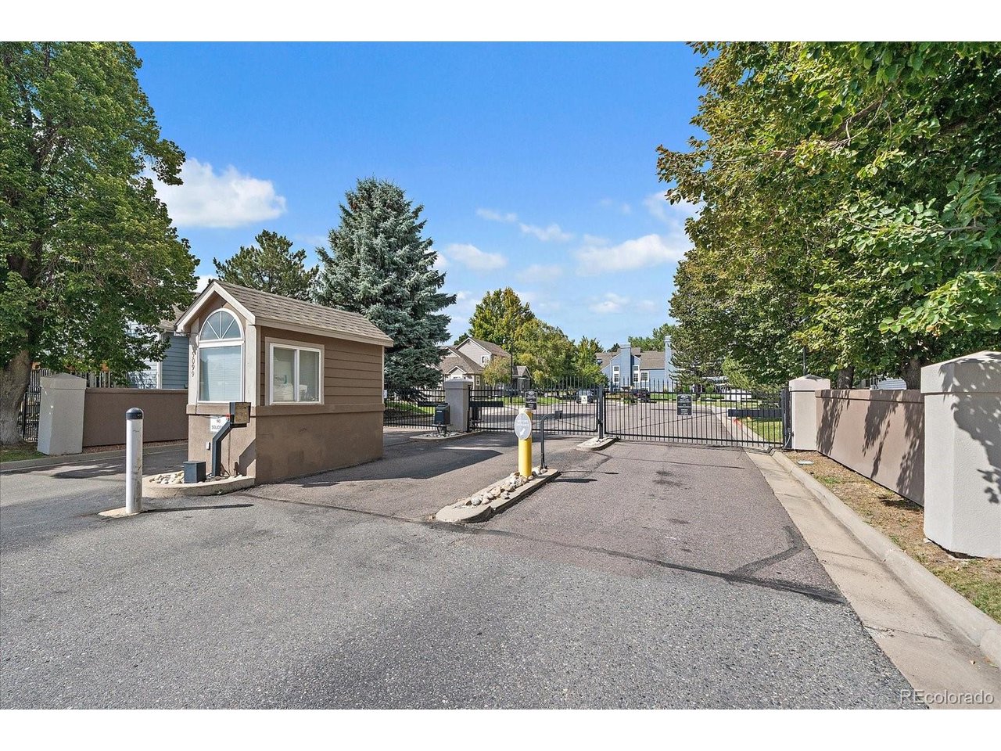
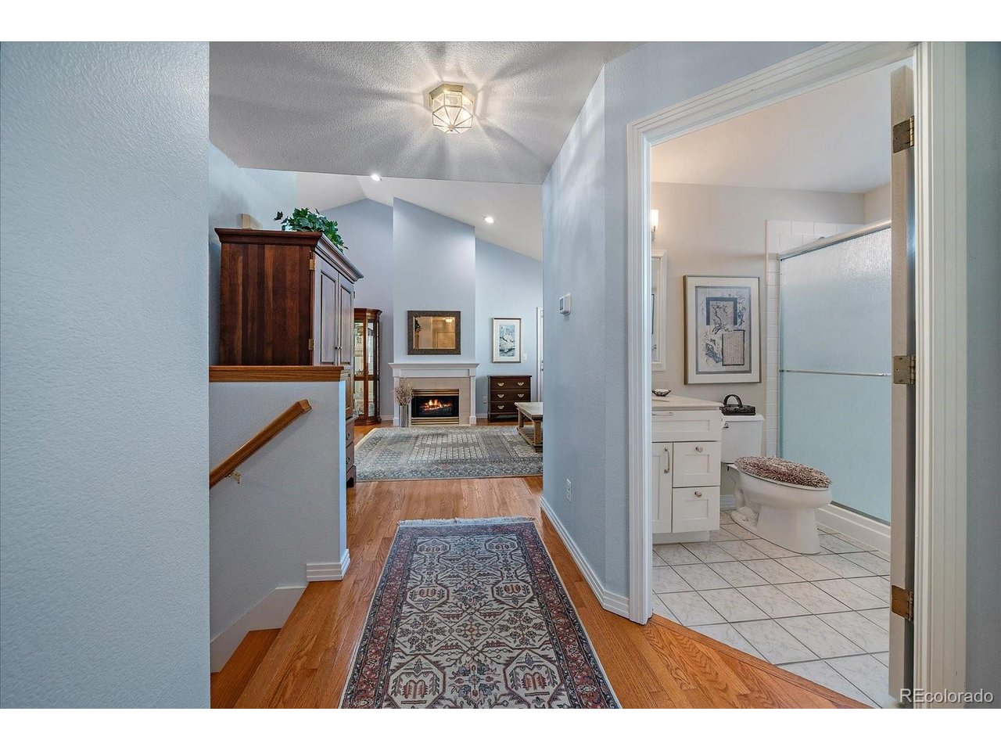
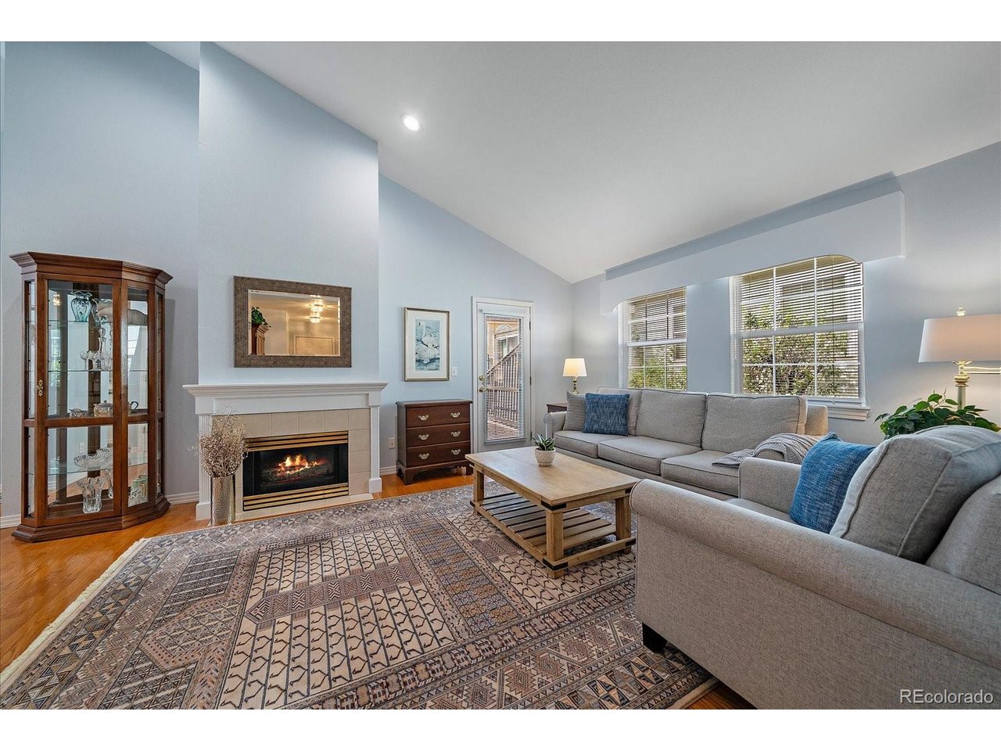
Detached, one-level patio home in The Township at Dakota, a gated community with and HOA that covers the exterior, grounds and also includes a beautiful clubhouse and pool! This home offers main-level living with additional flexible space in the finished basement. The main level features hardwood flooring through the living and dining areas, with vaulted ceilings in the dining area and an updated kitchen with granite countertops, stainless steel appliances and recessed lighting. The living room also features vaulted ceilings, a gas fireplace and direct access to the wraparound composite deck. The primary suite features hardwood flooring, a walk-in closet with built-in cabinets and a five-piece en-suite bath with double sinks, granite countertops, soaking tub, walk-in shower and linen closet. The main-level secondary bedroom has a vaulted ceiling and is adjacent to a 3/4 bath with walk-in shower. A main-level laundry room includes upper cabinets and a coat closet, with washer and dryer included. The basement adds versatile space, including a room with a window and closets that could serve as a bedroom, plus a bonus room with sink and cabinets that could be used as a home gym, craft room or other flex space. A mechanical room provides additional storage, along with a crawl space. The finished and drywalled two-car attached garage includes cabinets that stay. Outside, the wraparound composite deck provides substantial space for outdoor living and features an electronic retractable awning. The roof is less than two years old. HOA-maintained exterior, including the roof and grounds, provides for low-maintenance living. Convenient to Southwest Plaza and a variety of shopping, dining and other amenities throughout the surrounding Littleton areas. Easy access to hop on C-470 and hit the foothills and mountains. Check out the 3D tour along with the floor plans with the photos!

$3,659/mo

Est. mortgage payment based on a $550,000 home price.

All estimates are provided by Luxury Presence for informational purposes only. Actual amounts may vary.

Additional information

MLS® ID
4719329

Interior Features

Bedrooms
3
Bathrooms
2
Fireplace
Yes
Cooling
Yes
Heating
Yes
Basement
Yes

Exterior Features

Lot Size
0.1 Acres

Other Property Details

Taxes
$2,904
Tax Frequency
Annually
Association Fee Frequency
Monthly
Garage
Yes
MLS provider logo

Listings courtesy of Information and Real Estate Services, LLC (IRES) as distributed by MLS GRID

All information deemed reliable but not guaranteed and should be independently verified. All properties are subject to prior sale, change or withdrawal. Neither listing broker(s) nor Andrea Tuell shall be responsible for any typographical errors, misinformation, misprints and shall be held totally harmless. Properties displayed may be listed or sold by various participants in the MLS. 

Based on information submitted to the MLS GRID as of 3:34 AM UTC on 9/18/2026. All data is obtained from various sources and may not have been verified by broker or MLS GRID. Supplied Open House Information is subject to change without notice. All information should be independently reviewed and verified for accuracy. Properties may or may not be listed by the office/agent presenting the information.

©2026 Information and Real Estate Services, LLC (IRES). All rights reserved.

DMCA Notice 

Powered by Luxury Presence