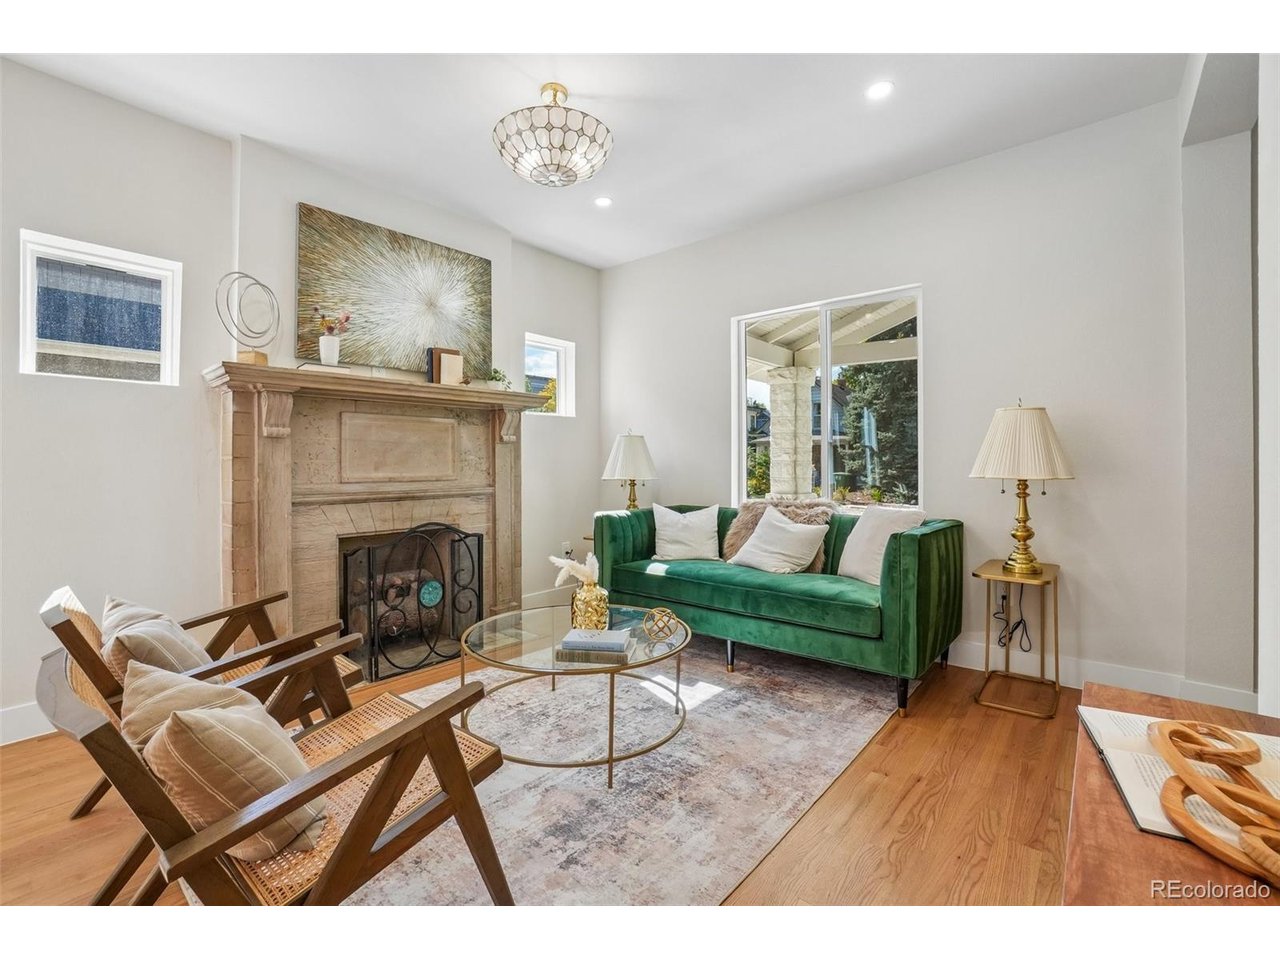
Property photo 1
Property photo 2
Property photo 3
Property photo 4
Property photo 5
5 Beds
5 Baths
2,683 sqft

$1,225,000

3860 Vrain St, Denver CO, 80212

Price per sqft$456.58
Built in1911
Property size2,683 sqft
Property typeResidential
Courtesy of Compass - Denver, Jon-Simon Marquez Listing Contact: [email protected],720-641-1959

Overview

Active

Listed Oct 9, 2026

Updated 3h ago

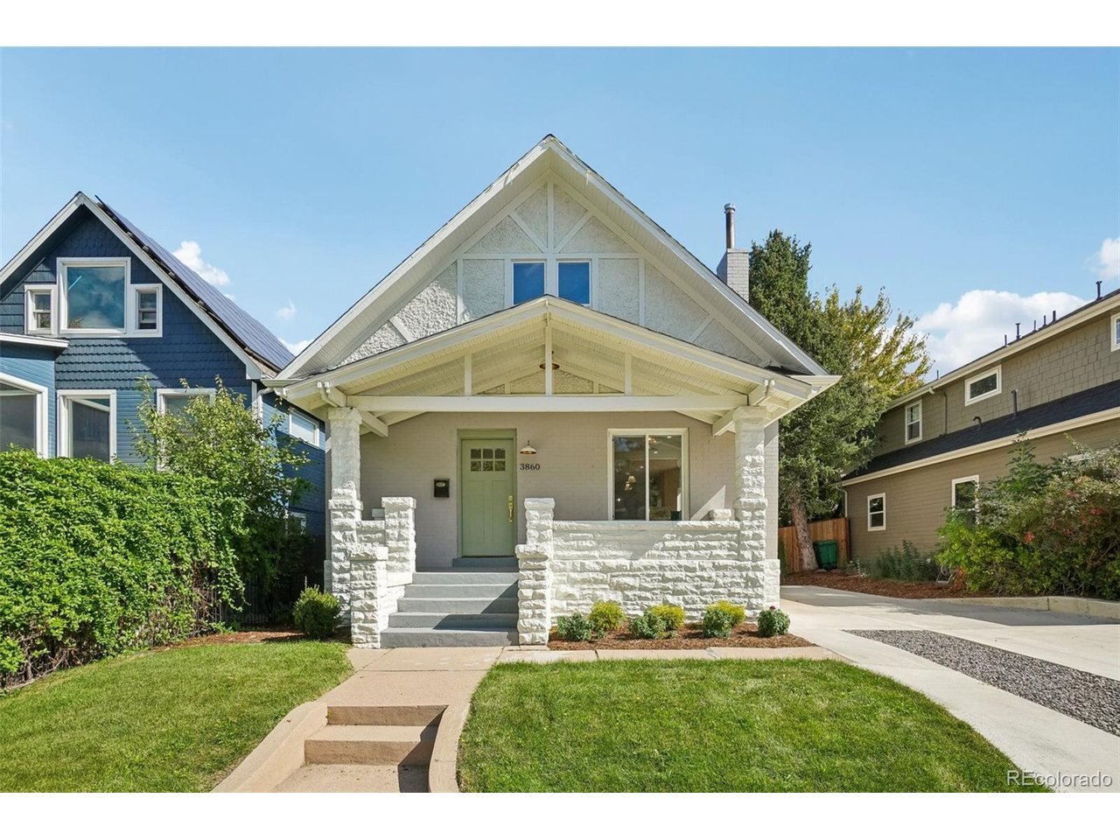
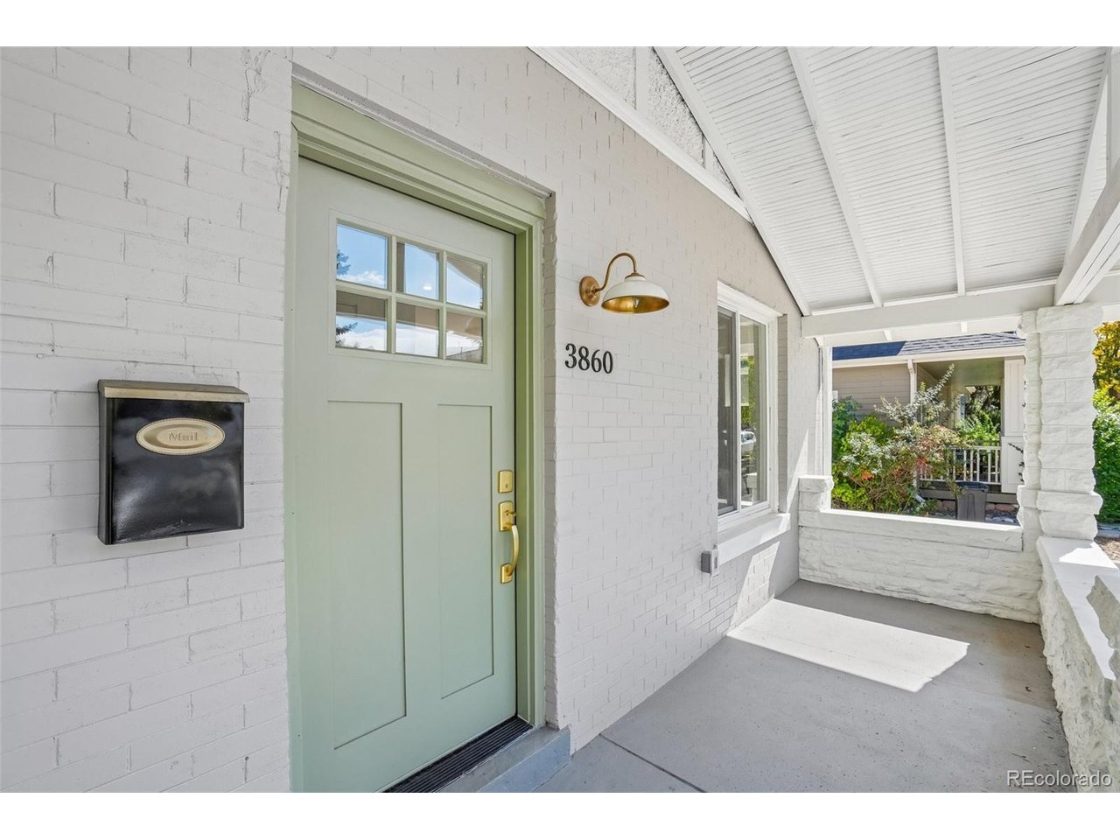
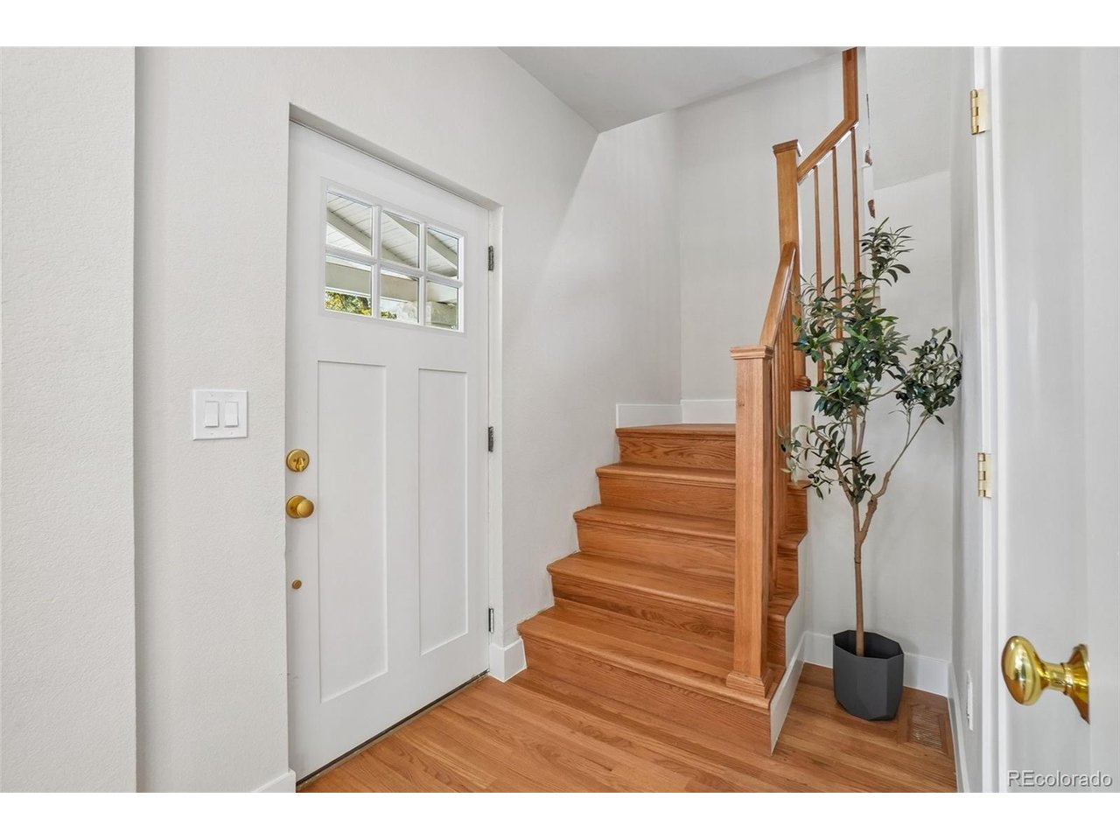
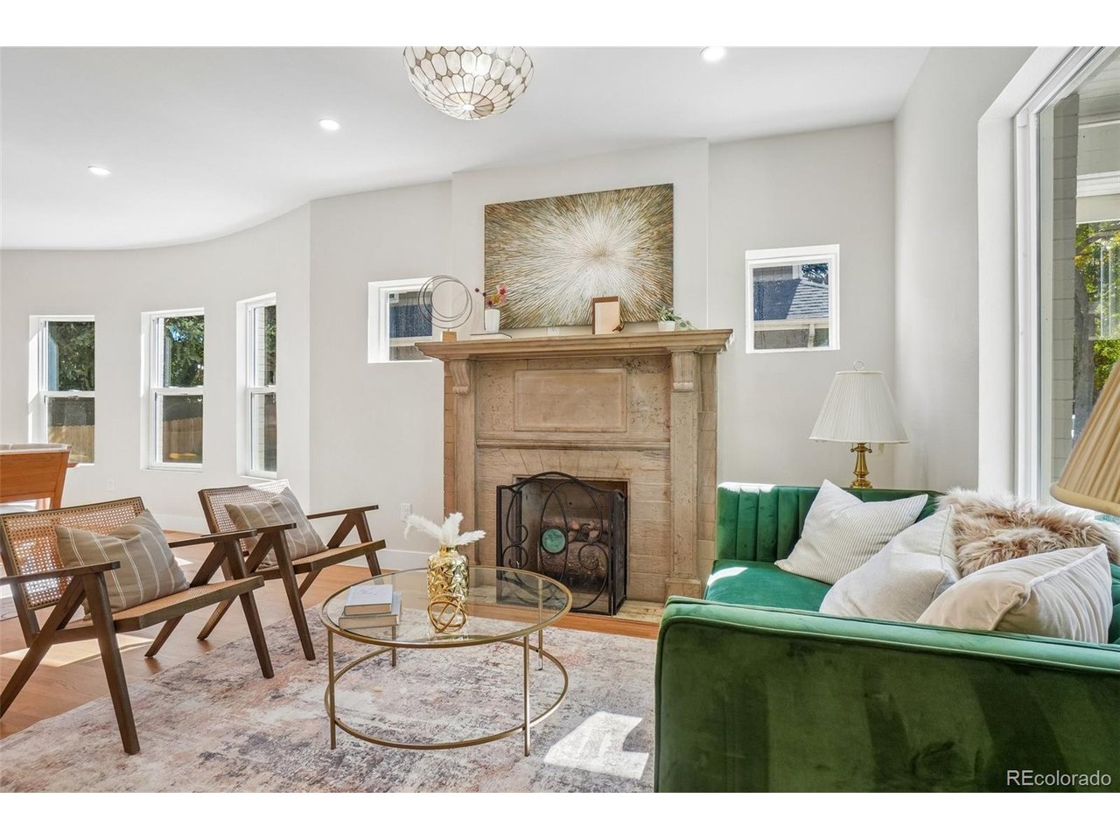
Renovated Berkeley Home with an oversized garage and room for projects; professional photos expected Friday. At 3860 Vrain Street, a substantial renovation has refreshed this 1911 Denver Square from top to bottom with refined finishes that complement its Berkeley character. Behind the covered porch, a bright kitchen with quartz counters and stainless appliances anchors welcoming living and dining areas. Five bedrooms, five full baths, an upstairs loft and a finished lower level give you the flexibility to gather, host and spread out. The outdoor setup is the surprise. A gated side drive leads to a broad concrete pad, covered patio, fenced yard and oversized detached two-car garage. Make room for bikes, camping gear and the hands-on projects you've been waiting to tackle. The garage and rear area give those pursuits a place of their own. Tennyson Street's coffee shops, independent boutiques, restaurants, galleries, First Friday cultural walks, live music and neighborhood festivals are nearby. Berkeley Lake Park and Cesar Chavez Park offer more ways to get outside. Back at home, the front porch offers a place to slow down. Plan a closer look at 3860 Vrain Street and see how the renovated interior, garage and rear yard fit your life.

$8,150/mo

Est. mortgage payment based on a $1,225,000 home price.

All estimates are provided by Luxury Presence for informational purposes only. Actual amounts may vary.

Additional information

MLS® ID
2805142

Interior Features

Bedrooms
5
Bathrooms
5
Fireplace
Yes
Cooling
Yes
Heating
Yes
Basement
Yes

Exterior Features

Lot Size
0.14 Acres

Other Property Details

Taxes
$4,234
Tax Frequency
Annually
Garage
Yes
View
Yes
MLS provider logo

Listings courtesy of Information and Real Estate Services, LLC (IRES) as distributed by MLS GRID

All information deemed reliable but not guaranteed and should be independently verified. All properties are subject to prior sale, change or withdrawal. Neither listing broker(s) nor Andrea Tuell shall be responsible for any typographical errors, misinformation, misprints and shall be held totally harmless. Properties displayed may be listed or sold by various participants in the MLS. 

Based on information submitted to the MLS GRID as of 5:32 AM UTC on 10/11/2026. All data is obtained from various sources and may not have been verified by broker or MLS GRID. Supplied Open House Information is subject to change without notice. All information should be independently reviewed and verified for accuracy. Properties may or may not be listed by the office/agent presenting the information.

©2026 Information and Real Estate Services, LLC (IRES). All rights reserved.

DMCA Notice 

Powered by Luxury Presence