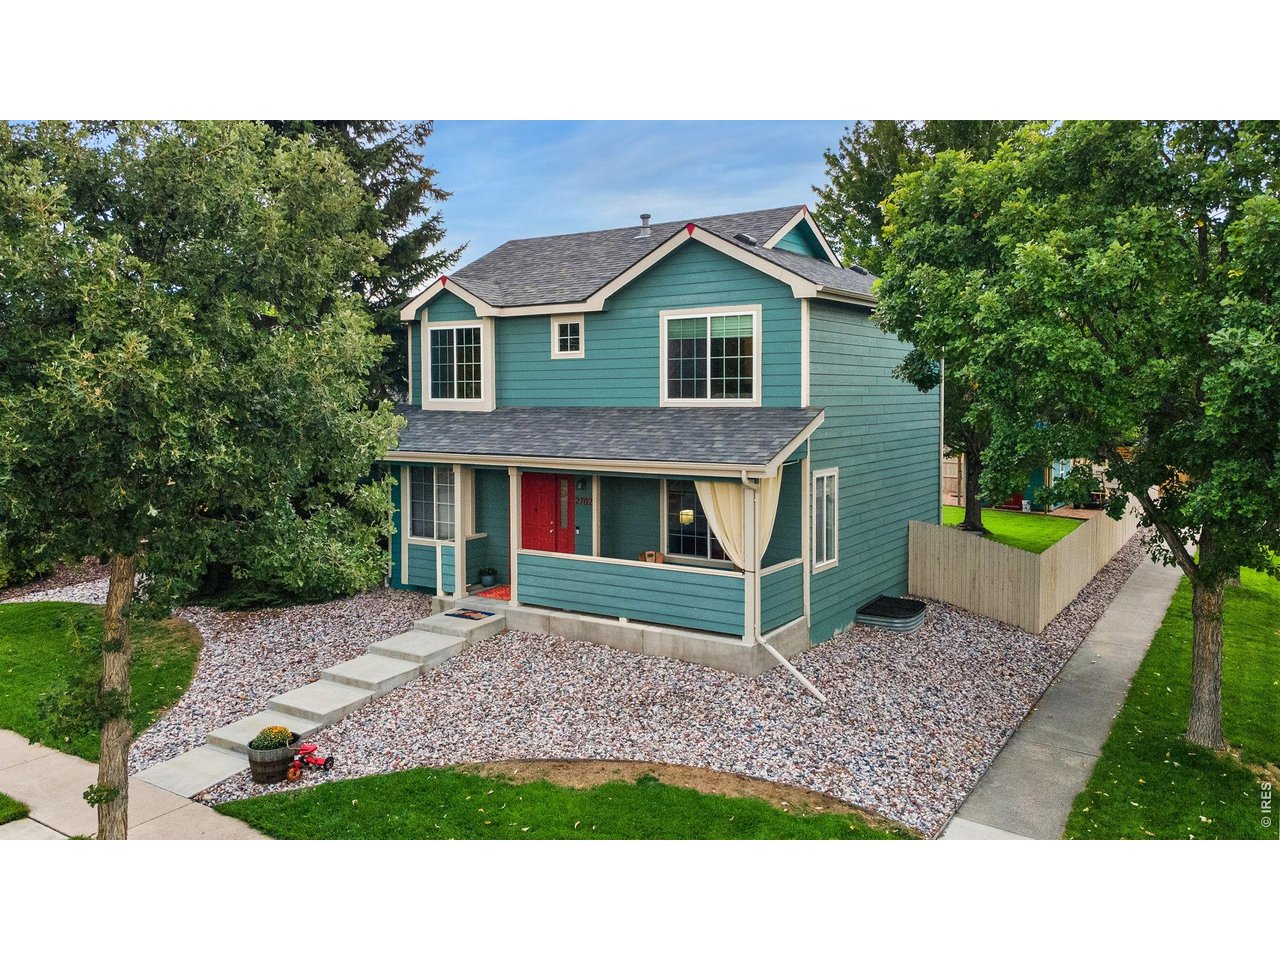
Property photo 1
Property photo 2
Property photo 3
Property photo 4
Property photo 5
4 Beds
4 Baths
2,168 sqft

$635,000

2702 Bianco Dr, Fort Collins CO, 80521

Price per sqft$292.90
Built in1998
Property size2,168 sqft
Property typeResidential
Courtesy of Kittle Real Estate, Laura Michaud Listing Contact: 9702189200

Overview

Active

Listed Aug 25, 2026

Updated Sep 5

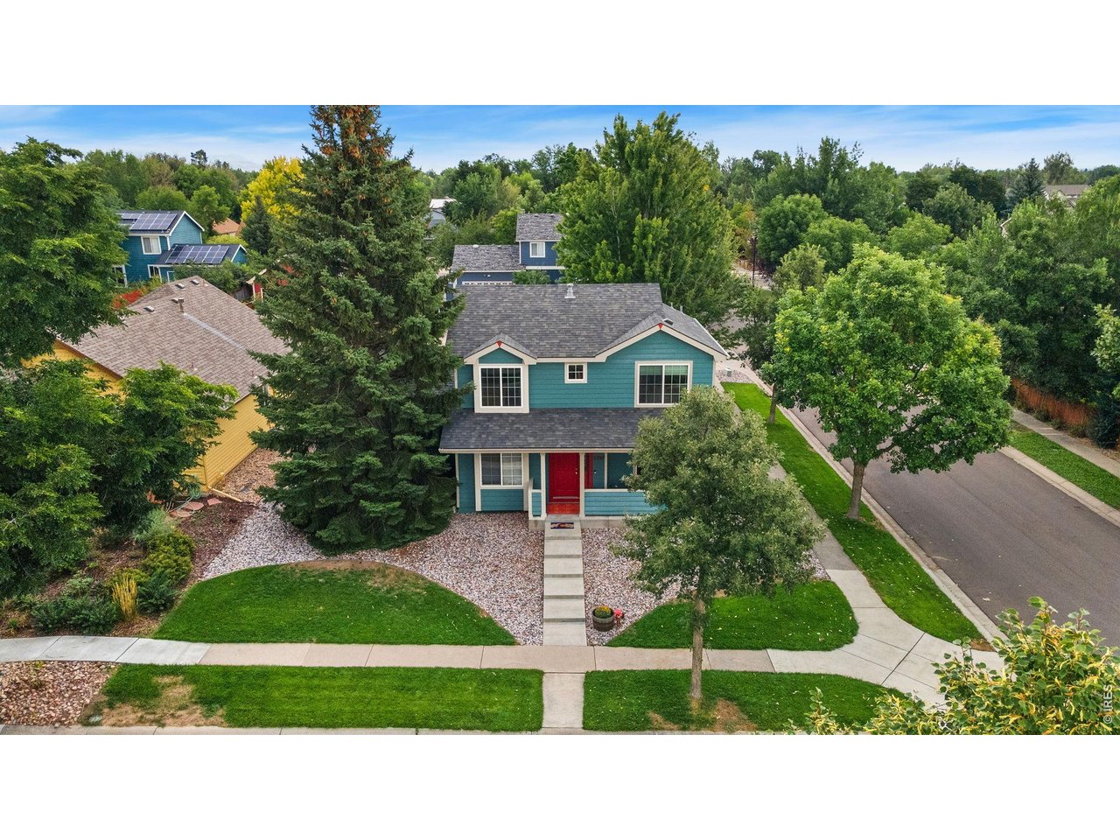
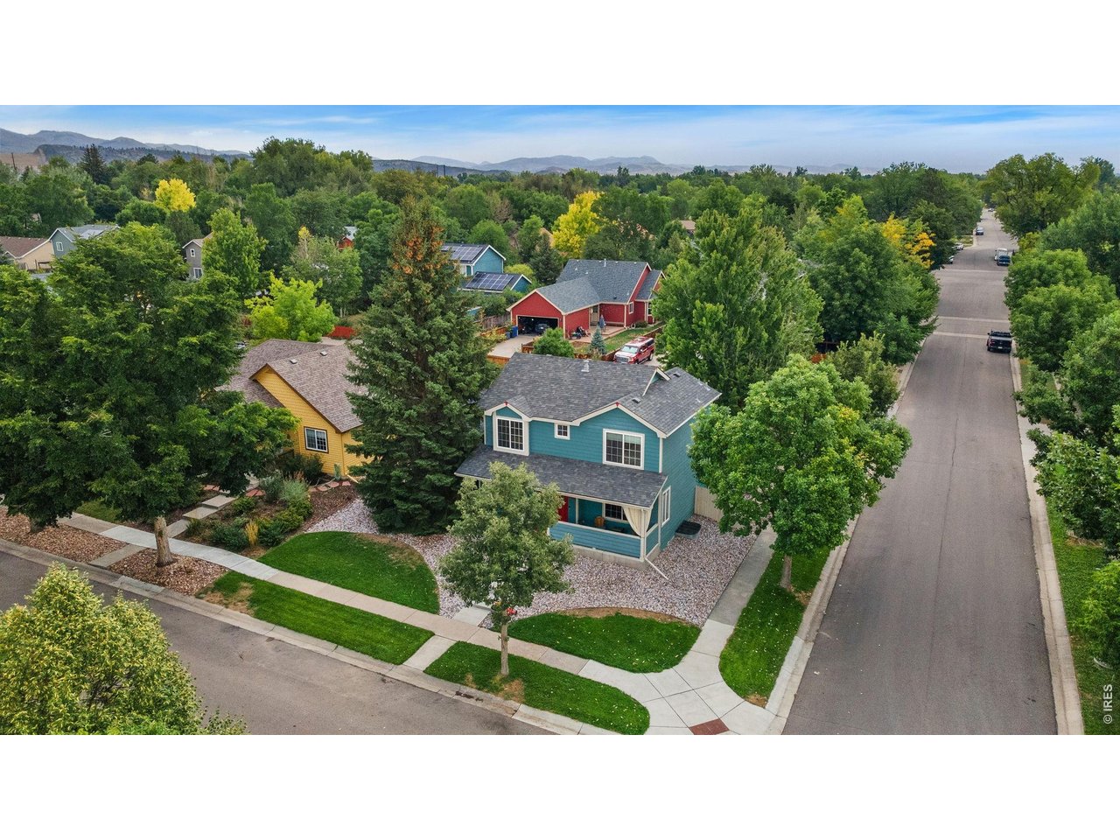
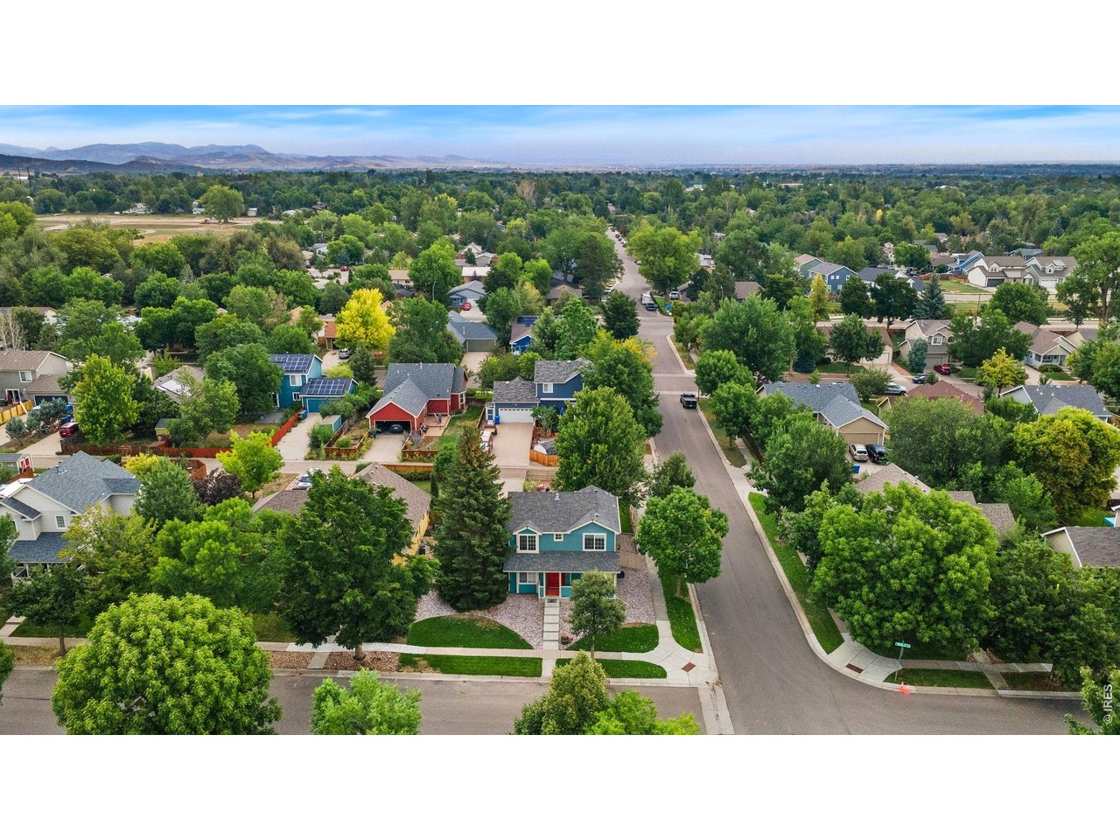
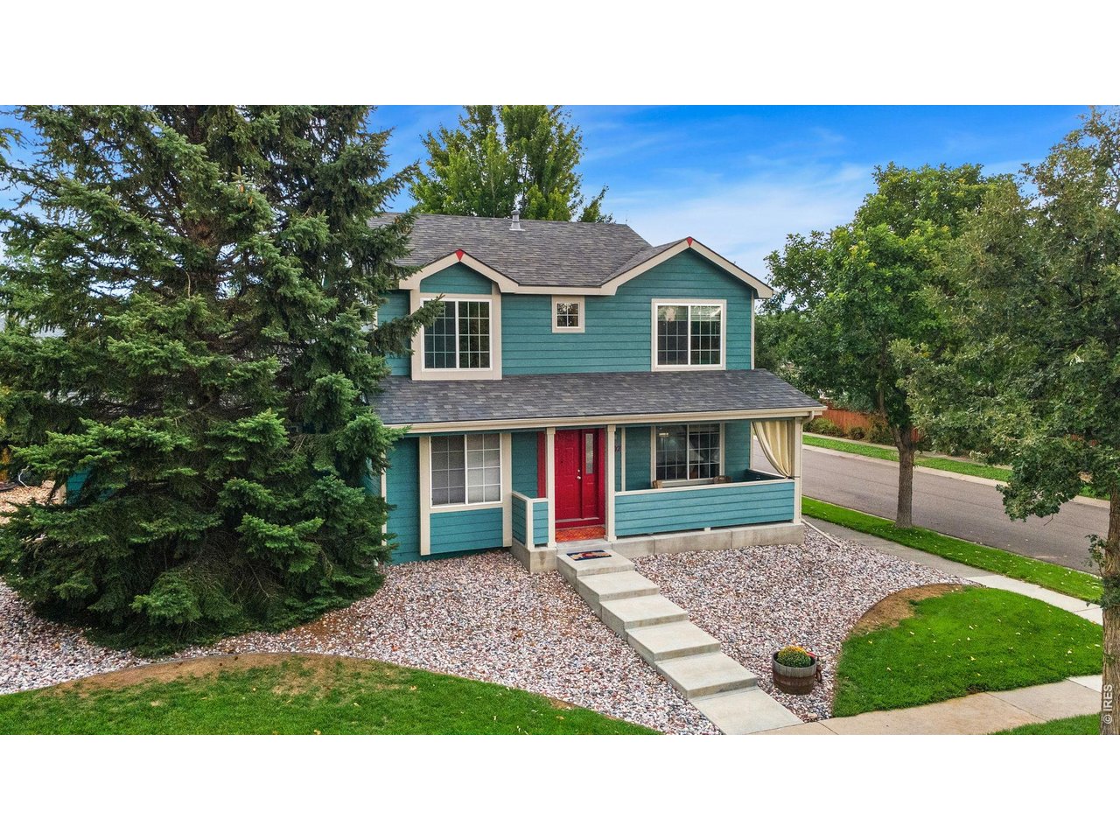
MUST SEE!!!! Single-owner home in desirable west Fort Collins neighborhood with mature tree-lined streets! Situated on a corner lot, this well-maintained two-story home offers a spacious layout, numerous updates, and a prime location near city amenities and outdoor recreation. Move-in ready with fresh interior and exterior paint, new carpet, new LVP flooring, and a brand-new roof! The kitchen offers updated cabinets paired with wraparound solid surface countertops that provide generous prep space, along with a breakfast bar, and a pantry. Main-floor bedroom or home office near the entrance of the home. Three bedrooms on the upper level, including a spacious primary suite with a 5-piece en-suite bathroom and walk-in closet. Downstairs, the finished basement adds valuable extra square footage with a secondary family room, a mini kitchen area, a bathroom/laundry combo with a jetted tub, and even a custom dog kennel complete with a dedicated wash faucet. Outside, the beautiful and private backyard is built for relaxation and features a raised deck, a mature shade tree, Kentucky bluegrass, and a self-draining sprinkler system. A finished outbuilding creates a bonus hangout space for hobbies or bonus home office space. An additional feature of the house is a water shutoff valve that lets you turn off indoor water supply while keeping exterior sprinklers running during travel. The attached 2-car garage and driveway offer bonus storage space and convenient alley access. Close to local amenities and Overland Park, and just minutes from Horsetooth Reservoir, CSU, and Old Town!

$4,225/mo

Est. mortgage payment based on a $635,000 home price.

All estimates are provided by Luxury Presence for informational purposes only. Actual amounts may vary.

Additional information

MLS® ID
1067171

Interior Features

Bedrooms
4
Bathrooms
4
Cooling
Yes
Heating
Yes
Basement
Yes

Exterior Features

Lot Size
0.2 Acres

Other Property Details

Taxes
$3,655
Tax Frequency
Annually
Association Fee Frequency
Yearly
Garage
Yes
View
Yes
MLS provider logo

Listings courtesy of Information and Real Estate Services, LLC (IRES) as distributed by MLS GRID

All information deemed reliable but not guaranteed and should be independently verified. All properties are subject to prior sale, change or withdrawal. Neither listing broker(s) nor Andrea Tuell shall be responsible for any typographical errors, misinformation, misprints and shall be held totally harmless. Properties displayed may be listed or sold by various participants in the MLS. 

Based on information submitted to the MLS GRID as of 5:02 AM UTC on 9/5/2026. All data is obtained from various sources and may not have been verified by broker or MLS GRID. Supplied Open House Information is subject to change without notice. All information should be independently reviewed and verified for accuracy. Properties may or may not be listed by the office/agent presenting the information.

©2026 Information and Real Estate Services, LLC (IRES). All rights reserved.

DMCA Notice 

Powered by Luxury Presence