Property photo 1
Property photo 2
Property photo 3
Property photo 4
Property photo 5
5 Beds
5 Baths
4,213 sqft

$840,000

731 Briar Haven Dr, Castle Pines CO, 80108

Price per sqft$199.38
Built in2005
Property size4,213 sqft
Property typeResidential
Courtesy of eXp Realty, LLC, Mary Jane Ogle Listing Contact: [email protected],303-921-0121

Overview

Active

Listed Aug 21, 2026

Updated 21h ago

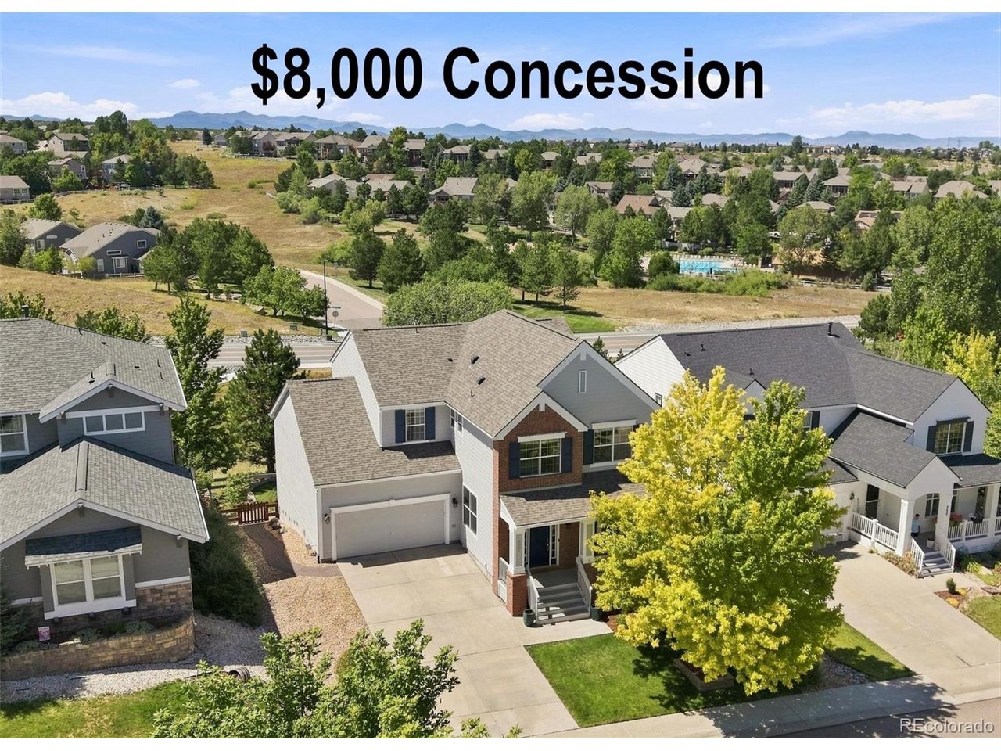
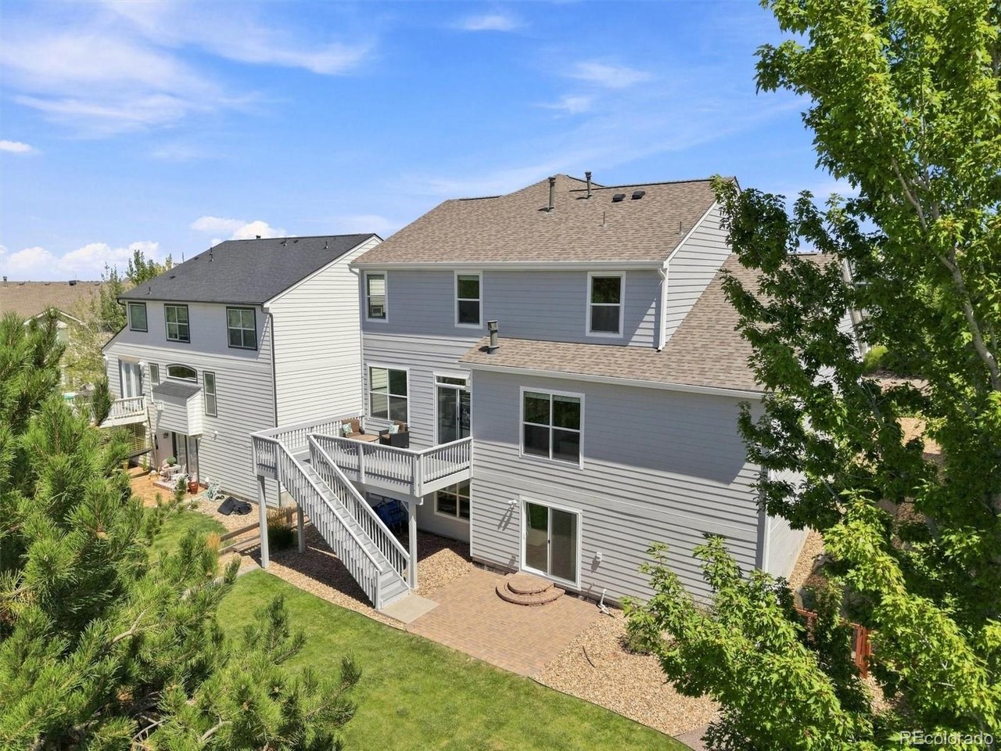
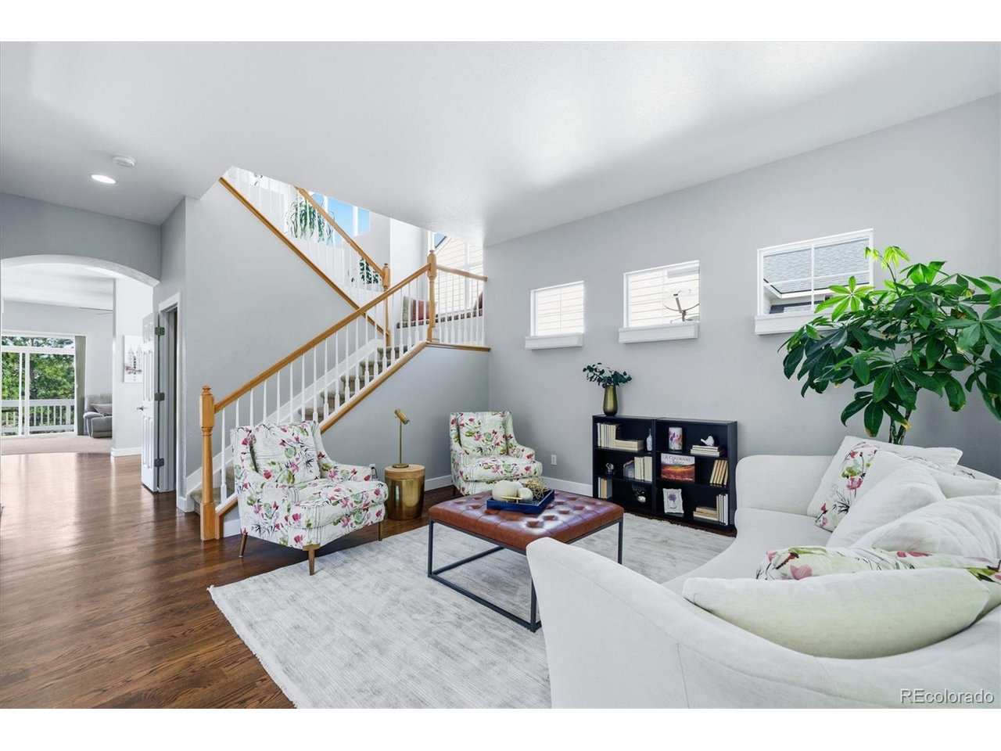
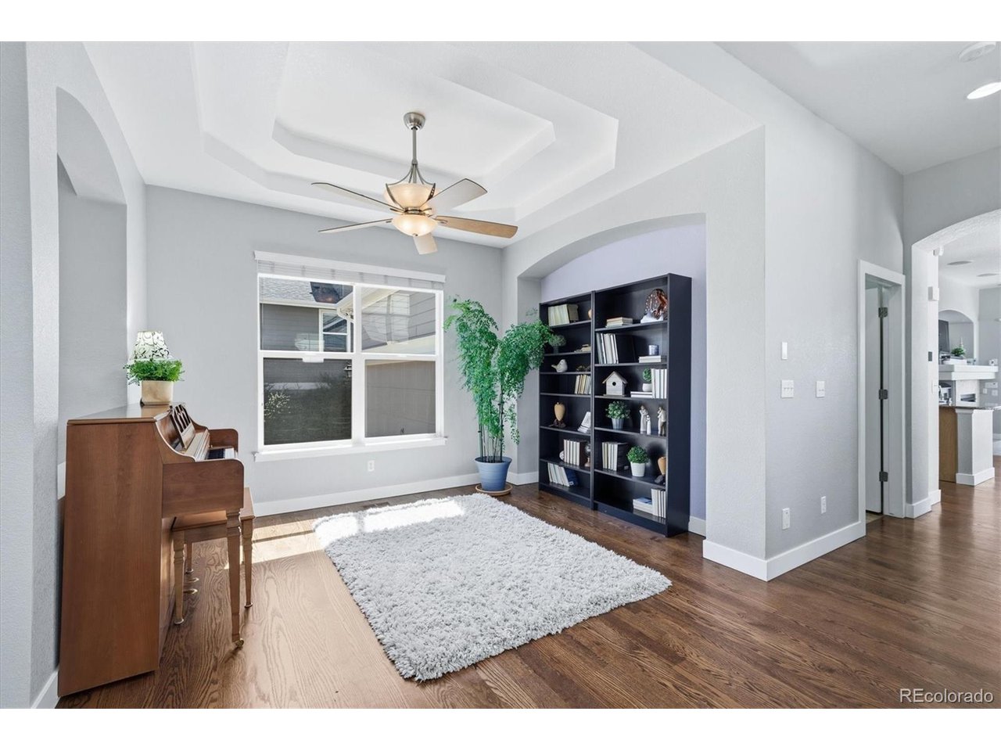
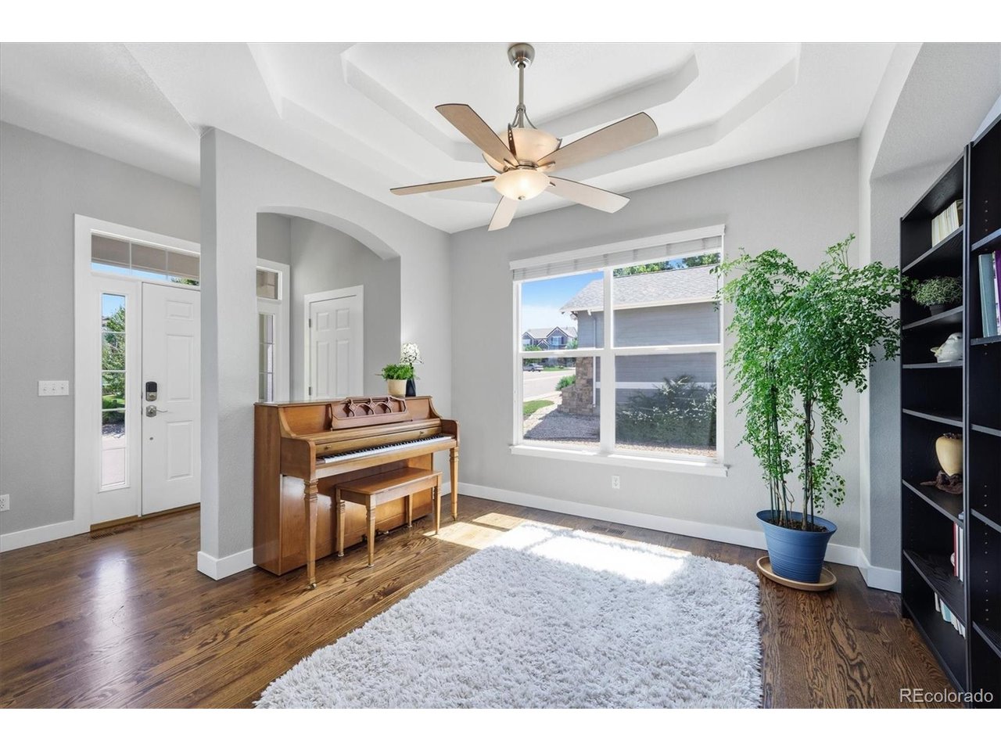
$8,000 Concession! Move-in ready in the heart of Castle Pines, this 2-story backs to open space and lives beautifully inside and out. A covered front porch welcomes you in, where hardwood floors run through the main level from the formal dining and living rooms to the kitchen, eating area and main-floor office. The light-filled kitchen has granite counters, stainless appliances, maple cabinets, built-in pantry cabinets, opens to a warm family room with a see-through fireplace shared with the private office and a built-in desk system, making work-from-home days a joy. Step out to the composite deck for grilling and magical Colorado sunsets. Main-level laundry has a laundry sink and cabinets, the 3/4 bath complete the floor. Upstairs there are 4 bedrooms, including a vaulted primary suite with mountain views, his-and-hers walk-in closets and a 5-piece bath with split vanities, soaking tub, separate shower and toilet closet. Bedroom 2 enjoys an en-suite full bath, while bedrooms 3 and 4 share a divided full bathroom. The fully finished walkout basement adds an expansive bonus room ready for media nights, games or a home gym, plus a 5th bedroom and 5th bathroom perfect for guests, extended stays or a private retreat. Walk out to the lower paver patio and fenced backyard backing to the greenbelt beyond. Enjoy the built in vacuum system. Major improvements are already handled with 2 new furnaces and 2 A/C units, a new roof, and new exterior paint. This home on 731 Briar Haven Drive is close to Rock Canyon High School and Rocky Heights Middle School, award-winning Douglas County schools. Conveniently located near the community pool, miles of trails, open space, and the shopping and dining of Castle Pines, with quick I-25 access and highly regarded Douglas County schools. Schedule your showing today!

$5,589/mo

Est. mortgage payment based on a $840,000 home price.

All estimates are provided by Luxury Presence for informational purposes only. Actual amounts may vary.

Additional information

MLS® ID
3636679

Interior Features

Bedrooms
5
Bathrooms
5
Fireplace
Yes
Cooling
Yes
Heating
Yes
Basement
Yes

Exterior Features

Lot Size
0.17 Acres

Other Property Details

Taxes
$5,911
Tax Frequency
Annually
Association Fee Frequency
Monthly
Garage
Yes
View
Yes
MLS provider logo

Listings courtesy of Information and Real Estate Services, LLC (IRES) as distributed by MLS GRID

All information deemed reliable but not guaranteed and should be independently verified. All properties are subject to prior sale, change or withdrawal. Neither listing broker(s) nor Andrea Tuell shall be responsible for any typographical errors, misinformation, misprints and shall be held totally harmless. Properties displayed may be listed or sold by various participants in the MLS. 

Based on information submitted to the MLS GRID as of 6:29 AM UTC on 10/10/2026. All data is obtained from various sources and may not have been verified by broker or MLS GRID. Supplied Open House Information is subject to change without notice. All information should be independently reviewed and verified for accuracy. Properties may or may not be listed by the office/agent presenting the information.

©2026 Information and Real Estate Services, LLC (IRES). All rights reserved.

DMCA Notice 

Powered by Luxury Presence