Property photo 1
Property photo 2
Property photo 3
Property photo 4
Property photo 5
4 Beds
3 Baths
2,801 sqft

$635,000

5415 Brookline Dr, Timnath CO, 80547

Price per sqft$226.70
Built in2010
Property size2,801 sqft
Property typeResidential
Courtesy of RE/MAX Alliance-Loveland, Julie Swanty Listing Contact: 9704817646

Overview

Active

Listed Jul 28, 2026

Updated 4 days ago

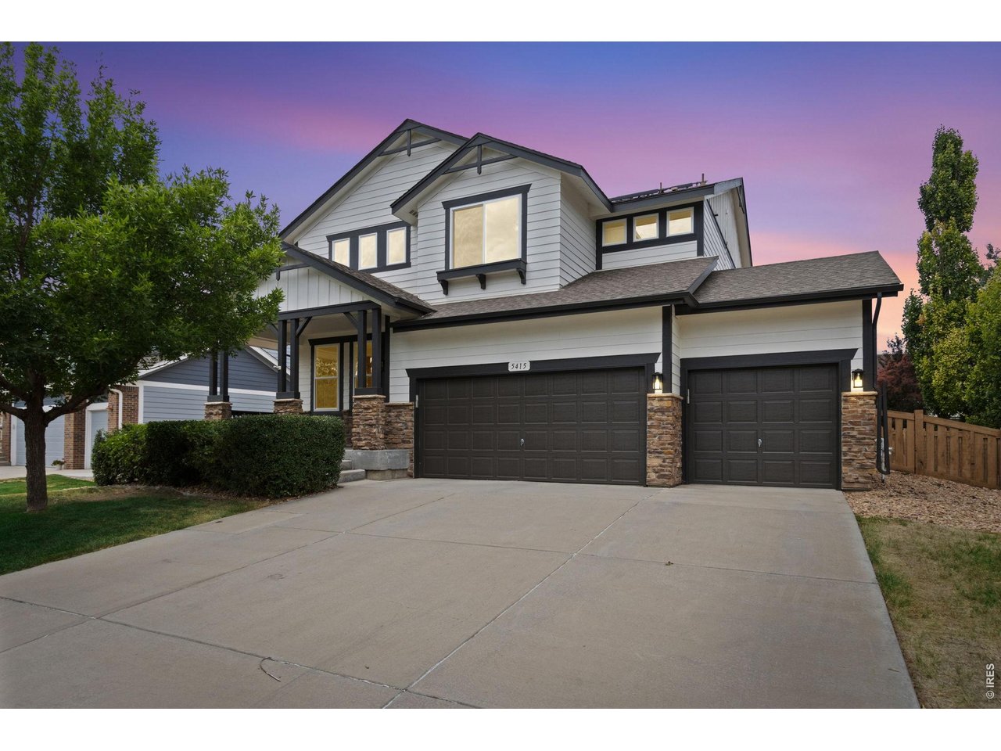
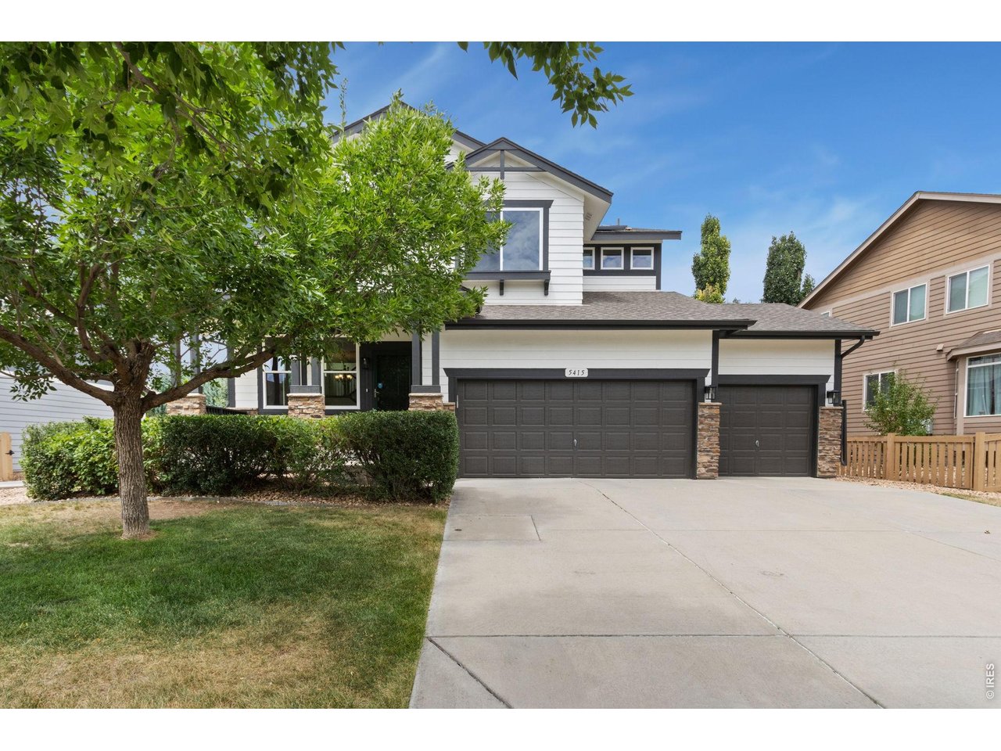
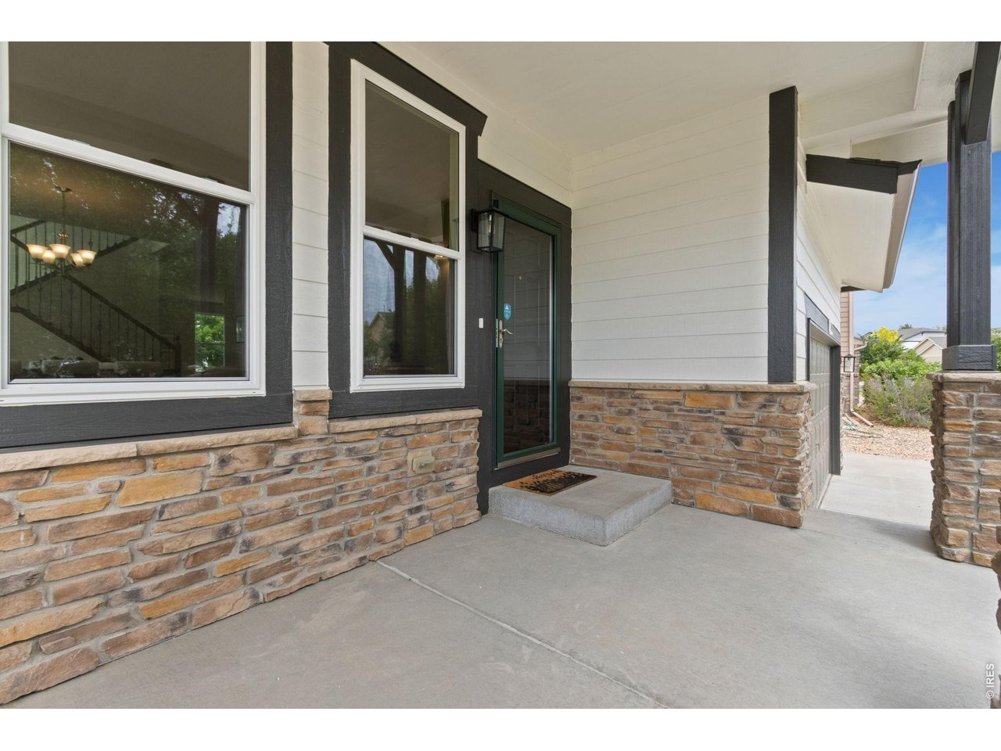
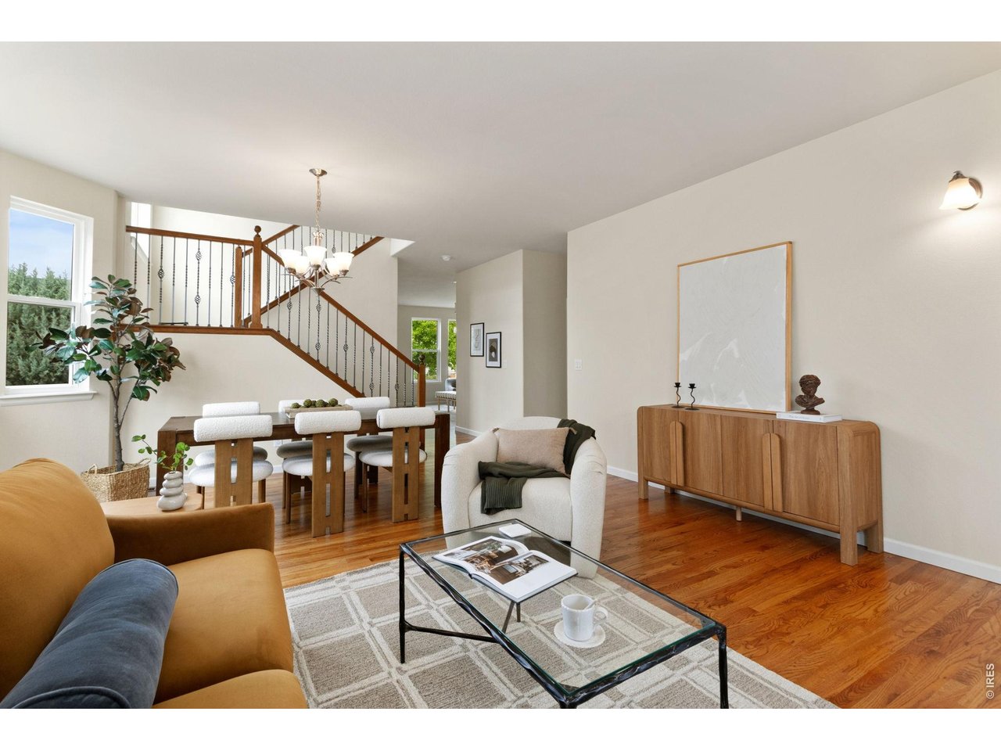
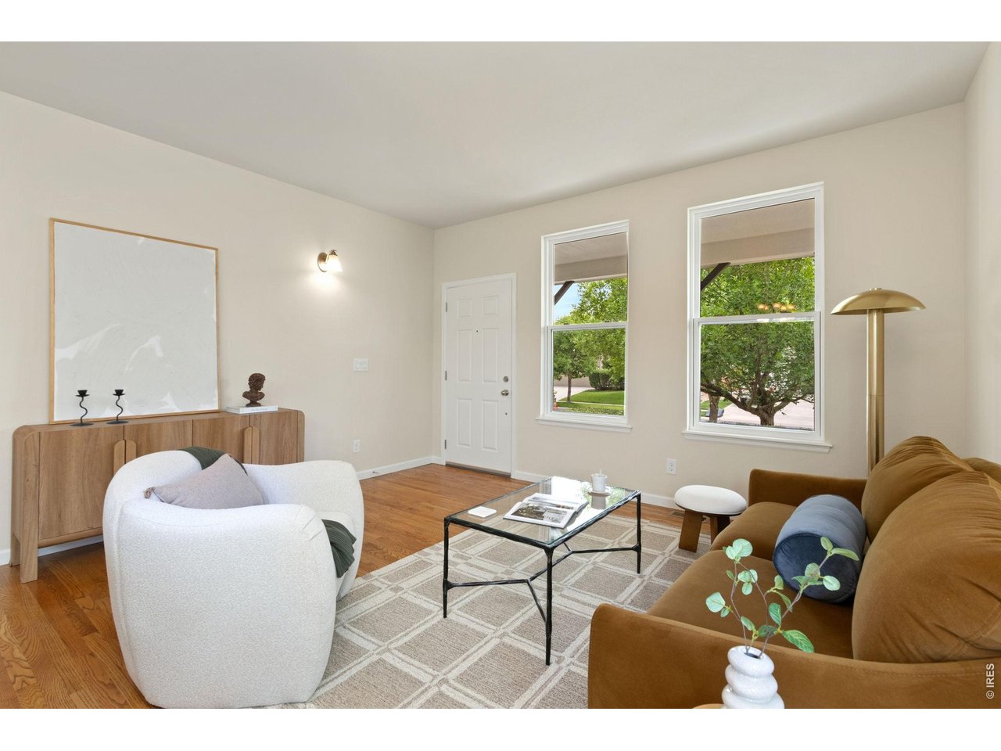
Welcome to a bright, beautifully updated two-story home in one of Timnath's most desirable neighborhoods-just a short walk from Timnath Community Park. Fresh paint, new carpet, and brand-new windows (with lifetime warranty) make every room feel warm, cheerful, and move-in ready. With owned solar panels, a top-of-the-line HVAC unit, induction cooktop, and Wi-Fi-enabled systems that control the thermostat & sprinklers, the home is as efficient as it is comfortable. Your utility bills will be half of your neighbors! The main level flows effortlessly with rich wood floors connecting the living, dining, and kitchen spaces. The gourmet kitchen features stainless appliances, double ovens, granite counters, and a sunny eat-in area. Relax in the cozy family room by the fireplace or enjoy meals in the separate dining room. A main-level bedroom with nearby 3/4 bath is ideal for guests or a quiet home office. Upstairs, the expansive primary suite feels like a private retreat with its spa-like five-piece bath and walk-in closet. Two additional bedrooms share a Jack-and-Jill bath, and the oversized loft offers endless possibilities-playroom, media space, or second office. The upstairs laundry adds everyday convenience. The full unfinished basement is ready for your future vision, and the three-car garage with tall ceilings provides abundant storage. Outside your door, enjoy parks, trails, sports courts, a pool, dog park, and the highly regarded Bethke Elementary School. It's a community designed for connection, recreation, and ease.

$4,225/mo

Est. mortgage payment based on a $635,000 home price.

All estimates are provided by Luxury Presence for informational purposes only. Actual amounts may vary.

Additional information

MLS® ID
1065203

Interior Features

Bedrooms
4
Bathrooms
3
Fireplace
Yes
Cooling
Yes
Heating
Yes
Basement
Yes

Exterior Features

Lot Size
0.17 Acres

Other Property Details

Taxes
$6,665
Tax Frequency
Annually
Garage
Yes
MLS provider logo

Listings courtesy of Information and Real Estate Services, LLC (IRES) as distributed by MLS GRID

All information deemed reliable but not guaranteed and should be independently verified. All properties are subject to prior sale, change or withdrawal. Neither listing broker(s) nor Andrea Tuell shall be responsible for any typographical errors, misinformation, misprints and shall be held totally harmless. Properties displayed may be listed or sold by various participants in the MLS. 

Based on information submitted to the MLS GRID as of 6:07 AM UTC on 10/7/2026. All data is obtained from various sources and may not have been verified by broker or MLS GRID. Supplied Open House Information is subject to change without notice. All information should be independently reviewed and verified for accuracy. Properties may or may not be listed by the office/agent presenting the information.

©2026 Information and Real Estate Services, LLC (IRES). All rights reserved.

DMCA Notice 

Powered by Luxury Presence