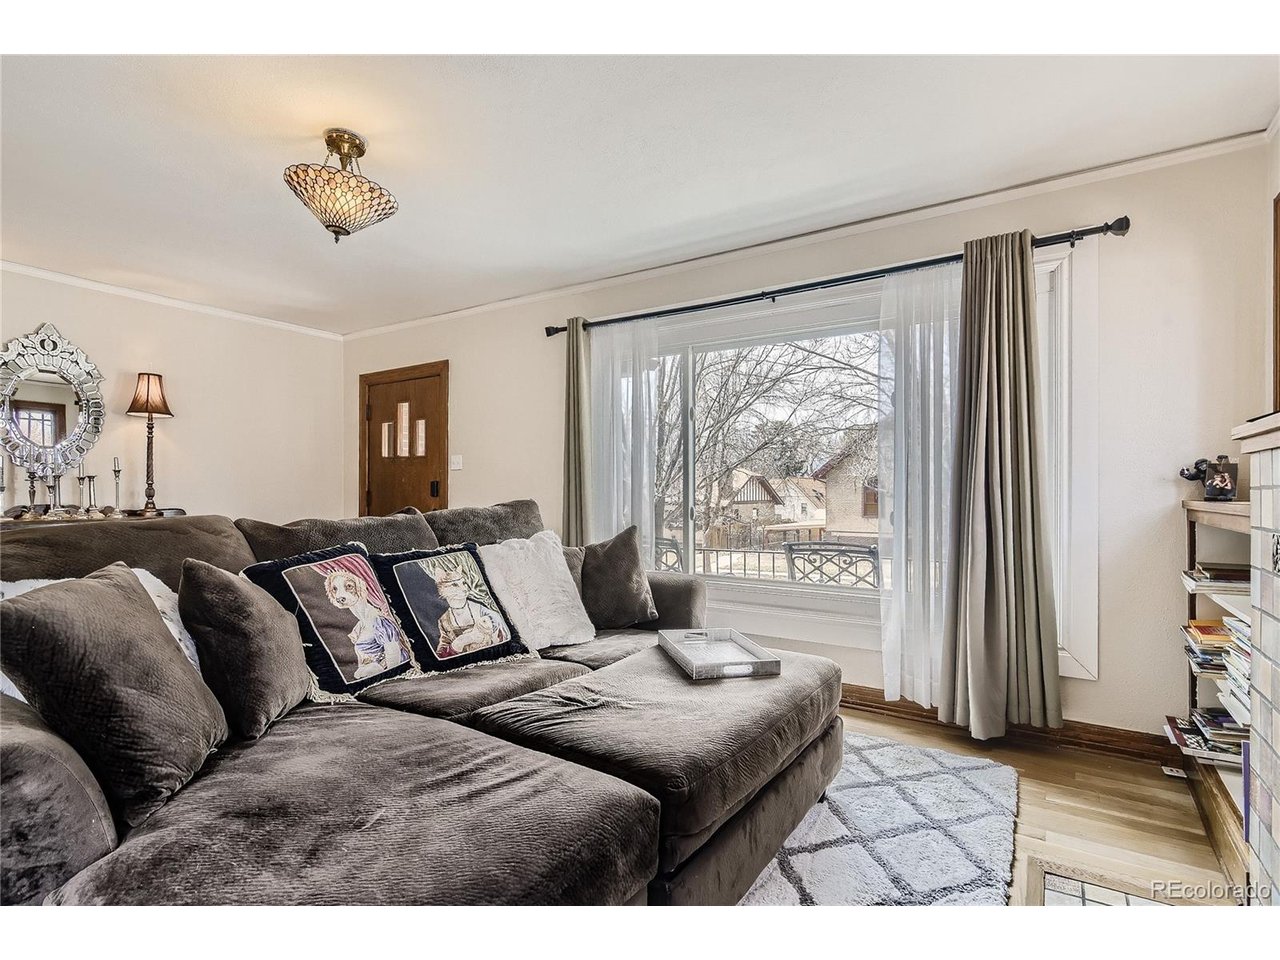
Property photo 1
Property photo 2
Property photo 3
Property photo 4
Property photo 5
4 Beds
3 Baths
3,087 sqft

$1,350,000

1400 S Vine St, Denver CO, 80210

Price per sqft$437.32
Built in1932
Property size3,087 sqft
Property typeResidential
Courtesy of Rocky Mountain Real Estate Inc, Carrie Hill Listing Contact: [email protected],303-579-9449

Overview

Active

Listed Aug 30, 2026

Updated 4 days ago

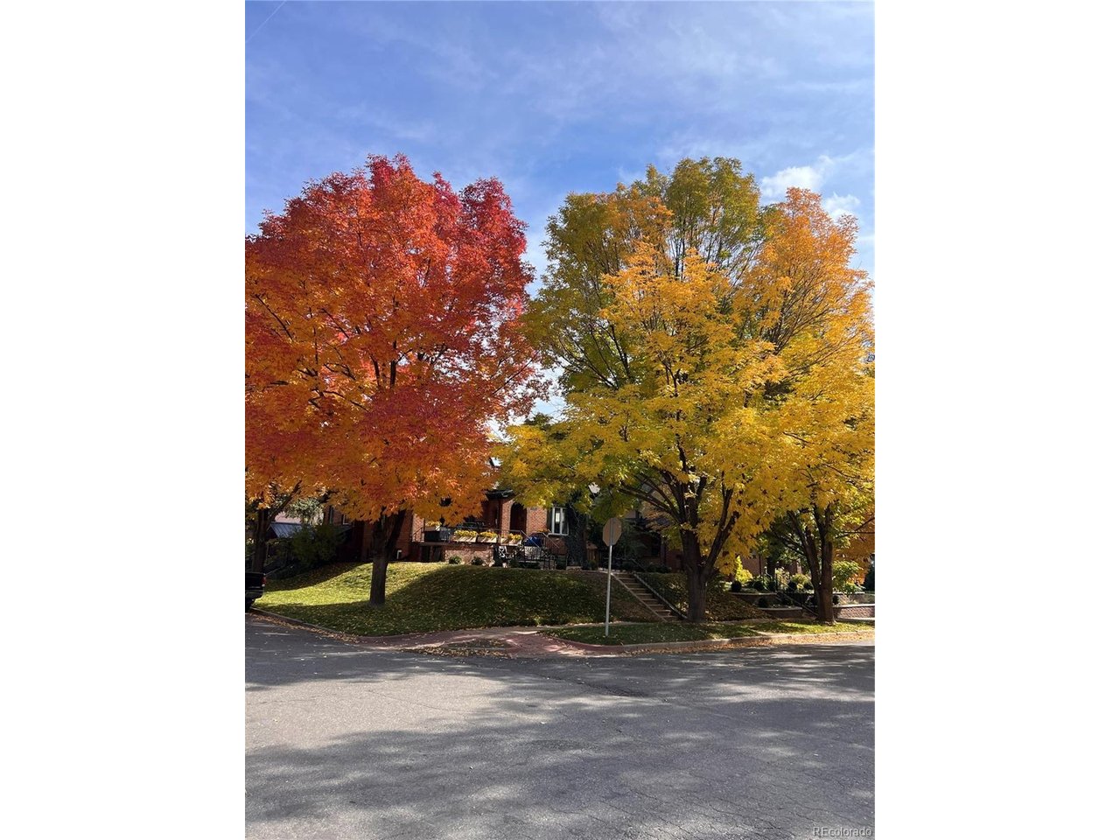
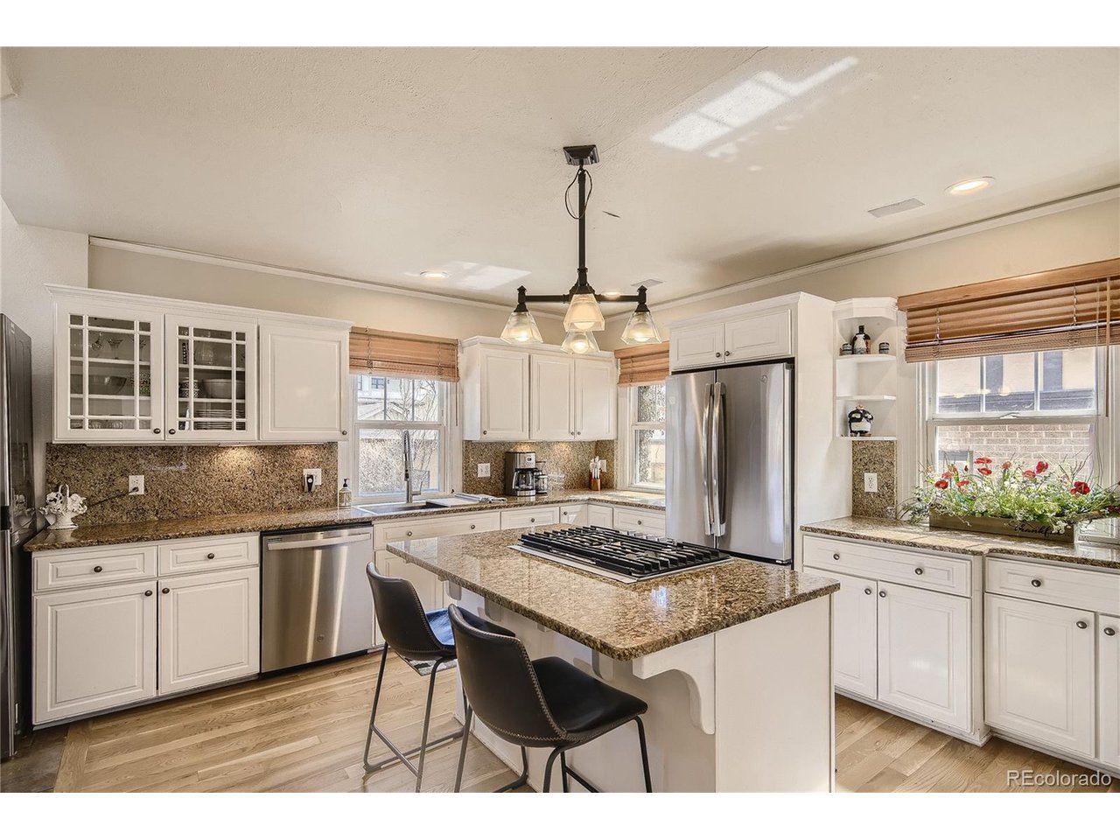
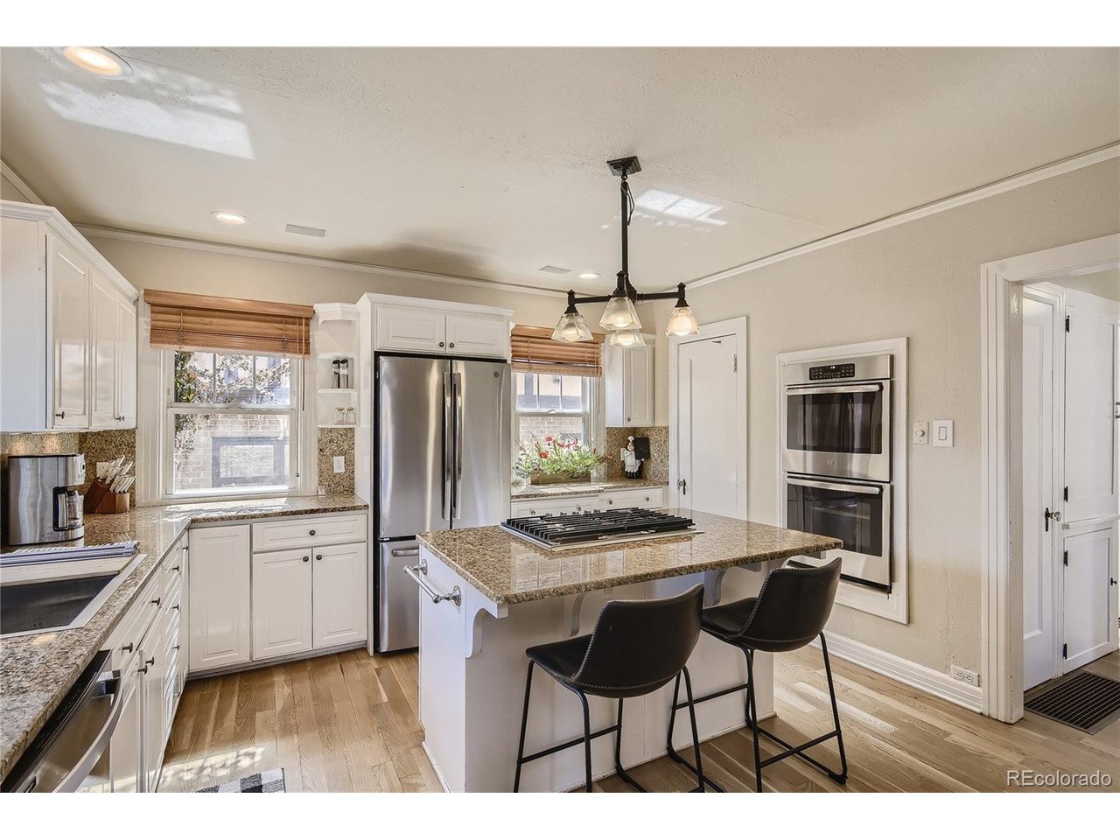
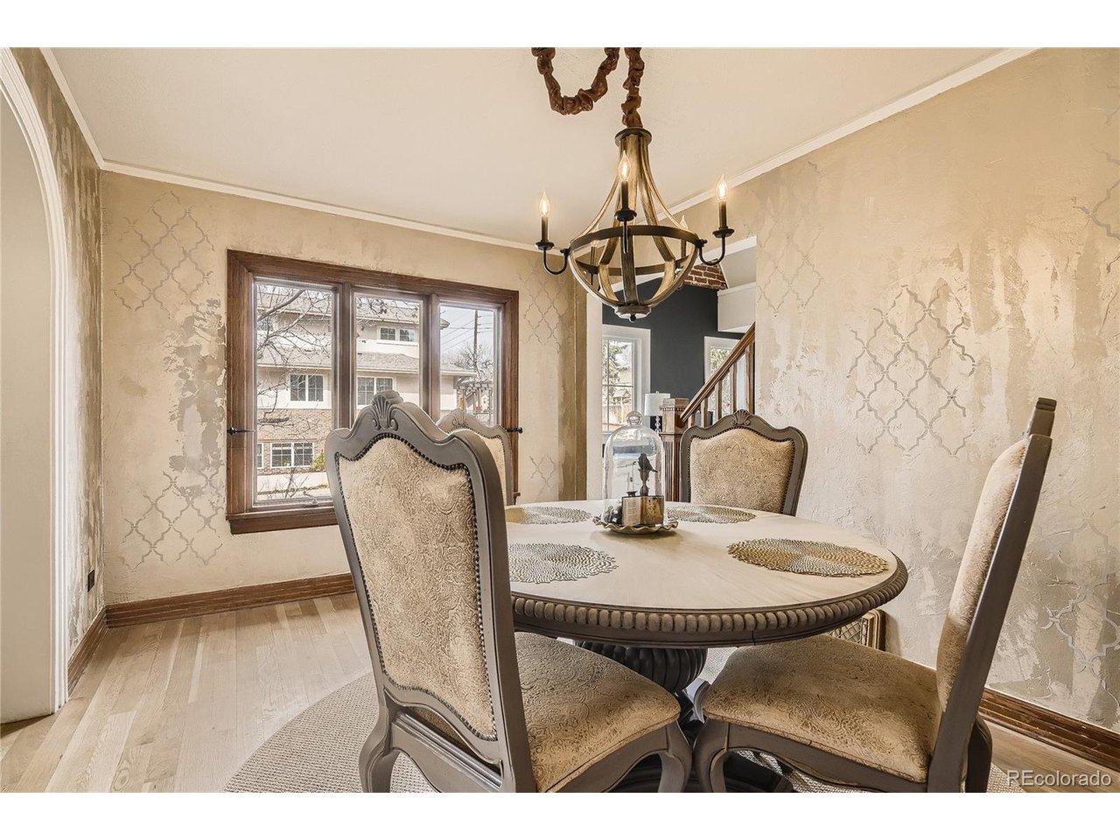
Assumable Loan. Timeless historic elegance meets modern luxury in Washington Park. Nestled on a prime corner lot in one of Denver's most coveted neighborhoods, this storybook 1930's Tudor seamlessly blends classic architectural character w/ modern convenience. From its striking brick exterior & dramatic gabled rooflines to its meticulously updated interior spaces, this residence offers an exceptional layout designed for both effortless daily living & elegant entertaining. Property highlights: architectural integrity: original period details throughout, featuring rich hardwood floors, custom millworker, arched doorways & classic masonry. Main-floor office: dedicated light-filled executive workspace perfect for remote work or a quiet reading study, situated right on the main level. Thoughtfully integrated living spaces designed with high-end finishes, abundant natural light & a seamless flow for hosting guests. Rare neighborhood amenity featuring a fully heated garage, offering comfortable parking, winter convenience & extra workshop/storage capacity. Private, beautifully landscaped grounds w/ custom outdoor seating areas, mature trees & ample patio space. Situated in the heart of Washington Park, this home enjoys an enviable, highly walkabout lifestyle. Neighborhood attribute: blocks from Washington Park's lakes, running loops, and tennis courts. Minutes to Gaylord Street, Old South Pearl and Cherry Creek North, fast access to I-25, downtown Denver and the Denver Tech Center. Currently fully licensed Airbnb bringing in between $4-$5K/month during the summer. Recent upgrades include: new sewer line, $120K landscaping, new private basement entrance, 2nd laundry, new sink and cooktop, ceiling fans, water filter for kitchen, pre-wired for new garage electrical panel for EV, 3 new windows, new remote gas fireplace in basement, AC, new toilets, stair carpet, refinished wood floors, new roof & Bosch dishwasher in the basement.

$8,982/mo

Est. mortgage payment based on a $1,350,000 home price.

All estimates are provided by Luxury Presence for informational purposes only. Actual amounts may vary.

Additional information

MLS® ID
9539181

Interior Features

Bedrooms
4
Bathrooms
3
Fireplace
Yes
Cooling
Yes
Heating
Yes
Basement
Yes

Exterior Features

Lot Size
0.14 Acres

Other Property Details

Taxes
$6,531
Tax Frequency
Annually
Garage
Yes
MLS provider logo

Listings courtesy of Information and Real Estate Services, LLC (IRES) as distributed by MLS GRID

All information deemed reliable but not guaranteed and should be independently verified. All properties are subject to prior sale, change or withdrawal. Neither listing broker(s) nor Andrea Tuell shall be responsible for any typographical errors, misinformation, misprints and shall be held totally harmless. Properties displayed may be listed or sold by various participants in the MLS. 

Based on information submitted to the MLS GRID as of 6:09 AM UTC on 10/7/2026. All data is obtained from various sources and may not have been verified by broker or MLS GRID. Supplied Open House Information is subject to change without notice. All information should be independently reviewed and verified for accuracy. Properties may or may not be listed by the office/agent presenting the information.

©2026 Information and Real Estate Services, LLC (IRES). All rights reserved.

DMCA Notice 

Powered by Luxury Presence