Property photo 1
Property photo 2
Property photo 3
Property photo 4
Property photo 5
3 Beds
3 Baths
1,747 sqft

$530,000

12383 Nate Cir, Parker CO, 80134

Price per sqft$303.38
Built in2001
Property size1,747 sqft
Property typeResidential
Courtesy of Colorado Dream Properties, Jeff Kroll Listing Contact: [email protected],303-717-1492

Overview

Active

Listed Oct 10, 2026

Updated 9h ago

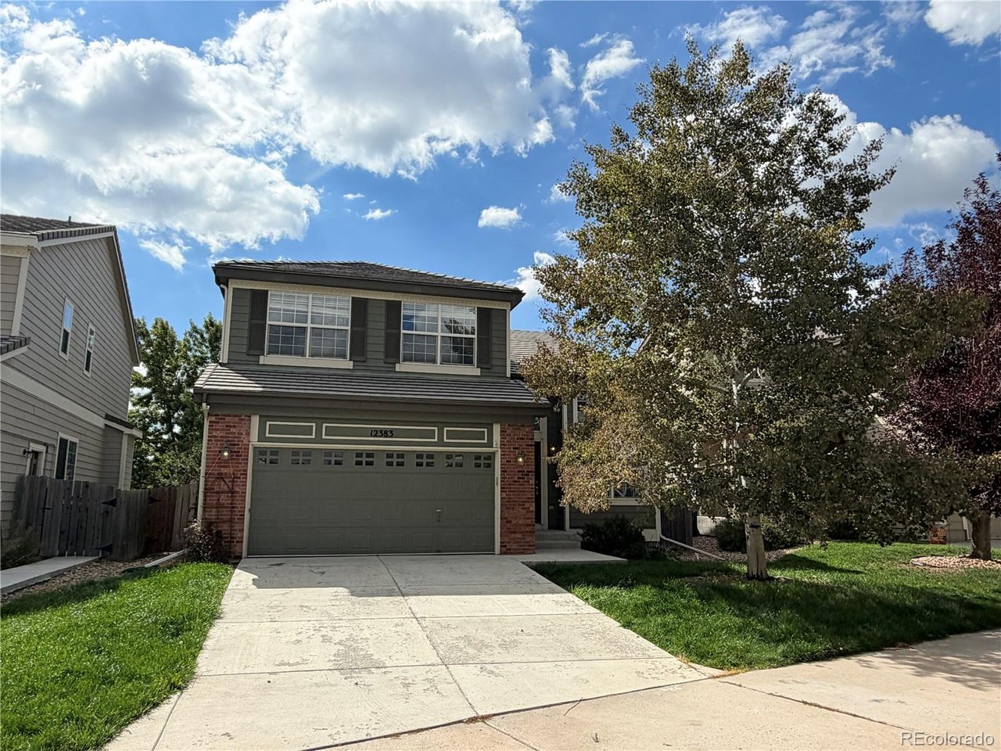
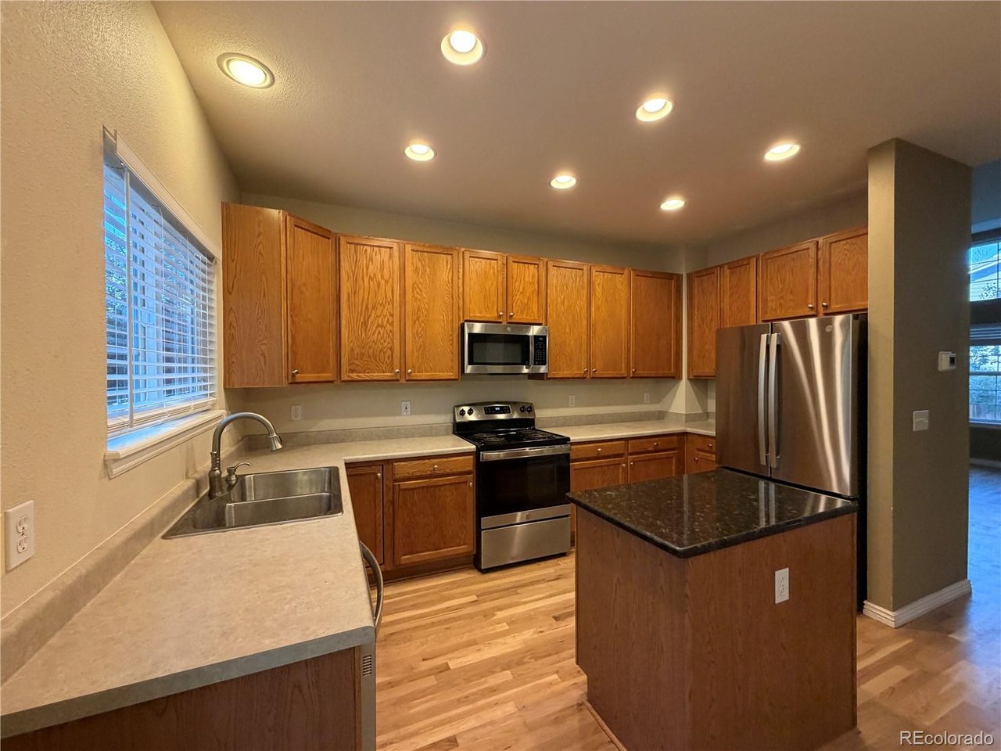
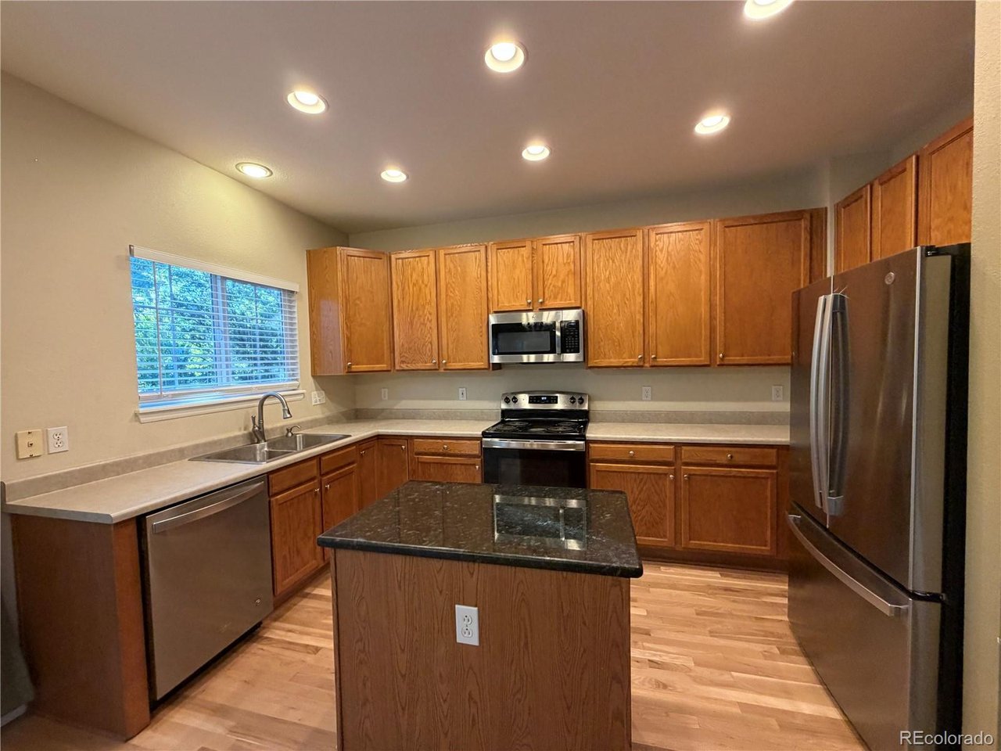
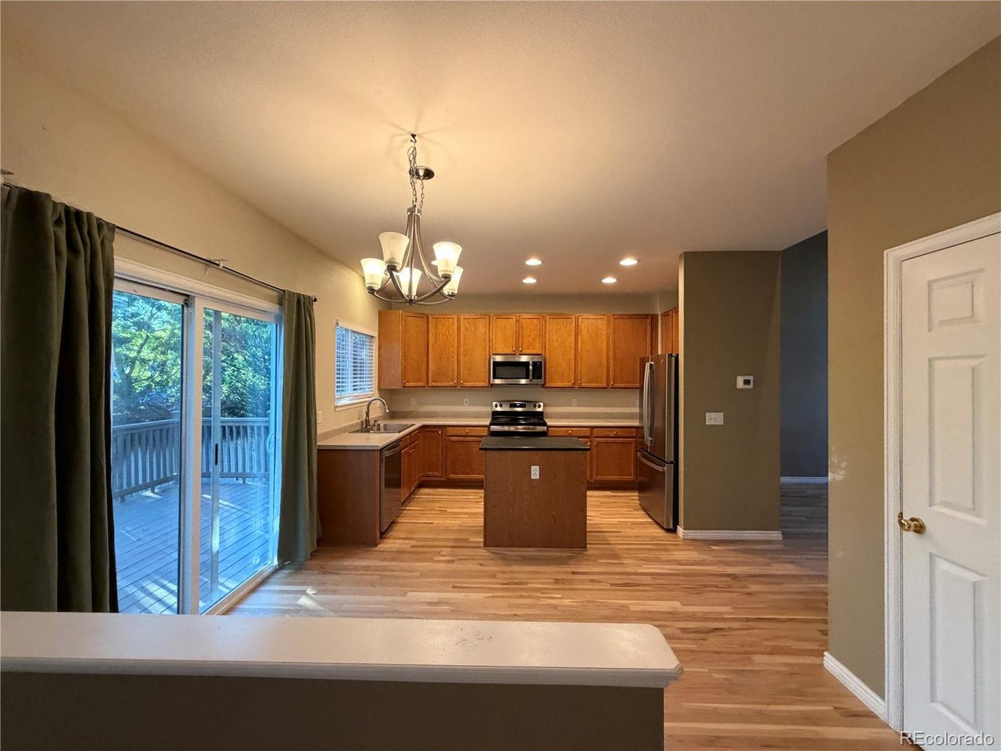
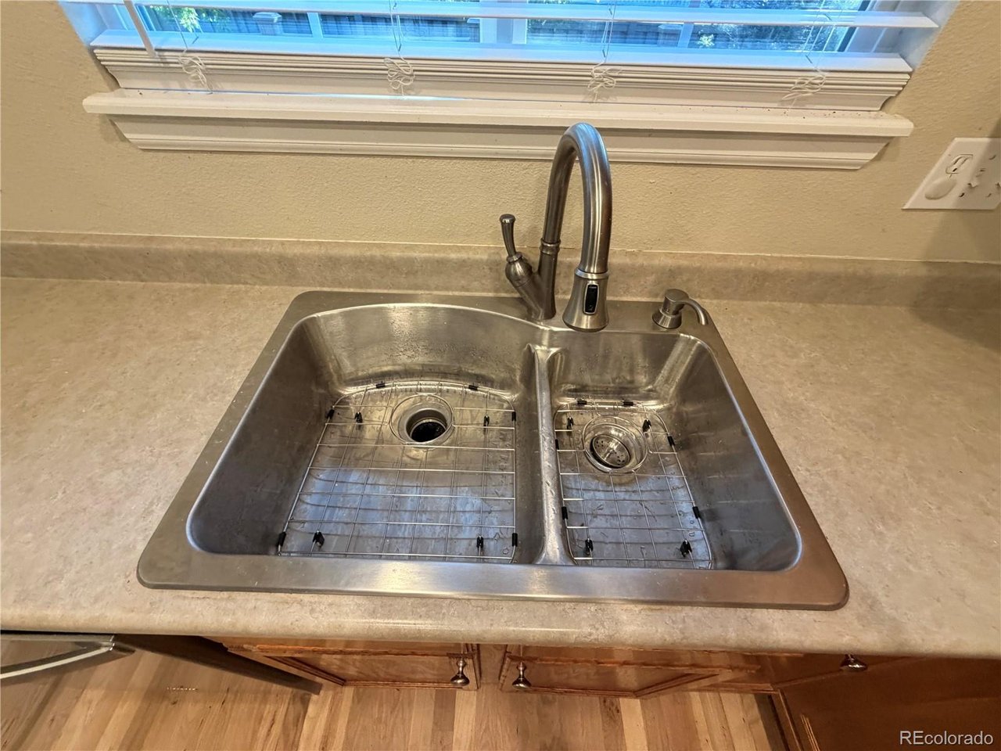
This turnkey Stroh Ranch residence blends refined finishes, effortless functionality, and an unbeatable Parker location. Situated just off Hess Road with immediate access to I-25, commuting is a breeze, while top-tier amenities-including Stroh Ranch's indoor/outdoor pools, racquetball, and tennis courts-are right at your doorstep. Step inside to find newly refinished hardwood floors sweeping across the main level and fresh plush carpeting throughout. The formal living room greets you with soaring vaulted ceilings and abundant light. At the heart of the home, the gourmet kitchen boasts granite countertops, a center island, pantry, new stainless steel sink, and stainless steel appliances-highlighted by a brand-new French door refrigerator. The adjacent breakfast nook opens directly onto an expansive Trex deck, perfect for indoor-outdoor entertaining. The spacious family room features an elegant built-in entertainment center, creating an inviting gathering hub. Upstairs, a versatile loft provides the ideal space for a home office, while the primary suite serves as a private retreat with a massive walk-in closet and a luxurious 5-piece bath. Need room to grow or store gear? The 458 sq ft unfinished basement offers an ideal blank canvas. Key Features & Upgrades: Comfort & Convenience: Central A/C, 4 ceiling fans, 2-car garage, plus washer and dryer included Outdoor Living: Low-maintenance Trex deck overlooking the yard Location Highlights: Located in the acclaimed Douglas County School District, just 5 minutes to King Soopers, local dining, and parks Move-in ready with every detail taken care of, this Stroh Ranch gem is the complete package.

$3,526/mo

Est. mortgage payment based on a $530,000 home price.

All estimates are provided by Luxury Presence for informational purposes only. Actual amounts may vary.

Additional information

MLS® ID
5226046

Interior Features

Bedrooms
3
Bathrooms
3
Cooling
Yes
Heating
Yes
Basement
Yes

Exterior Features

Lot Size
0.09 Acres

Other Property Details

Taxes
$2,981
Tax Frequency
Annually
Association Fee Frequency
Yearly
Secondary Association Fee
$48
Secondary Association Fee Frequency
Monthly
Garage
Yes
MLS provider logo

Listings courtesy of Information and Real Estate Services, LLC (IRES) as distributed by MLS GRID

All information deemed reliable but not guaranteed and should be independently verified. All properties are subject to prior sale, change or withdrawal. Neither listing broker(s) nor Andrea Tuell shall be responsible for any typographical errors, misinformation, misprints and shall be held totally harmless. Properties displayed may be listed or sold by various participants in the MLS. 

Based on information submitted to the MLS GRID as of 4:21 PM UTC on 10/11/2026. All data is obtained from various sources and may not have been verified by broker or MLS GRID. Supplied Open House Information is subject to change without notice. All information should be independently reviewed and verified for accuracy. Properties may or may not be listed by the office/agent presenting the information.

©2026 Information and Real Estate Services, LLC (IRES). All rights reserved.

DMCA Notice 

Powered by Luxury Presence