Property photo 1
Property photo 2
Property photo 3
Property photo 4
Property photo 5
2 Beds
3 Baths
1,503 sqft

$724,599

3101 W 47th Ave 1, Denver CO, 80211

Price per sqft$482.10
Built in2021
Property size1,503 sqft
Property typeTownhomes
Courtesy of Great Place Real Estate Inc, Megan Little Listing Contact: [email protected],989-522-2814

Overview

Active

Listed Aug 30, 2026

Updated 11 days ago

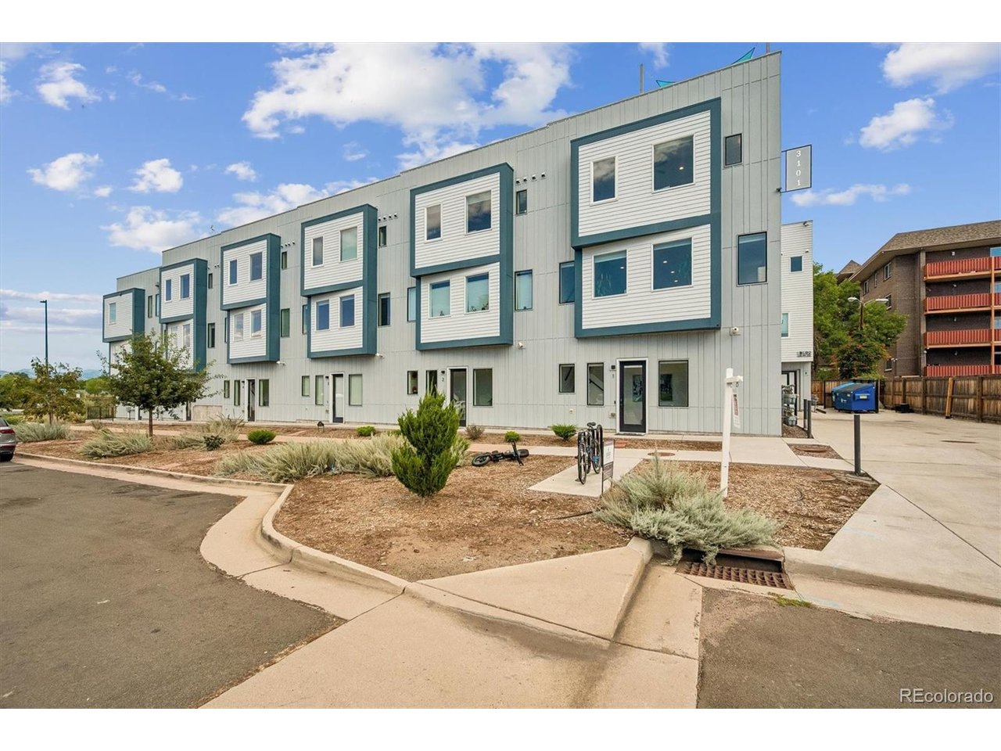
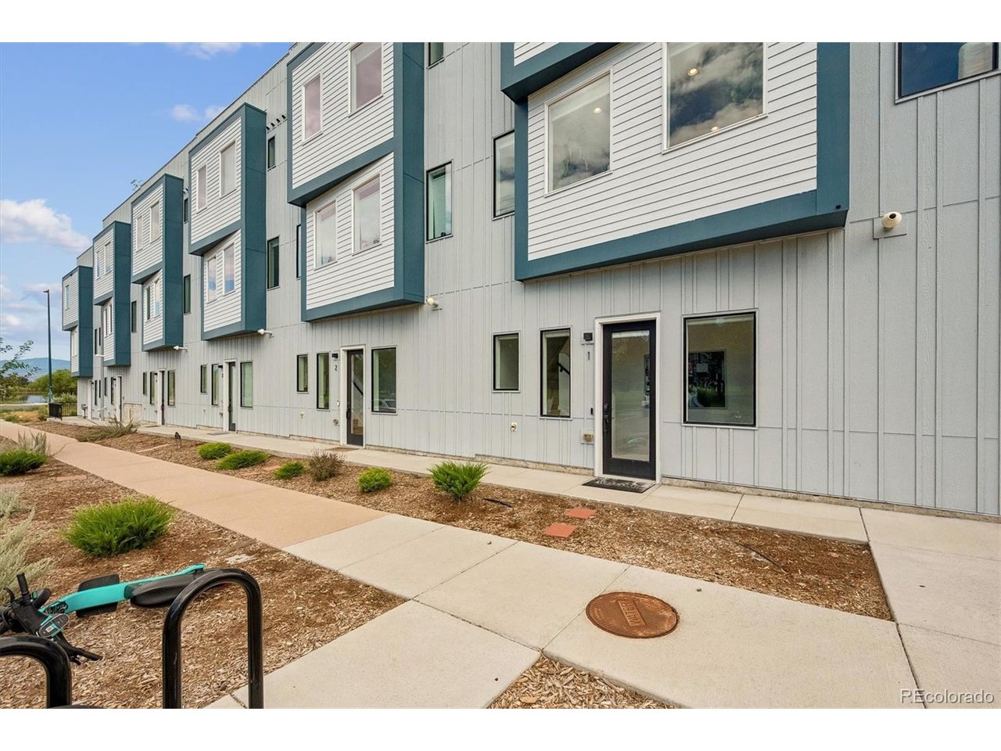
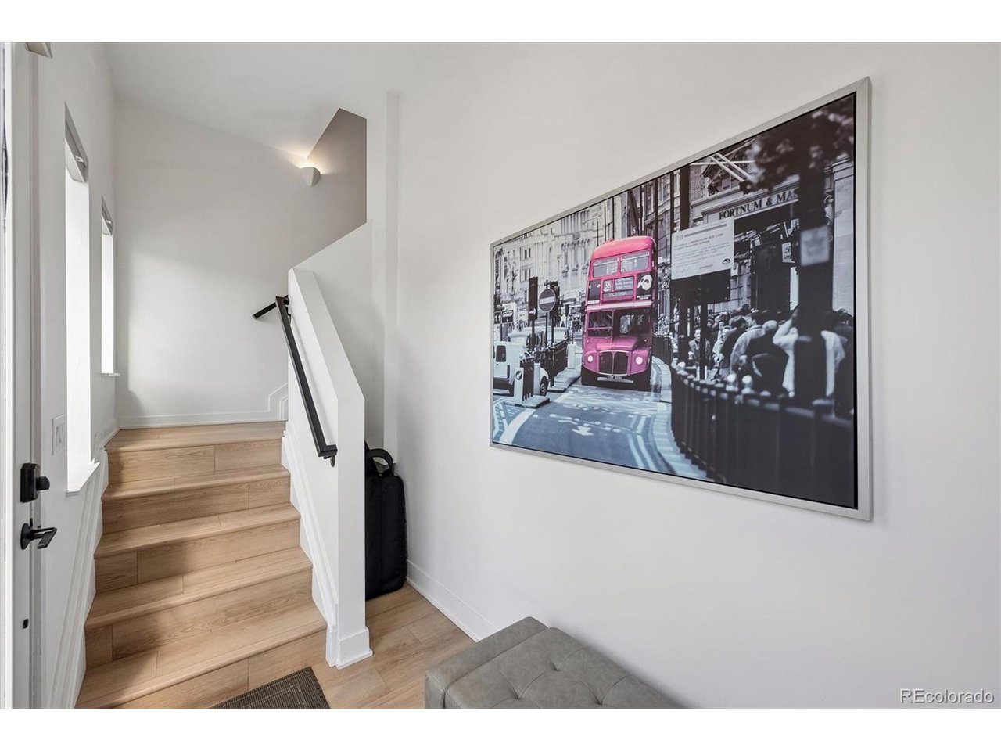
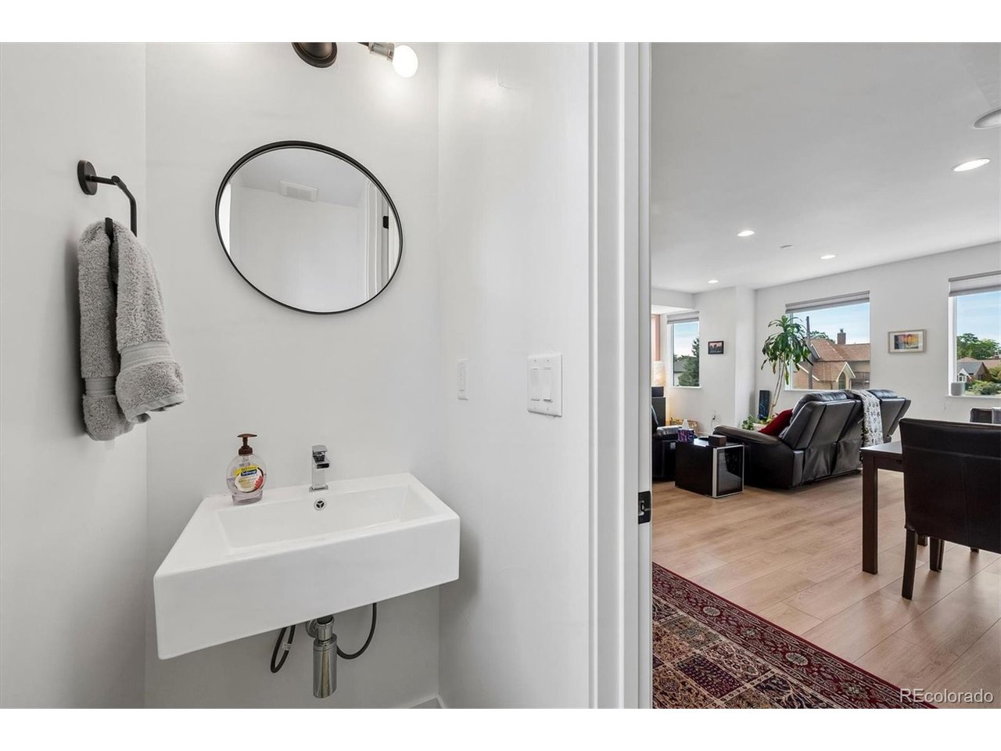
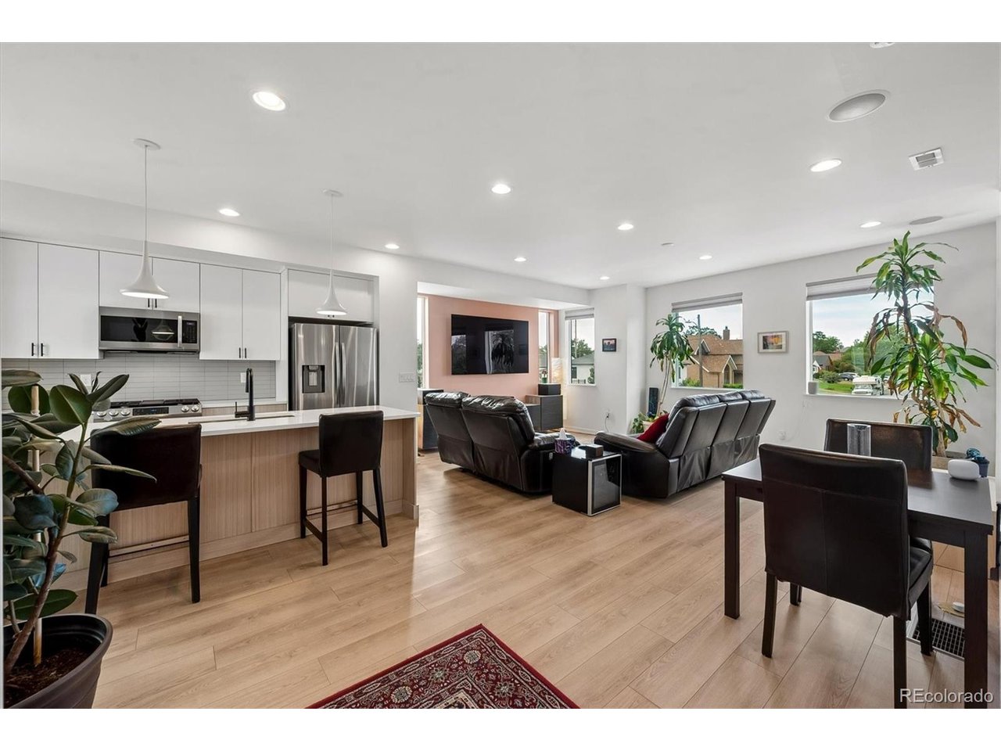
3101 W 47th Ave #1 is a Scandinavian-inspired townhome located directly across from Rocky Mountain Lake Park, with park and Front Range views from multiple levels of the home. The main living level features an open floor plan with a large living room and angled picture window overlooking the park. A custom built-in entertainment center and cabinetry provide additional storage, and upgraded wired speakers with rear surround sound are integrated into the main living area. The kitchen includes white quartz countertops, dual-tone soft-close cabinetry, stainless steel fixtures, floating shelves, and a large island with bar seating. Open stair railings and large windows bring natural light throughout the home. The third level includes two bedrooms, each with an en-suite bathroom, along with a dedicated laundry room. Upstairs, a countertop and nook provide space for a beverage or wine fridge just inside the entrance to the private rooftop deck. The deck offers views of Rocky Mountain Lake Park and the Front Range and includes a reinforced section designed for a hot tub and a gas hookup for grilling. Additional features include a large two-car garage with extra storage, Nest thermostat, Ring doorbell, and durable TruExterior siding. The location provides easy access to I-70 and is approximately 5 minutes from Tennyson Street, 10 minutes from downtown Denver, and 30 minutes from Denver International Airport. Rocky Mountain Lake Park is directly across the street, with Berkeley's restaurants, shops, breweries, and other neighborhood amenities nearby.

$4,821/mo

Est. mortgage payment based on a $724,599 home price.

All estimates are provided by Luxury Presence for informational purposes only. Actual amounts may vary.

Additional information

MLS® ID
4357749

Interior Features

Bedrooms
2
Bathrooms
3
Cooling
Yes
Heating
Yes
Basement
No

Other Property Details

Taxes
$4,342
Tax Frequency
Annually
Garage
Yes
View
Yes
Waterfront
Yes
MLS provider logo

Listings courtesy of Information and Real Estate Services, LLC (IRES) as distributed by MLS GRID

All information deemed reliable but not guaranteed and should be independently verified. All properties are subject to prior sale, change or withdrawal. Neither listing broker(s) nor Andrea Tuell shall be responsible for any typographical errors, misinformation, misprints and shall be held totally harmless. Properties displayed may be listed or sold by various participants in the MLS. 

Based on information submitted to the MLS GRID as of 3:14 AM UTC on 9/30/2026. All data is obtained from various sources and may not have been verified by broker or MLS GRID. Supplied Open House Information is subject to change without notice. All information should be independently reviewed and verified for accuracy. Properties may or may not be listed by the office/agent presenting the information.

©2026 Information and Real Estate Services, LLC (IRES). All rights reserved.

DMCA Notice 

Powered by Luxury Presence