Property photo 1
Property photo 2
Property photo 3
Property photo 4
Property photo 5
3 Beds
1 Bath
1,248 sqft

$499,000

2984 S Delaware St, Englewood CO, 80110

Price per sqft$399.84
Built in1900
Property size1,248 sqft
Property typeResidential
Courtesy of Leonard Leonard & Associates, Ashlie Woods Listing Contact: [email protected],720-436-8402

Overview

Active

Listed Sep 16, 2026

Updated 3 weeks ago

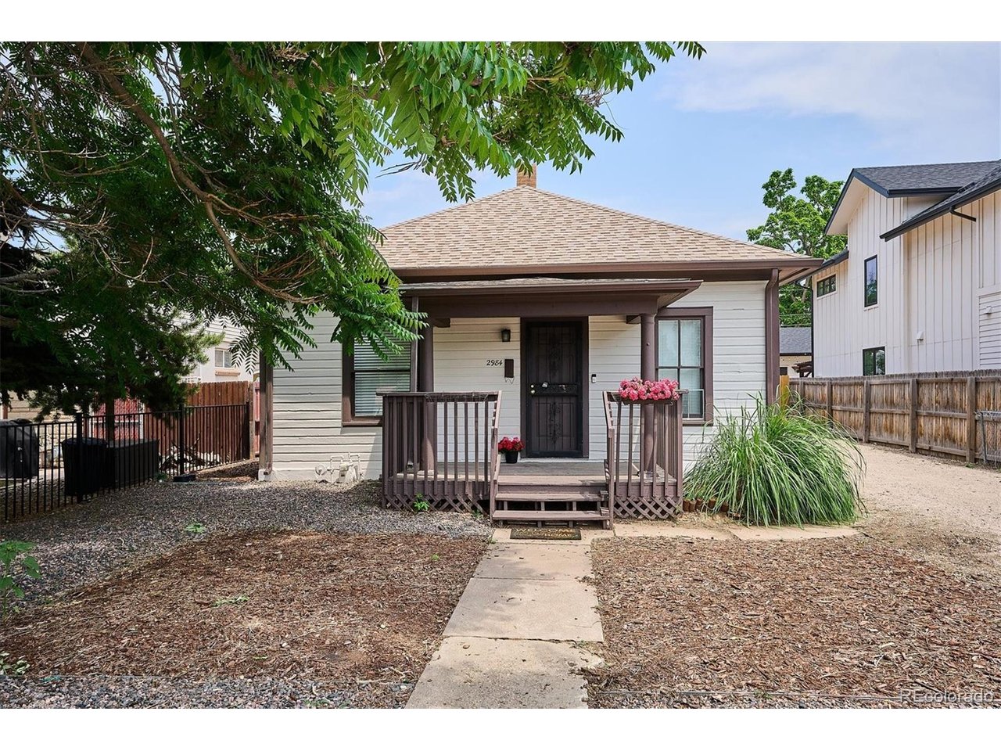
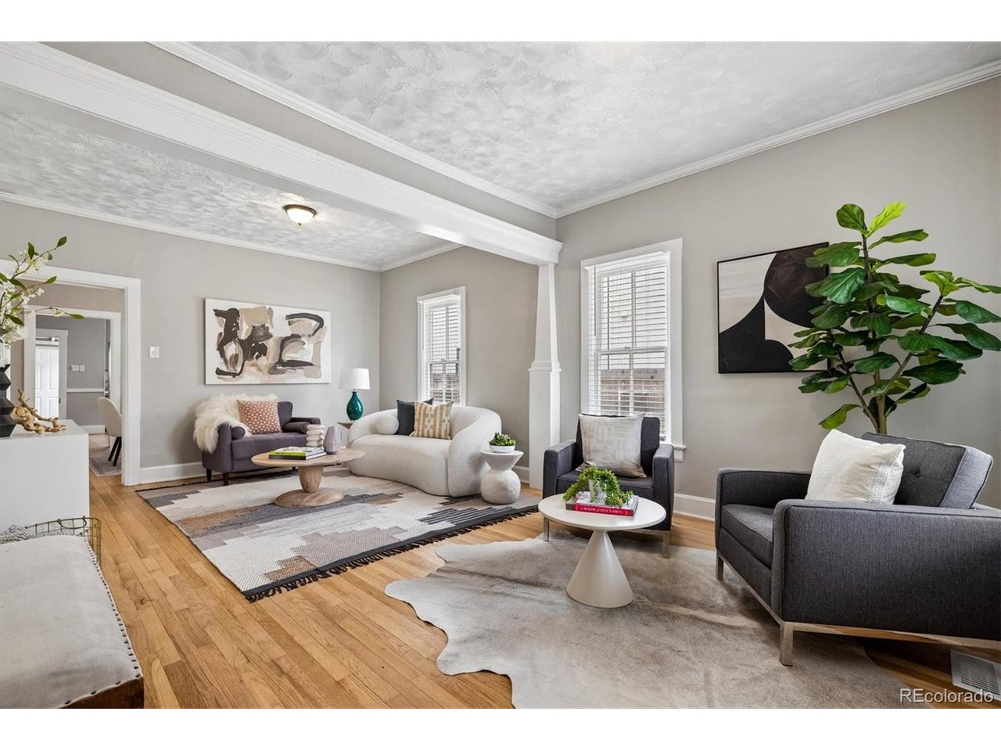
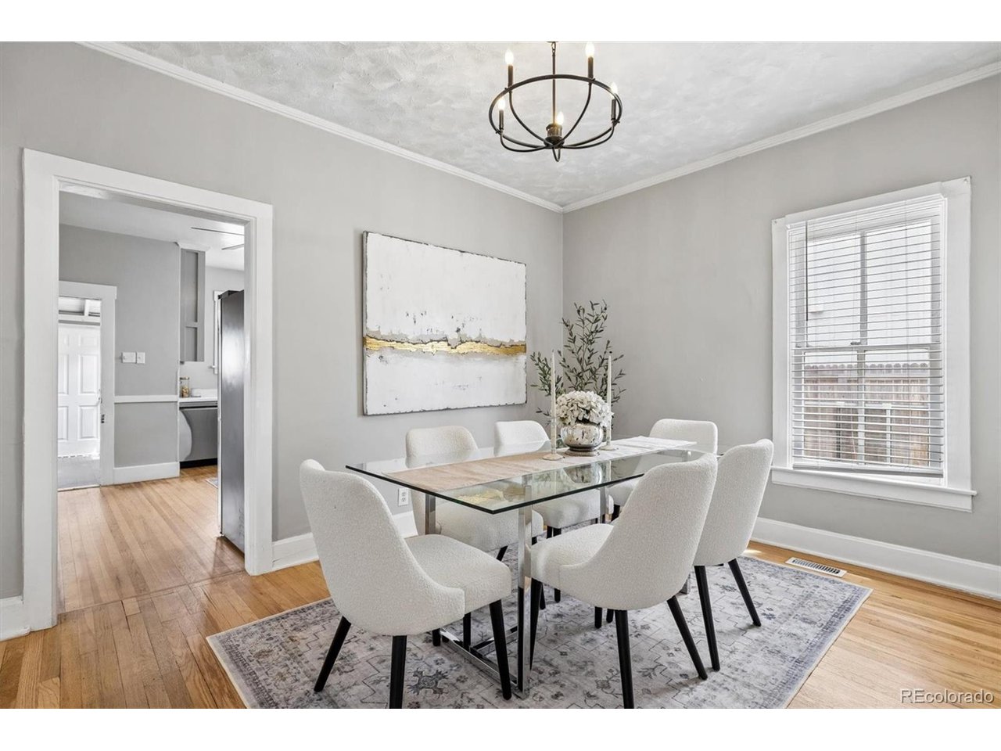
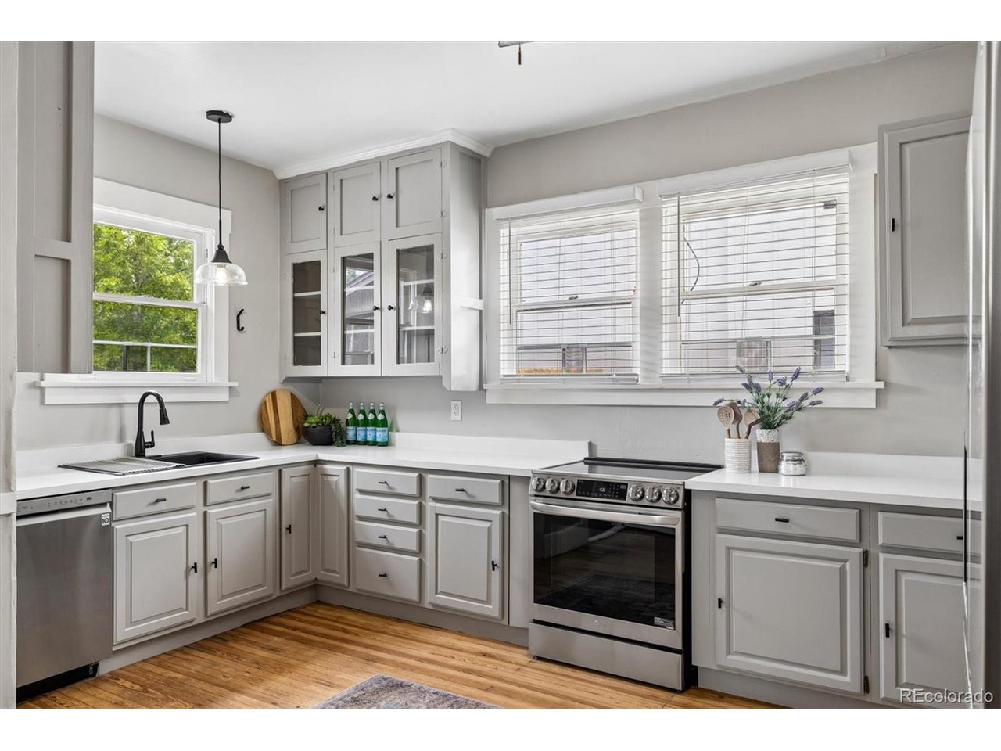
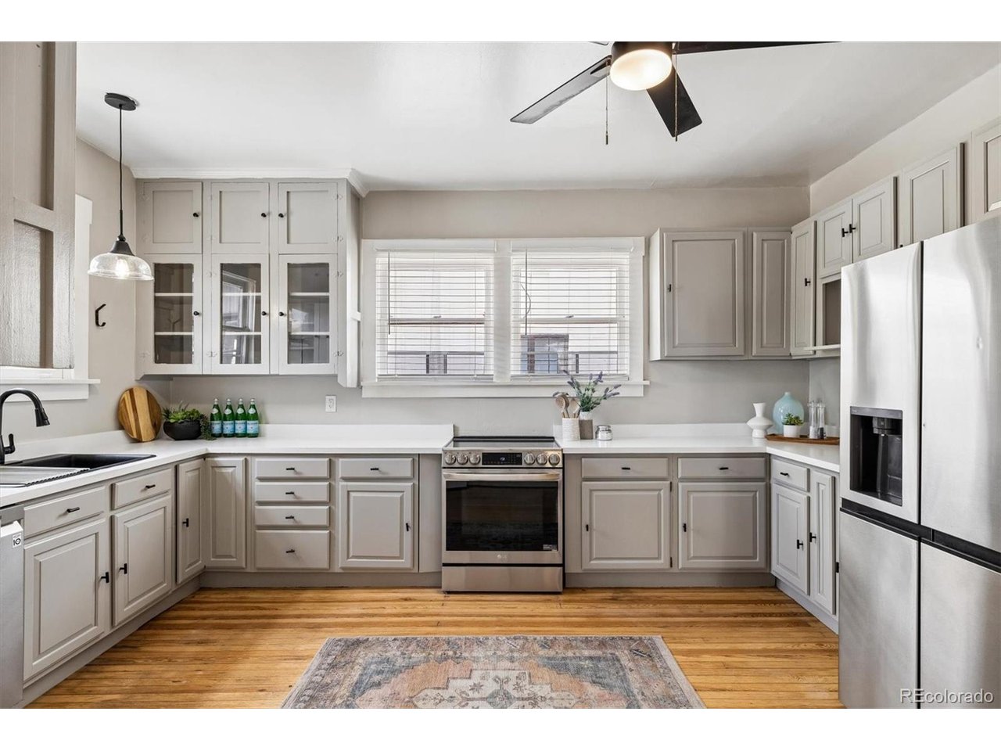
Built in the early 1900s and rumored to have once served as the original Englewood schoolhouse, this character-filled Craftsman blends timeless architecture with meaningful modern updates. Featuring a generous, level lot with coveted R-2-B zoning, this home provides the opportunity for future expansion to build a garage and/or ADU. Inside, you'll find soaring 9-foot ceilings, oversized 5-foot windows, rich hardwood floors, and beautiful period trim that capture the home's historic charm. The spacious main level offers an open living area, rare formal dining room, oversized kitchen with stainless steel appliances, three bedrooms, and a beautifully updated bath featuring a classic clawfoot tub and built-in cabinetry. Recent improvements include fresh interior paint, new Furnace and A/C, new water lines, refinished hardwoods(living areas), updated electrical panel, newer water heater, remodeled bath finishes, and xeriscaped landscaping for low-maintenance living. The enclosed back porch adds flexible space with washer/dryer. Ideally located with quick access to downtown Denver, light rail, DU, South Platte Trail, Swedish Hospital, Platt Park, Harvard Gulch, and some of South Broadway's favorite restaurants, breweries, and shops.

$3,320/mo

Est. mortgage payment based on a $499,000 home price.

All estimates are provided by Luxury Presence for informational purposes only. Actual amounts may vary.

Additional information

MLS® ID
6522764

Interior Features

Bedrooms
3
Bathrooms
1
Cooling
Yes
Heating
Yes
Basement
Yes

Exterior Features

Lot Size
0.14 Acres

Other Property Details

Taxes
$2,507
Tax Frequency
Annually
Garage
Yes
MLS provider logo

Listings courtesy of Information and Real Estate Services, LLC (IRES) as distributed by MLS GRID

All information deemed reliable but not guaranteed and should be independently verified. All properties are subject to prior sale, change or withdrawal. Neither listing broker(s) nor Andrea Tuell shall be responsible for any typographical errors, misinformation, misprints and shall be held totally harmless. Properties displayed may be listed or sold by various participants in the MLS. 

Based on information submitted to the MLS GRID as of 4:21 AM UTC on 9/20/2026. All data is obtained from various sources and may not have been verified by broker or MLS GRID. Supplied Open House Information is subject to change without notice. All information should be independently reviewed and verified for accuracy. Properties may or may not be listed by the office/agent presenting the information.

©2026 Information and Real Estate Services, LLC (IRES). All rights reserved.

DMCA Notice 

Powered by Luxury Presence