Property photo 1
Property photo 2
Property photo 3
Property photo 4
Property photo 5
5 Beds
6 Baths
4,258 sqft

$1,075,000

6485 Saddlesmith St, Castle Pines CO, 80108

Price per sqft$252.47
Built in2020
Property size4,258 sqft
Property typeResidential
Courtesy of Compass - Denver, Sarah Phillips Listing Contact: [email protected],303-808-0518

Overview

Active

Listed Jun 26, 2026

Updated Aug 29

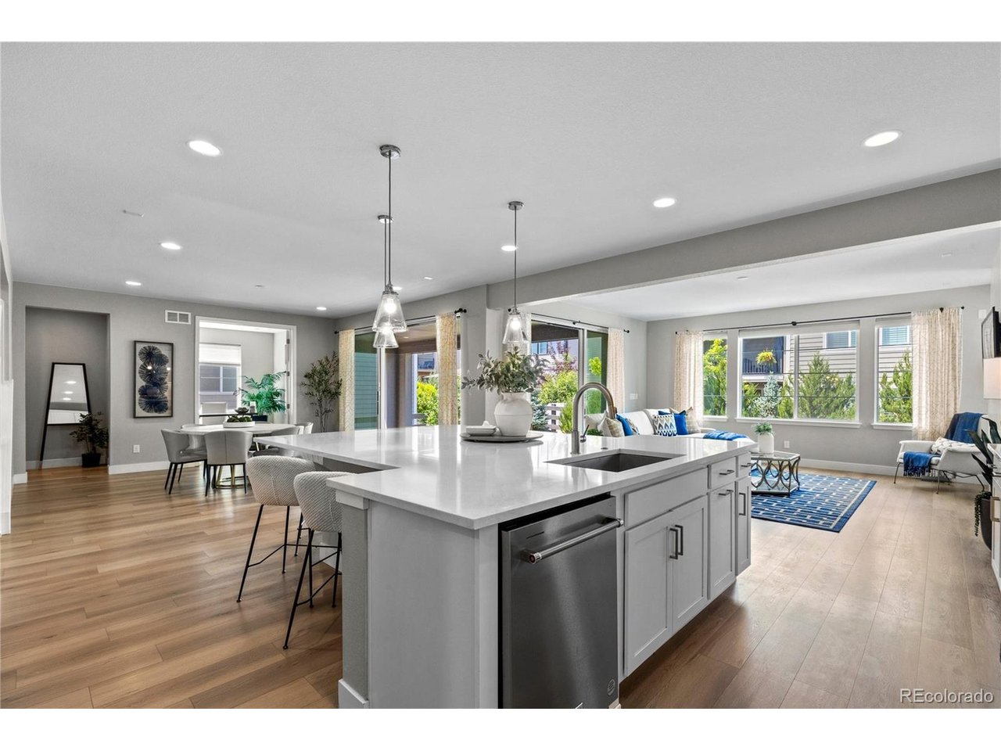
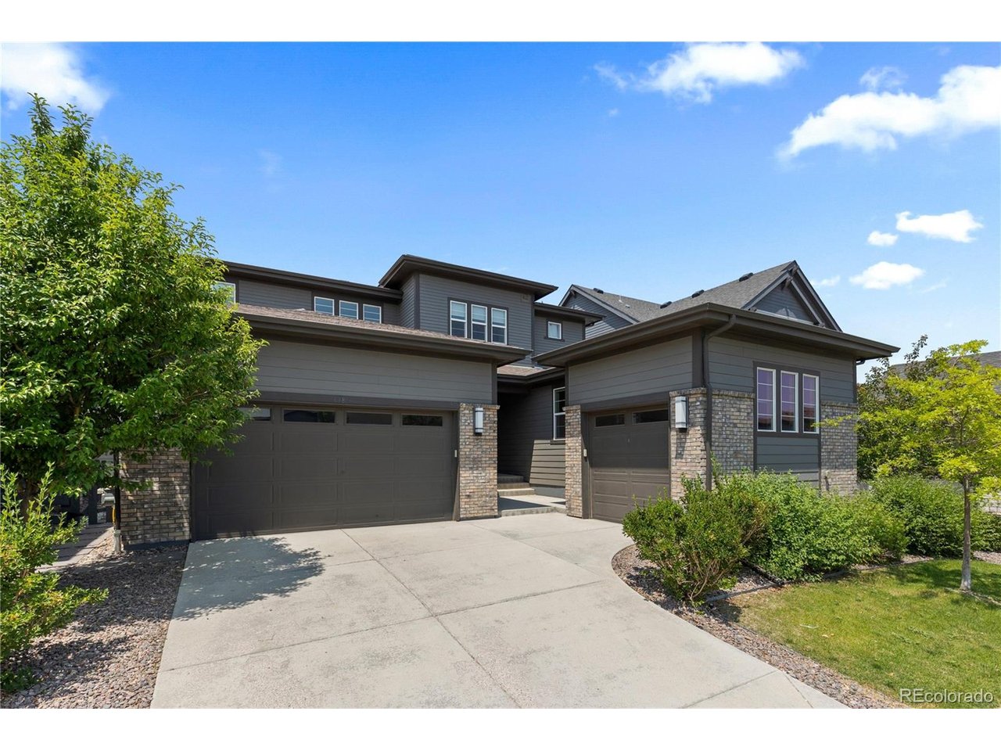
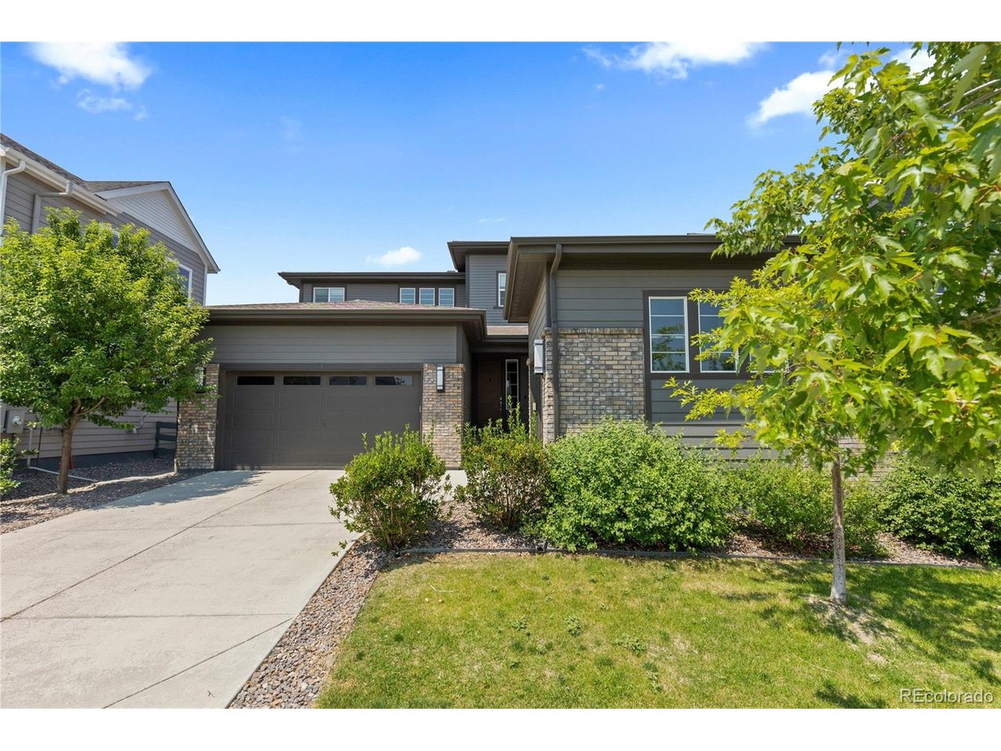
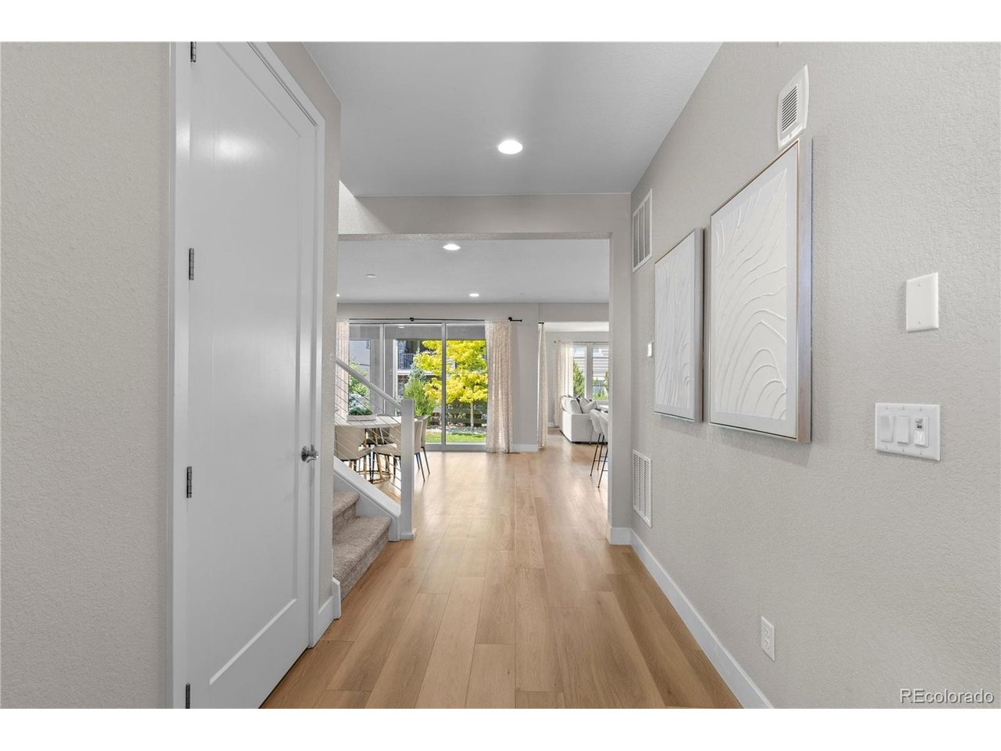
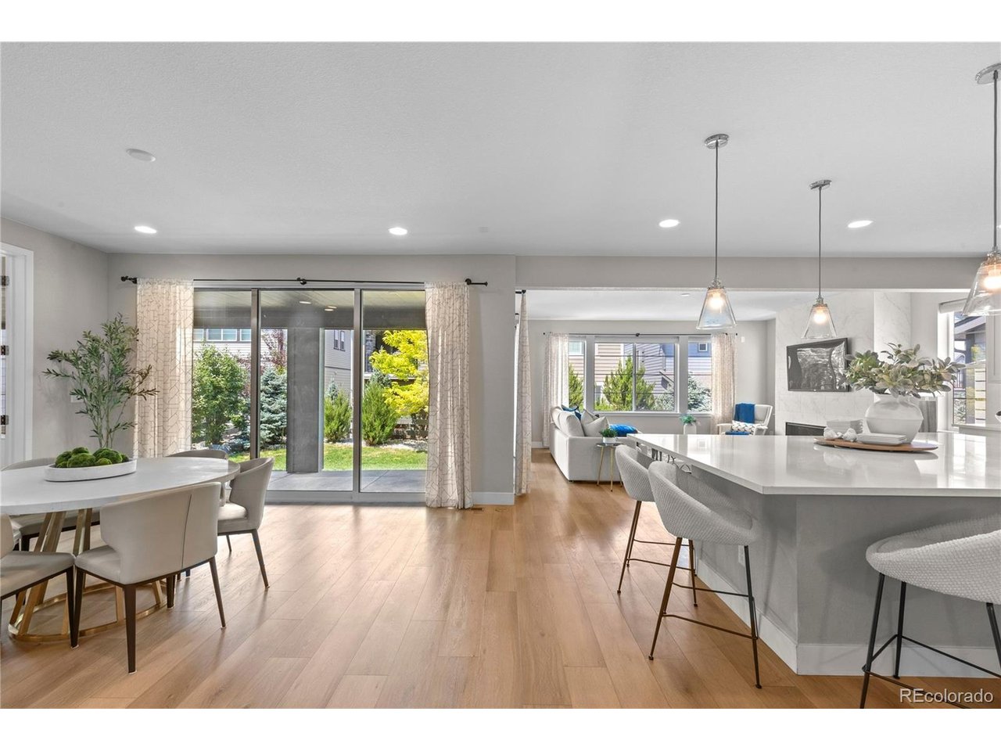
Built in 2020 and thoughtfully designed for today's lifestyle, this stunning home in The Canyons seamlessly blends contemporary style, functional living, and exceptional indoor-outdoor spaces. Step inside to discover soaring ceilings, clean architectural lines, cable stair railings, and beautiful wood-look resilient LVP flooring that flows throughout the main level. A private study offers the perfect work-from-home retreat, while a rare main-floor bedroom with its own en suite bath provides ideal accommodations for guests or multi-generational living. At the heart of the home, the chef-inspired kitchen impresses with crisp white cabinetry, quartz countertops, stainless steel appliances, and an oversized center island designed for gathering and entertaining. The adjoining great room is flooded with natural light and features an impressive 12-foot-wide glass slider that opens to an extended covered patio, creating a seamless connection between indoor and outdoor living. Upstairs, the luxurious primary suite serves as a private retreat, complete with a spacious walk-in closet and a spa-inspired bath featuring an oversized walk-in shower. Additional bedrooms provide comfortable accommodations for family and guests. The finished basement expands the home's versatility with an additional bedroom and bathroom, offering the perfect space for visitors, recreation, fitness, or a second living area. Located in the award-winning community of The Canyons, residents enjoy access to miles of scenic trails, numerous neighborhood parks, The Exchange Coffee House, and two community centers featuring resort-style pools and gathering spaces. With exceptional amenities, modern finishes, and a highly desirable floor plan, this home offers the best of Castle Pines living.

$7,152/mo

Est. mortgage payment based on a $1,075,000 home price.

All estimates are provided by Luxury Presence for informational purposes only. Actual amounts may vary.

Additional information

MLS® ID
3836399

Interior Features

Bedrooms
5
Bathrooms
6
Fireplace
Yes
Cooling
Yes
Heating
Yes
Basement
No

Exterior Features

Lot Size
0.14 Acres

Other Property Details

Taxes
$11,148
Tax Frequency
Annually
Association Fee Frequency
Monthly
Secondary Association Fee
$30
Secondary Association Fee Frequency
Monthly
Garage
Yes
MLS provider logo

Listings courtesy of Information and Real Estate Services, LLC (IRES) as distributed by MLS GRID

All information deemed reliable but not guaranteed and should be independently verified. All properties are subject to prior sale, change or withdrawal. Neither listing broker(s) nor Andrea Tuell shall be responsible for any typographical errors, misinformation, misprints and shall be held totally harmless. Properties displayed may be listed or sold by various participants in the MLS. 

Based on information submitted to the MLS GRID as of 3:42 AM UTC on 8/29/2026. All data is obtained from various sources and may not have been verified by broker or MLS GRID. Supplied Open House Information is subject to change without notice. All information should be independently reviewed and verified for accuracy. Properties may or may not be listed by the office/agent presenting the information.

©2026 Information and Real Estate Services, LLC (IRES). All rights reserved.

DMCA Notice 

Powered by Luxury Presence