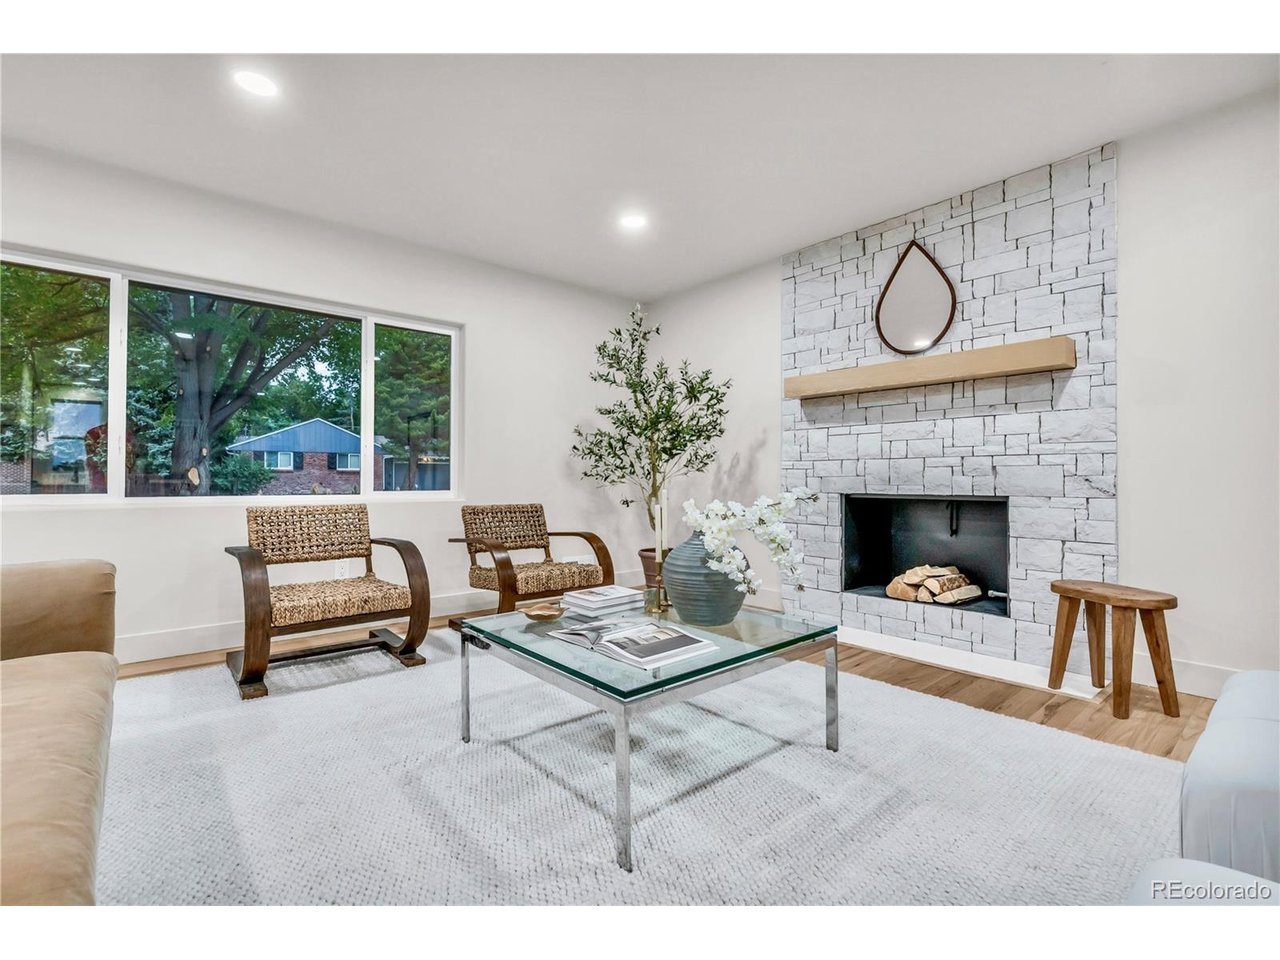
Property photo 1
Property photo 2
Property photo 3
Property photo 4
Property photo 5
4 Beds
4 Baths
2,941 sqft

$795,000

3091 S Holly Pl, Denver CO, 80222

Price per sqft$270.32
Built in1961
Property size2,941 sqft
Property typeResidential
Courtesy of Resident Realty North Metro LLC, Megan Kline Listing Contact: [email protected],303-842-3304

Overview

Active

Listed Oct 8, 2026

Updated 2 days ago

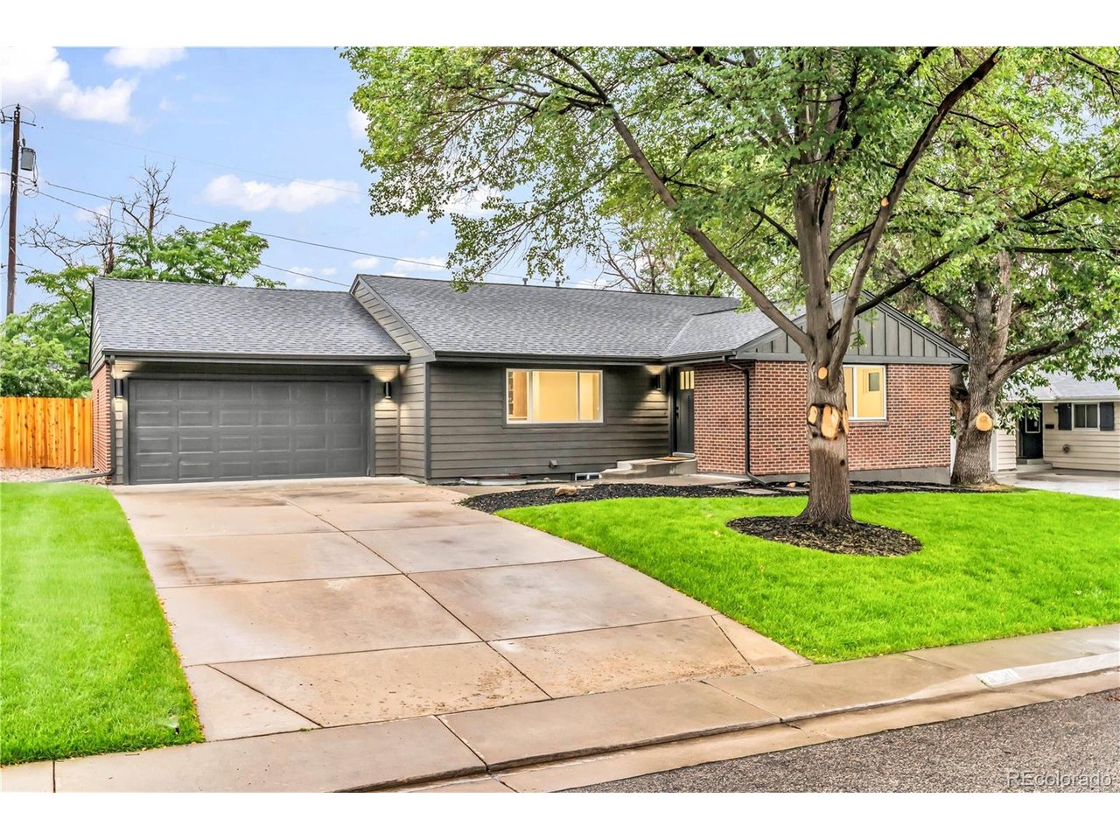
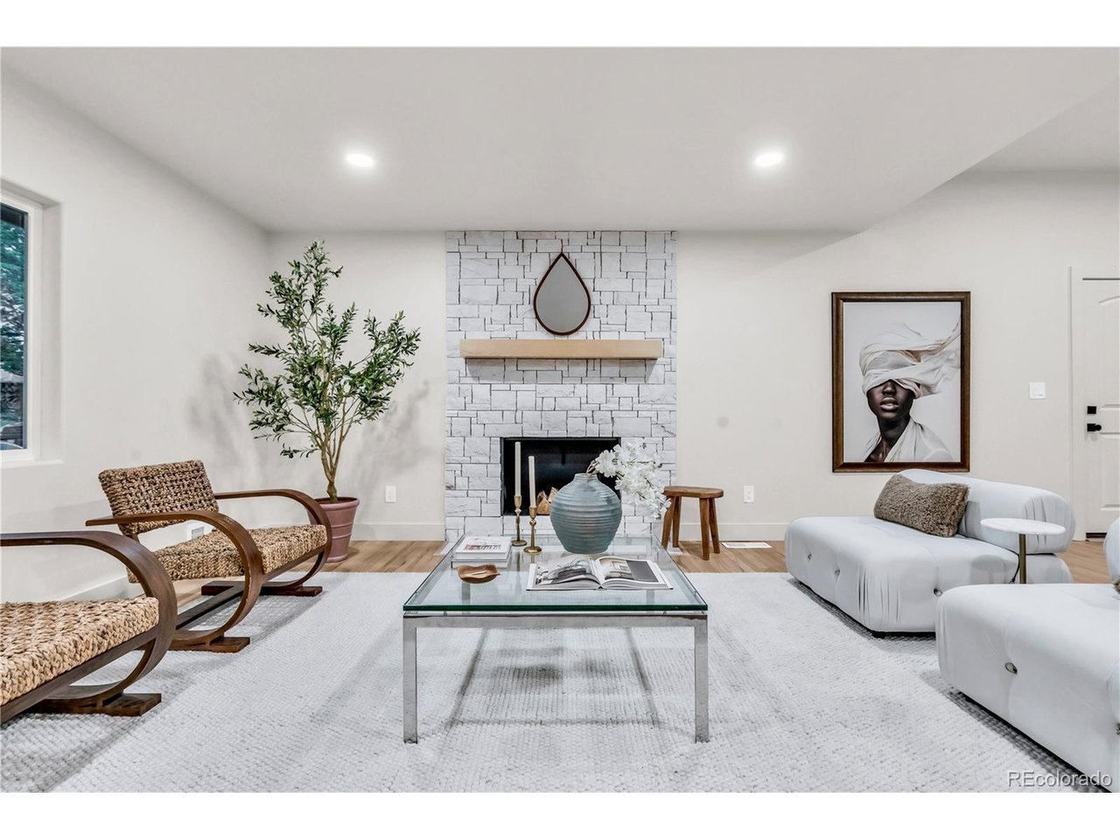
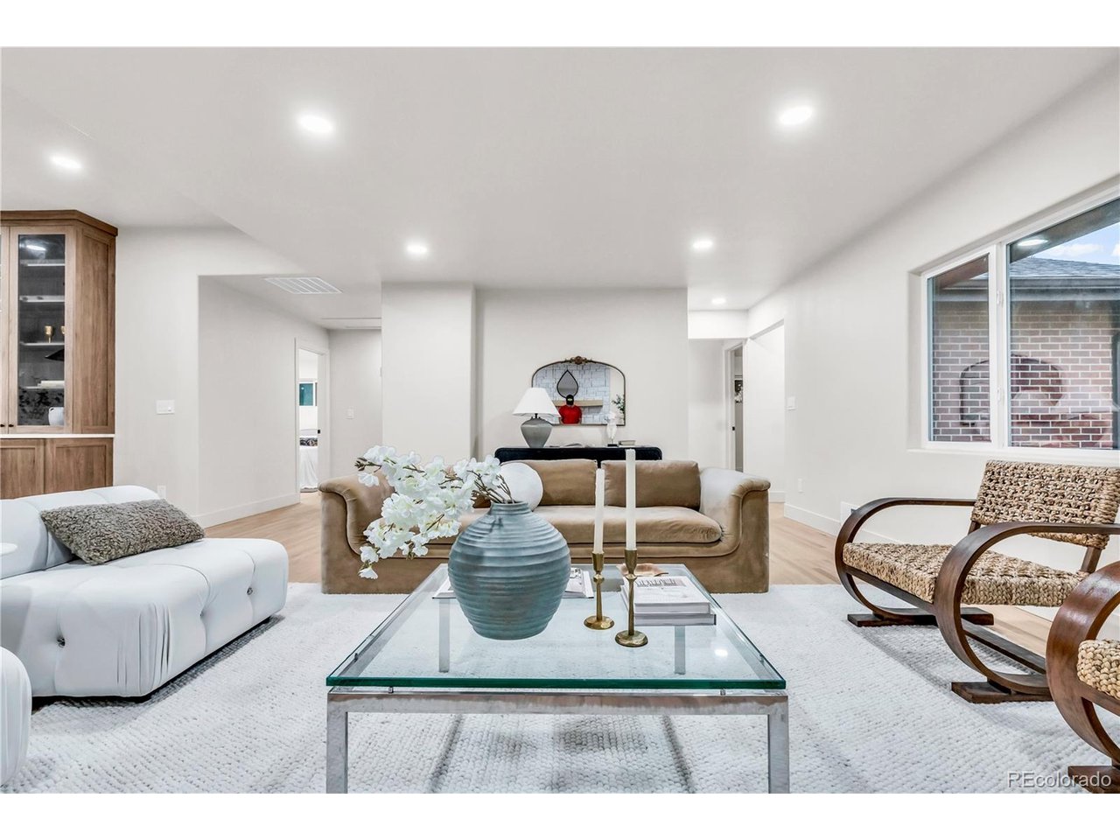
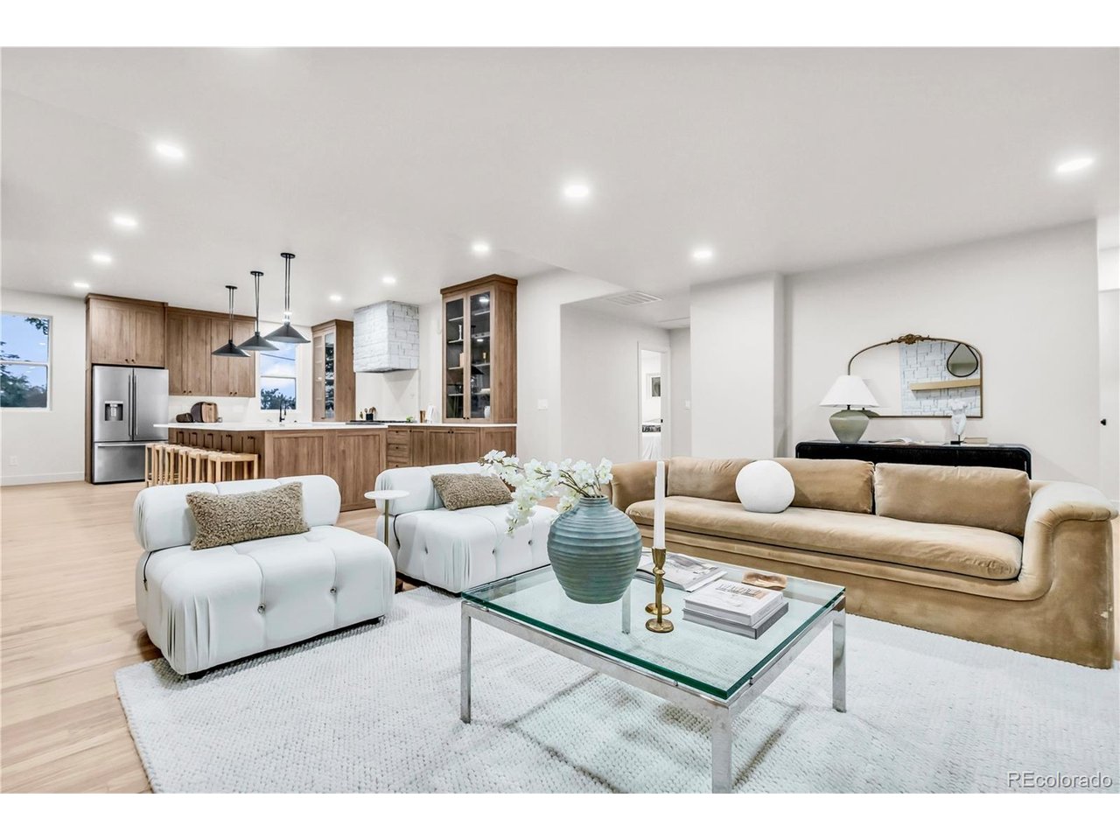
Located in the desirable Holly Hills neighborhood and highly regarded Cherry Creek School District, this stunning 4-bedroom, 4-bath ranch has been completely remodeled with beautiful finishes throughout. The open floor plan is filled with natural light and features sprawling wood floors, generous living spaces, and a warm, inviting feel. The beautifully designed kitchen is truly a standout, featuring quartz countertops, a large center island, an abundance of cabinetry and counter space, built-in shelving, and a dedicated wine or coffee bar area. With plenty of room for gathering and entertaining, the kitchen opens directly to the main living areas, creating an ideal layout for both everyday living and hosting family and friends. The home offers four bedrooms and four beautifully remodeled bathrooms featuring modern finishes and stylish details throughout. The finished basement adds even more valuable living space, perfect for a family room, entertainment area, home office, or guest retreat. Every detail has been thoughtfully finished, making this home truly move-in ready. The Holly Hills location is just as impressive! Enjoy easy access to the High Line Canal Trail for walking, running, and biking, along with the convenience of the nearby Yale Light Rail Station. Parks, shopping, restaurants, and everything Denver has to offer are just minutes away. A stunning home in an established neighborhood with a location that is hard to beat!

$5,289/mo

Est. mortgage payment based on a $795,000 home price.

All estimates are provided by Luxury Presence for informational purposes only. Actual amounts may vary.

Additional information

MLS® ID
2823125

Interior Features

Bedrooms
4
Bathrooms
4
Fireplace
Yes
Cooling
Yes
Heating
Yes
Basement
Yes

Exterior Features

Lot Size
0.2 Acres

Other Property Details

Taxes
$3,216
Tax Frequency
Annually
Garage
Yes
MLS provider logo

Listings courtesy of Information and Real Estate Services, LLC (IRES) as distributed by MLS GRID

All information deemed reliable but not guaranteed and should be independently verified. All properties are subject to prior sale, change or withdrawal. Neither listing broker(s) nor Andrea Tuell shall be responsible for any typographical errors, misinformation, misprints and shall be held totally harmless. Properties displayed may be listed or sold by various participants in the MLS. 

Based on information submitted to the MLS GRID as of 5:36 AM UTC on 10/9/2026. All data is obtained from various sources and may not have been verified by broker or MLS GRID. Supplied Open House Information is subject to change without notice. All information should be independently reviewed and verified for accuracy. Properties may or may not be listed by the office/agent presenting the information.

©2026 Information and Real Estate Services, LLC (IRES). All rights reserved.

DMCA Notice 

Powered by Luxury Presence