Property photo 1
Property photo 2
Property photo 3
Property photo 4
Property photo 5
5 Beds
3 Baths
2,273 sqft

$544,900

48140 Shetland Dr, Bennett CO, 80102

Price per sqft$239.73
Built in2026
Property size2,273 sqft
Property typeResidential
Courtesy of LGI Realty - Colorado, LLC, Kevin Wolf Listing Contact: [email protected],720-822-6841

Overview

Active

Listed Jul 30, 2026

Updated 12h ago

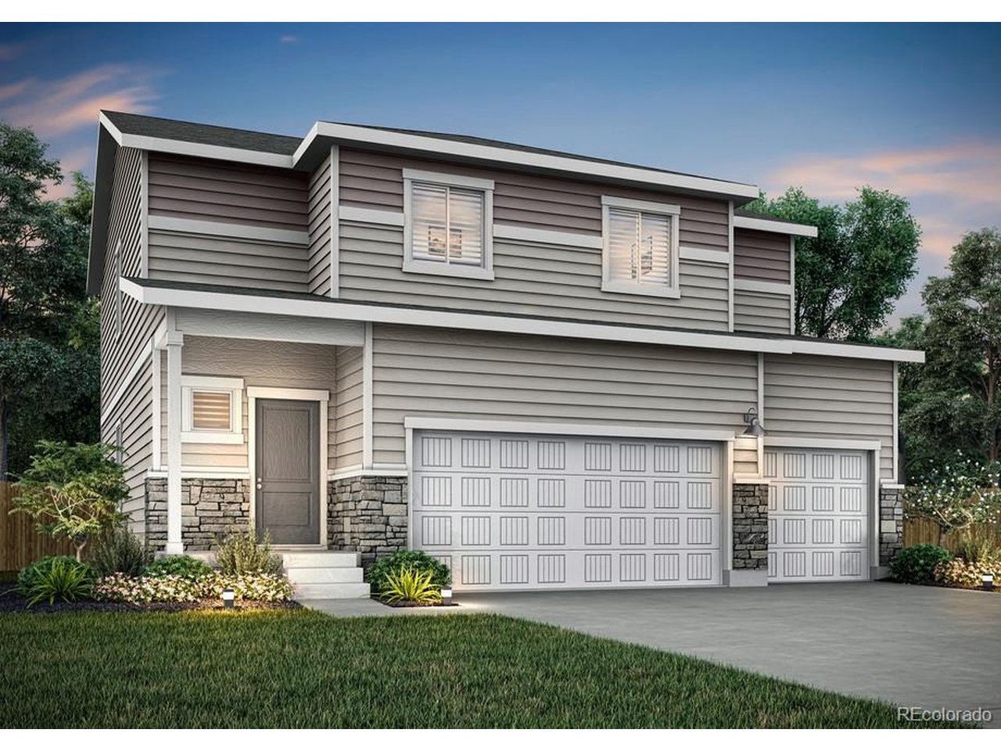
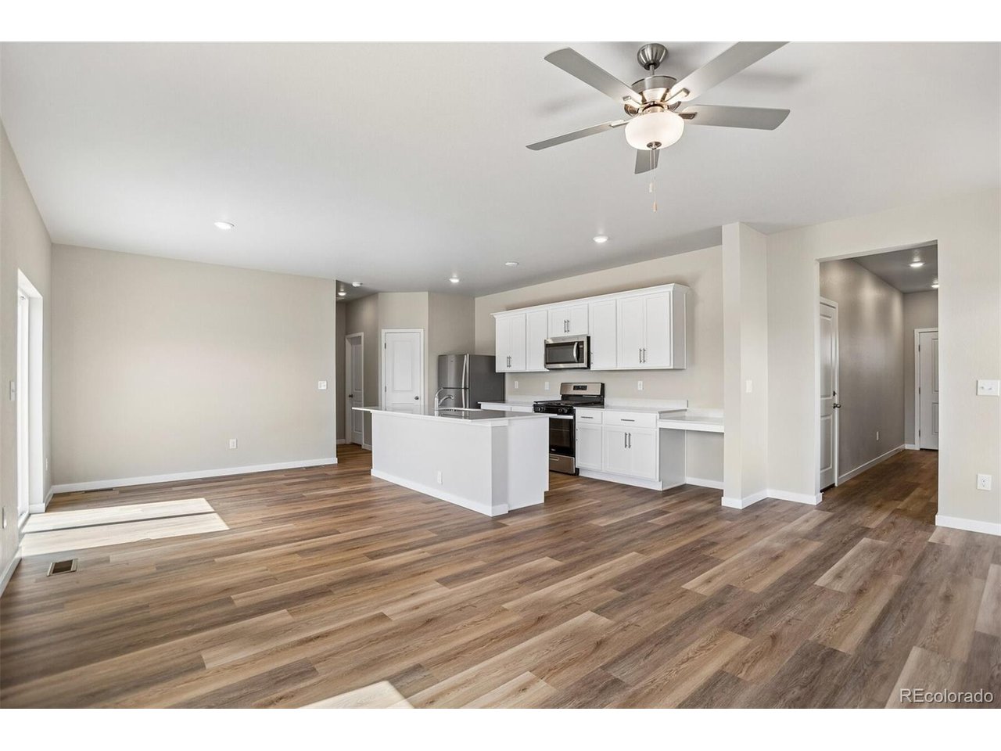
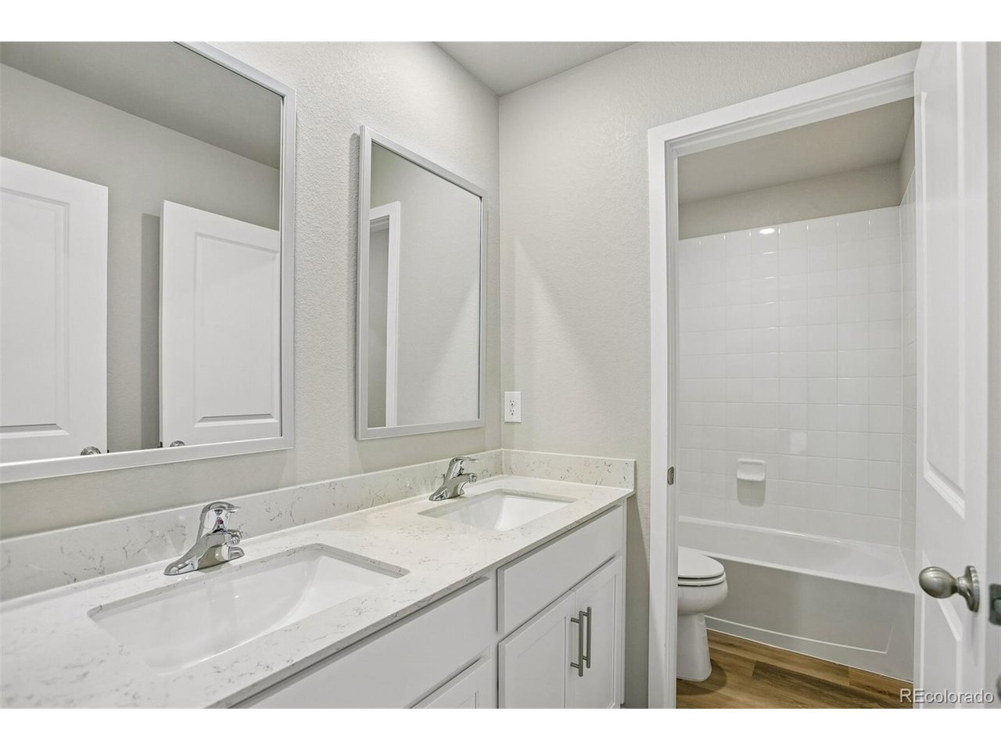
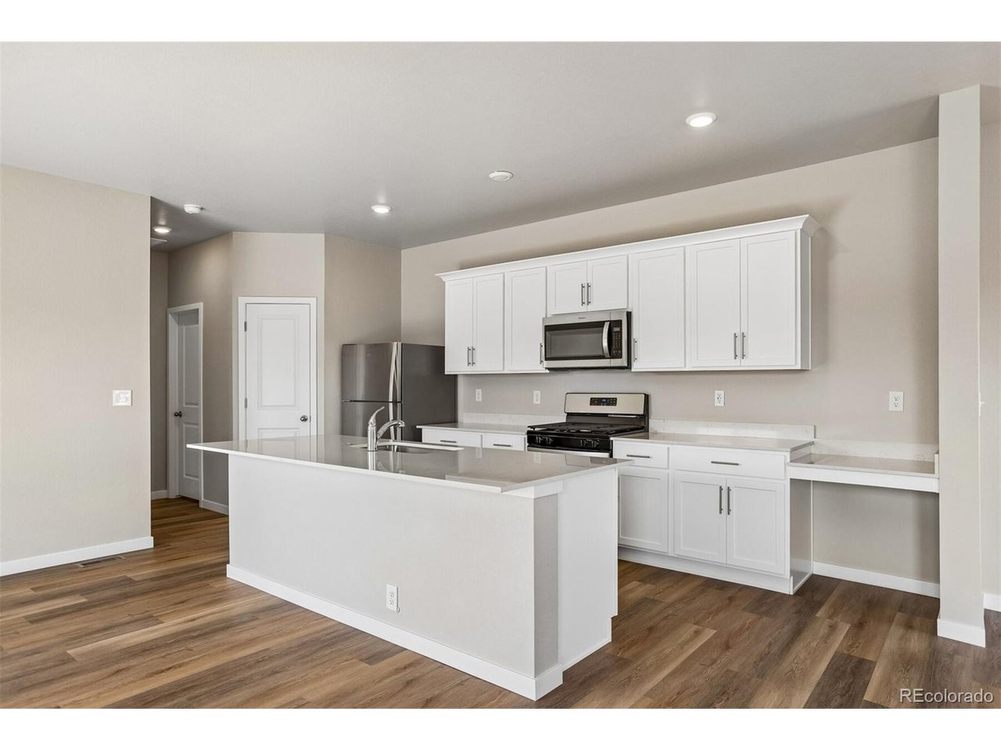
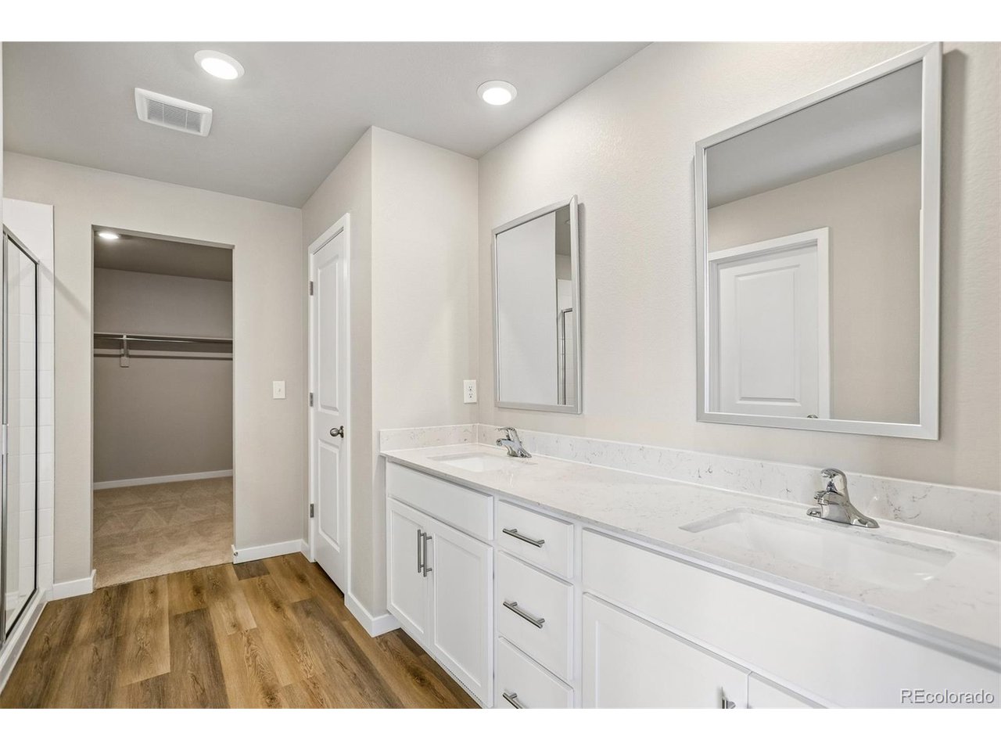
Space meets convenience in this brand-new floor plan at Bennett Ranch. Offering 5 bedrooms, 3 full bathrooms, and over 2,100 square feet of functional living space, this thoughtfully designed two-story home provides plenty of flexibility for everyday life. The open-concept main level brings together the family room, dining area, and chef-ready kitchen, featuring quartz countertops, a spacious island, Whirlpool stainless steel appliances, and abundant cabinet storage. A main-level bedroom and full bathroom offer added versatility for guests, a home office, or whatever best fits your needs. Upstairs, the spacious primary suite features a large walk-in closet, while three additional bedrooms provide plenty of room to spread out. An oversized laundry room with direct access to the primary closet adds an extra layer of convenience to the everyday routine. Complete with LGI Homes' signature CompleteHome upgrades, smart home features, and energy-efficient construction, this move-in-ready home pairs modern finishes with a layout designed to make the most of every square foot. Enjoy parks, walking trails, and playgrounds throughout Bennett Ranch, along with nearby schools and convenient access to I-70, DIA, and the Denver metro area.

$3,625/mo

Est. mortgage payment based on a $544,900 home price.

All estimates are provided by Luxury Presence for informational purposes only. Actual amounts may vary.

Additional information

MLS® ID
1904833

Interior Features

Bedrooms
5
Bathrooms
3
Fireplace
Yes
Cooling
Yes
Heating
Yes
Basement
No

Exterior Features

Lot Size
0.13 Acres

Other Property Details

Taxes
$933
Tax Frequency
Annually
Garage
Yes
New Construction
Yes
MLS provider logo

Listings courtesy of Information and Real Estate Services, LLC (IRES) as distributed by MLS GRID

All information deemed reliable but not guaranteed and should be independently verified. All properties are subject to prior sale, change or withdrawal. Neither listing broker(s) nor Andrea Tuell shall be responsible for any typographical errors, misinformation, misprints and shall be held totally harmless. Properties displayed may be listed or sold by various participants in the MLS. 

Based on information submitted to the MLS GRID as of 5:32 AM UTC on 10/11/2026. All data is obtained from various sources and may not have been verified by broker or MLS GRID. Supplied Open House Information is subject to change without notice. All information should be independently reviewed and verified for accuracy. Properties may or may not be listed by the office/agent presenting the information.

©2026 Information and Real Estate Services, LLC (IRES). All rights reserved.

DMCA Notice 

Powered by Luxury Presence