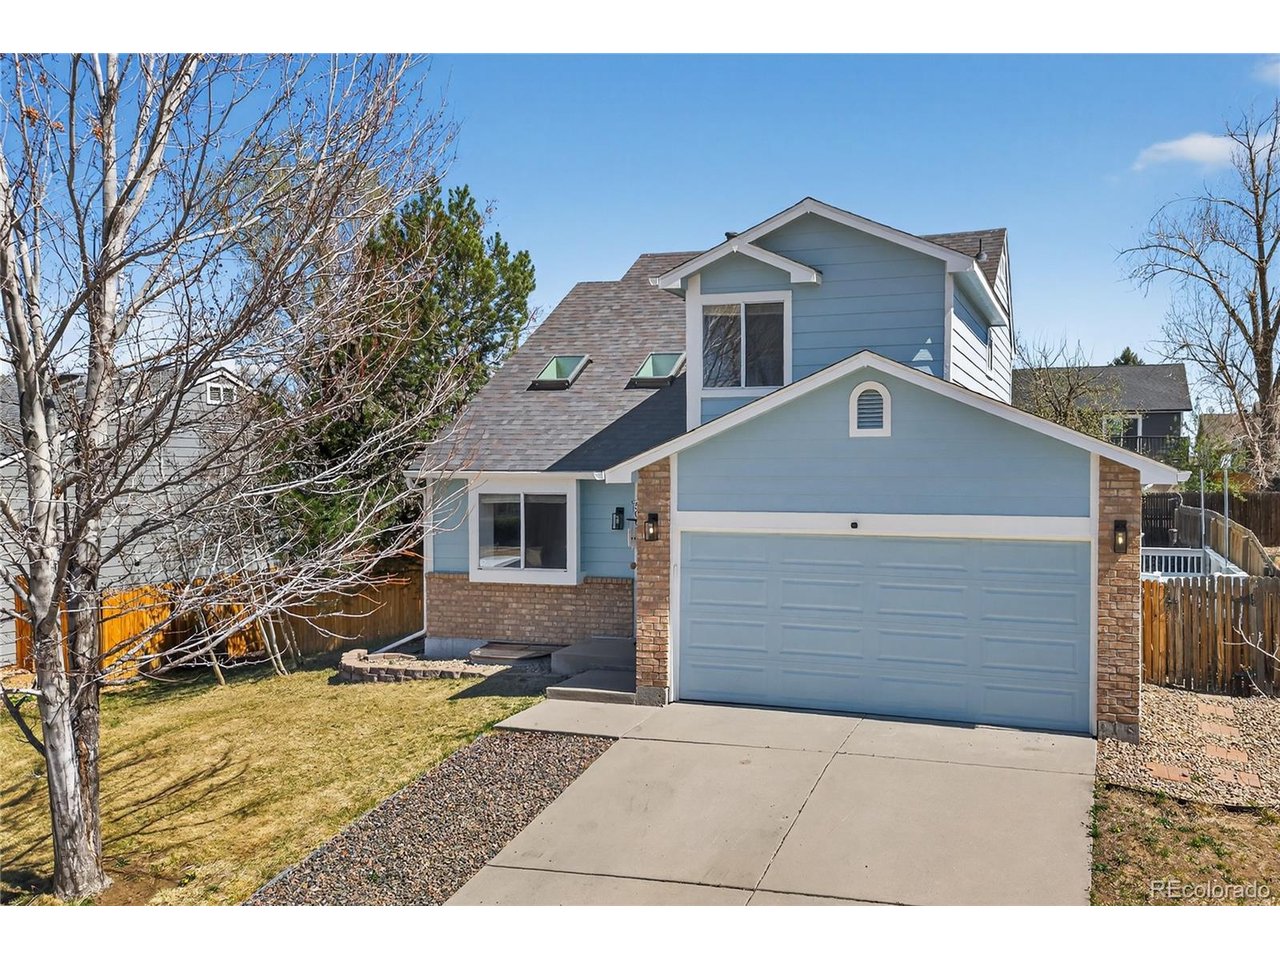
Property photo 1
Property photo 2
Property photo 3
Property photo 4
Property photo 5
4 Beds
3 Baths
1,458 sqft

$484,900

5066 S Genoa St, Centennial CO, 80015

Price per sqft$332.58
Built in1992
Property size1,458 sqft
Property typeResidential
Courtesy of MB The Real Estate Firm, Jonathan Yun Listing Contact: [email protected]

Overview

Active

Listed Mar 27, 2026

Updated 17h ago

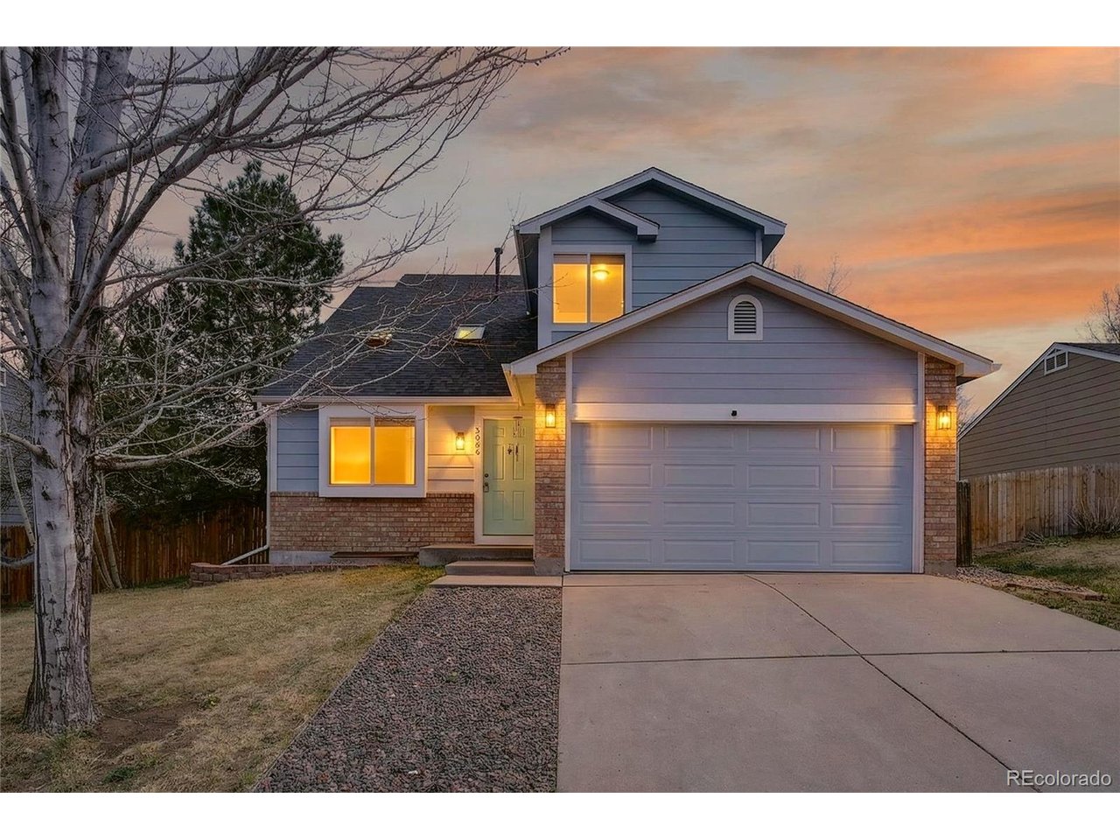
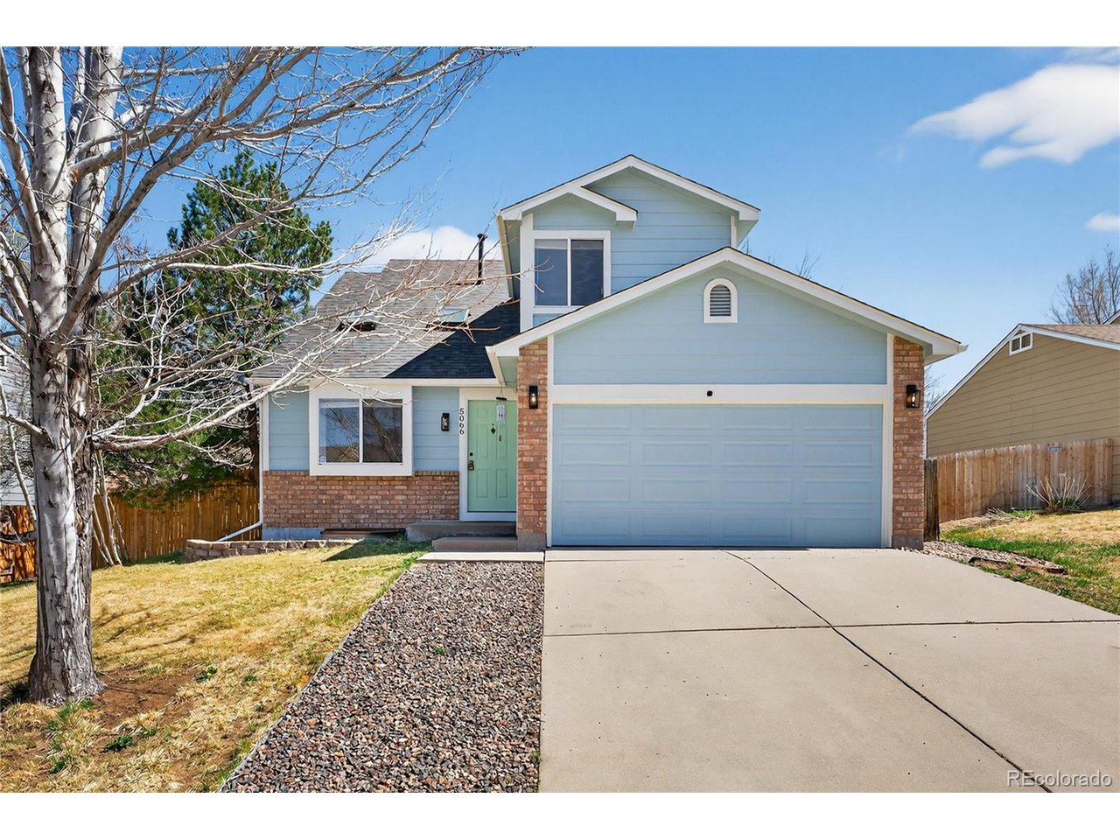
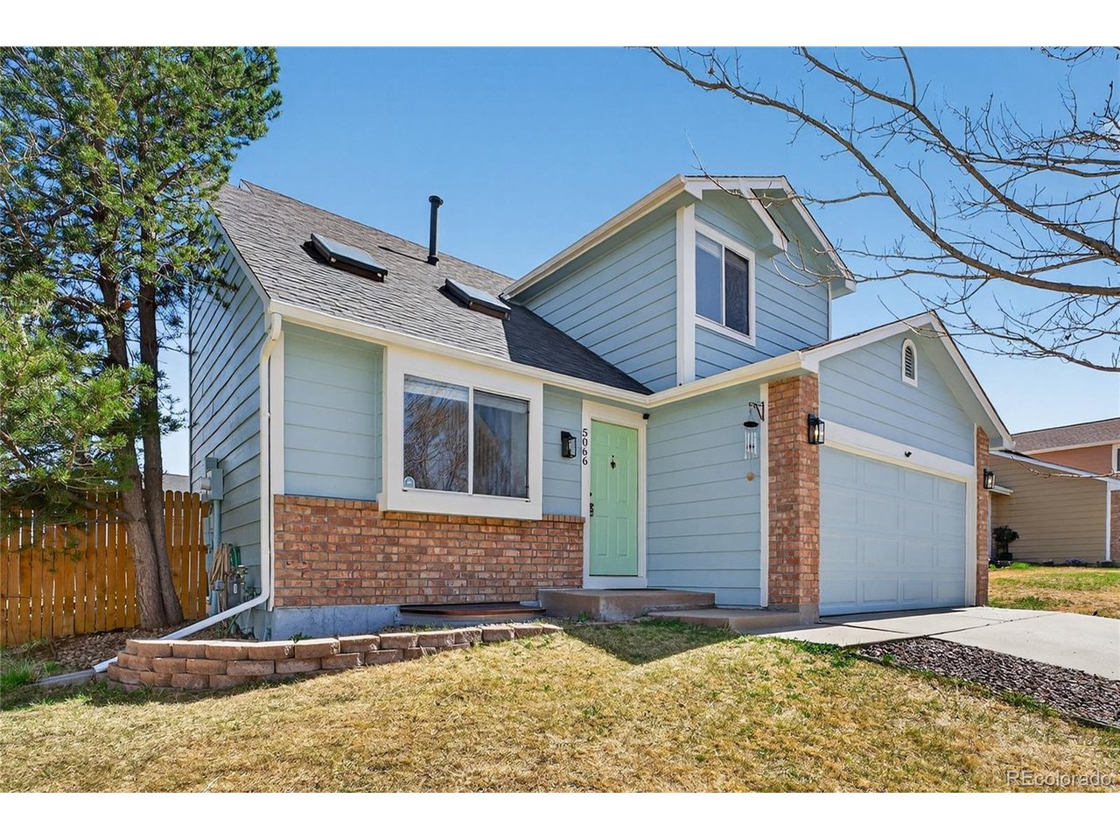
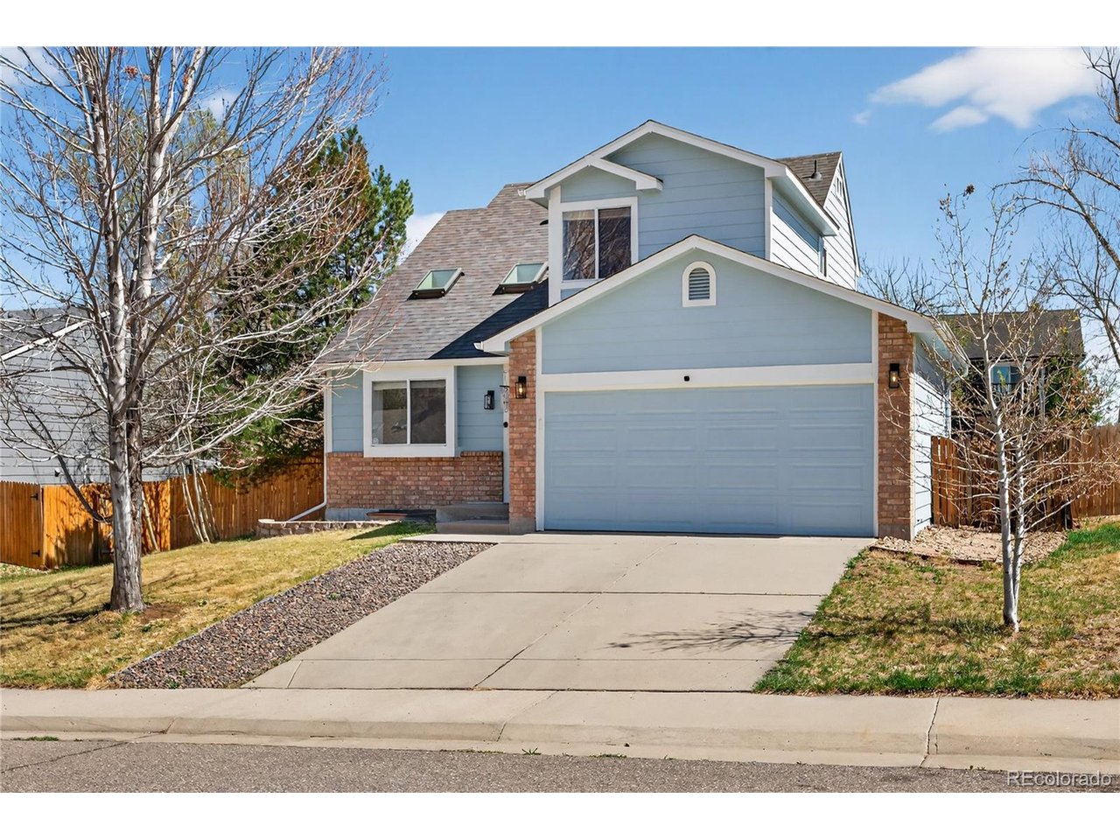
Great price! Welcome to this nicely updated family home in the desirable Pride Crossings neighborhood in the desirable Cherry Creek School District. This two-story home with a partially finished basement offers modern comfort, thoughtful updates, and no HOA, along with a large, level, fenced and private backyard featuring a spacious deck, perfect for entertaining and enjoying the outdoors. The home has 3 bedrooms and 2.25 bathrooms, plus an updated kitchen with quartz countertops and stainless-steel appliances. Vaulted ceilings and skylight and an open floor plan create a bright, spacious feel with good natural light. Full bath upstairs and convenient half bath on main level. The partially finished basement adds even more usable space with a recreation area and a quarter bath in the laundry area. The plumbing is already in place to easily convert it into a 3/4 bathroom, with a shower pan included offering an opportunity to add value and functionality. Important features: a newer roof and skylights (2024), brand new LVP flooring and plush carpet (2026), and fresh exterior paint (2026). Automatic sprinklers serve both the front and backyard. Located in the award-winning Cherry Creek School District, this home is conveniently close to Southlands, shopping, transportation, top-rated schools, and scenic trails. With its combination of modern updates, flexible living space, a private backyard, and a desirable location, this home offers comfort and convenience in a great neighborhood.

$3,226/mo

Est. mortgage payment based on a $484,900 home price.

All estimates are provided by Luxury Presence for informational purposes only. Actual amounts may vary.

Additional information

MLS® ID
5871075

Interior Features

Bedrooms
4
Bathrooms
3
Cooling
Yes
Heating
Yes
Basement
No

Exterior Features

Lot Size
0.15 Acres

Other Property Details

Taxes
$3,419
Tax Frequency
Annually
Garage
Yes
MLS provider logo

Listings courtesy of Information and Real Estate Services, LLC (IRES) as distributed by MLS GRID

All information deemed reliable but not guaranteed and should be independently verified. All properties are subject to prior sale, change or withdrawal. Neither listing broker(s) nor Andrea Tuell shall be responsible for any typographical errors, misinformation, misprints and shall be held totally harmless. Properties displayed may be listed or sold by various participants in the MLS. 

Based on information submitted to the MLS GRID as of 5:32 AM UTC on 10/11/2026. All data is obtained from various sources and may not have been verified by broker or MLS GRID. Supplied Open House Information is subject to change without notice. All information should be independently reviewed and verified for accuracy. Properties may or may not be listed by the office/agent presenting the information.

©2026 Information and Real Estate Services, LLC (IRES). All rights reserved.

DMCA Notice 

Powered by Luxury Presence