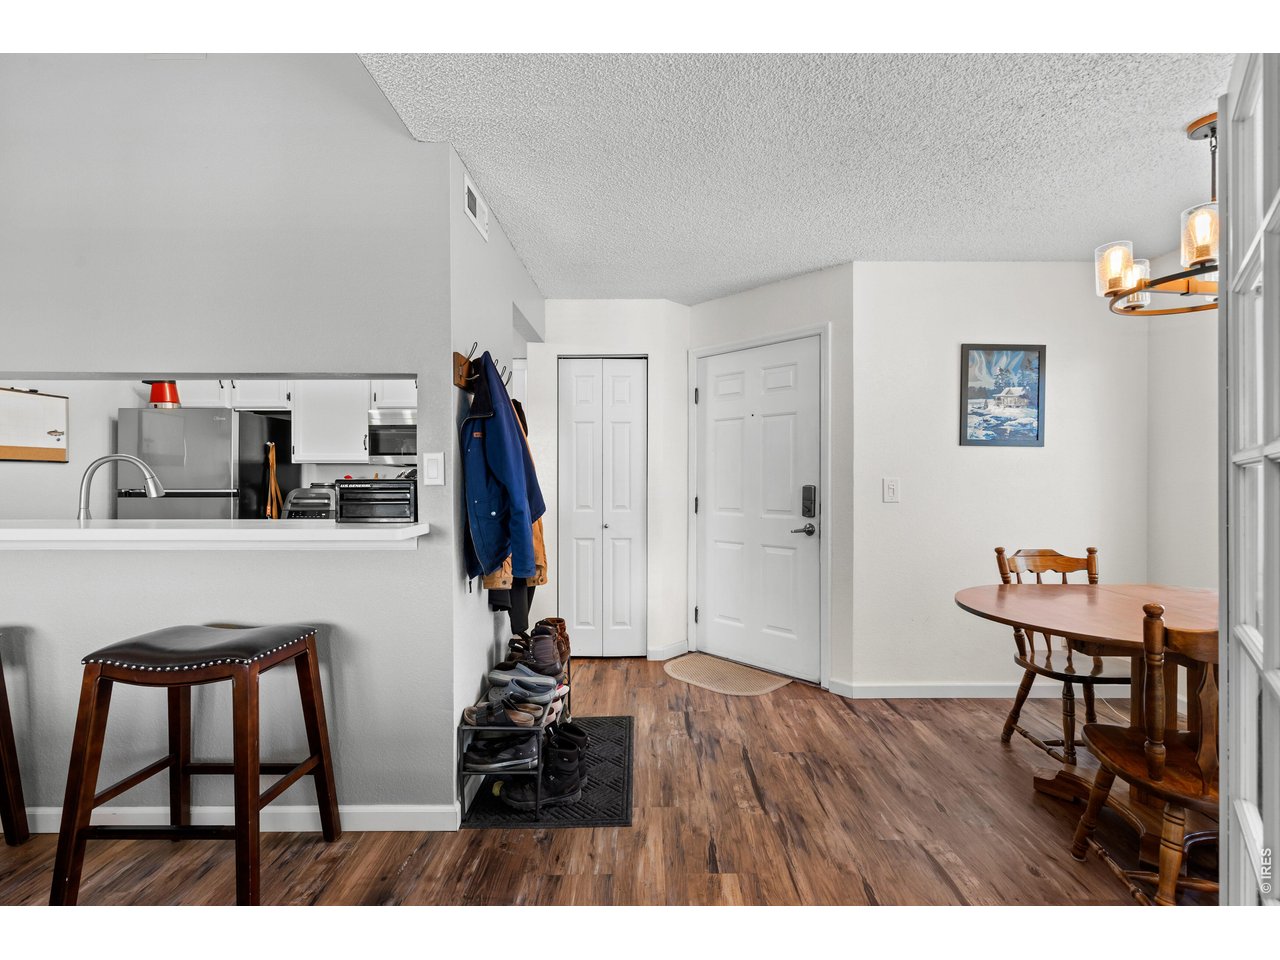
Property photo 1
Property photo 2
Property photo 3
Property photo 4
Property photo 5
2 Beds
2 Baths
1,409 sqft

$319,000

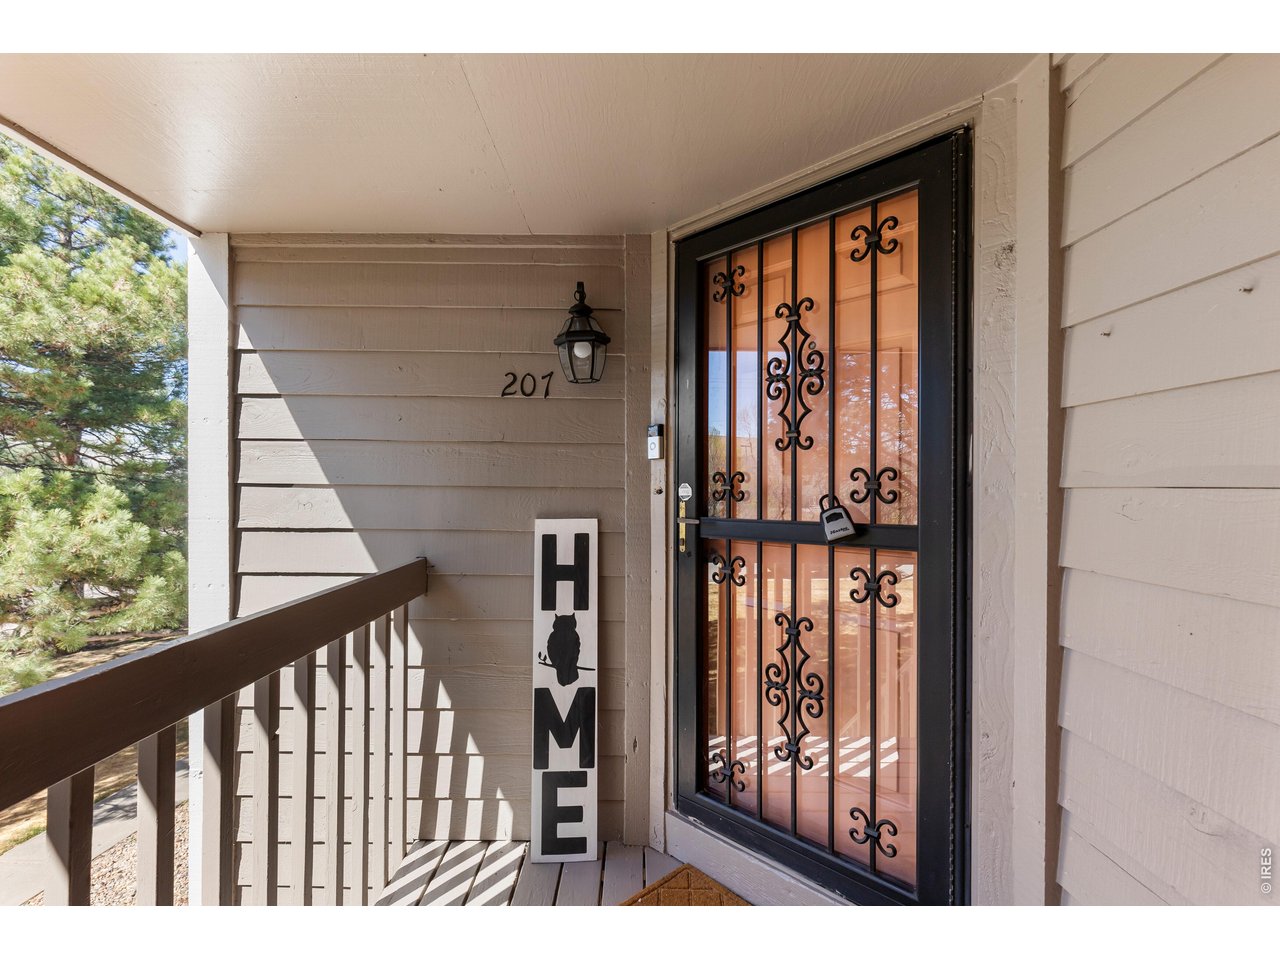
3600 S Pierce St #1-207, Denver CO, 80235

Price per sqft$226.40
Built in1985
Property size1,409 sqft
Property typeCondominium
Courtesy of Compass-Denver, Sarah Phillips Listing Contact: 3038080518

Overview

Active

Listed May 26, 2026

Updated 5 days ago

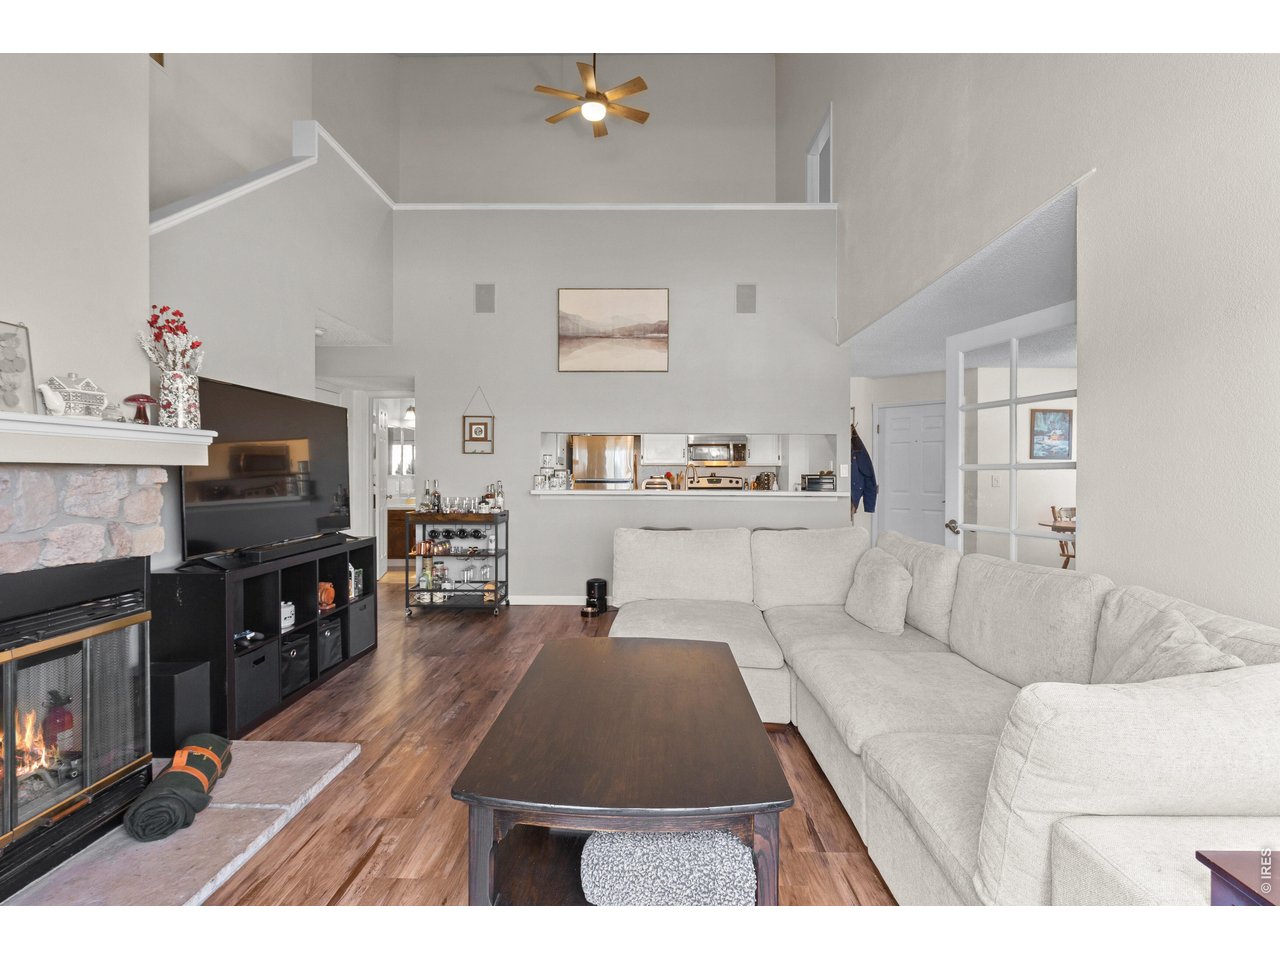
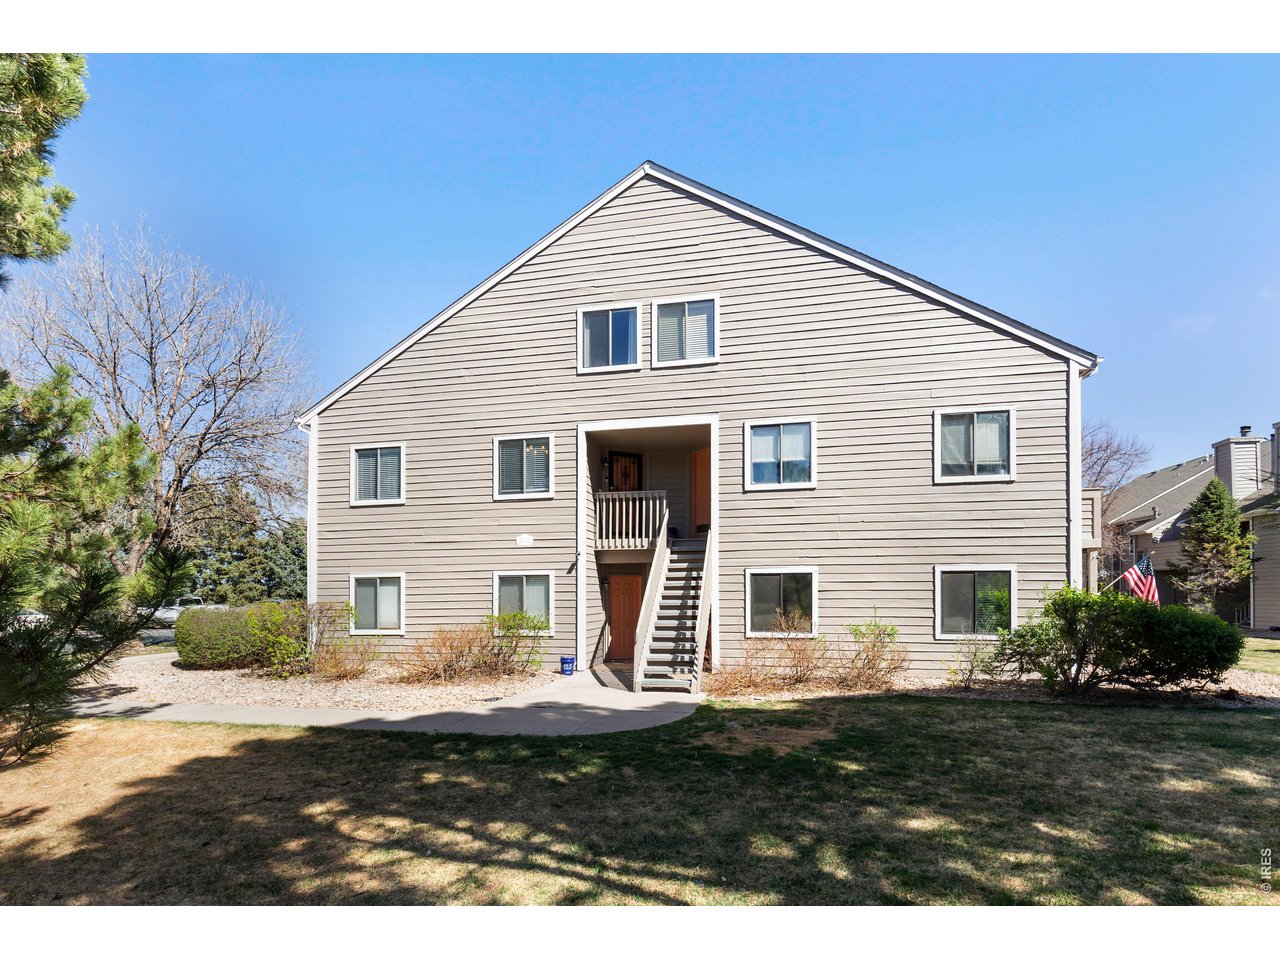
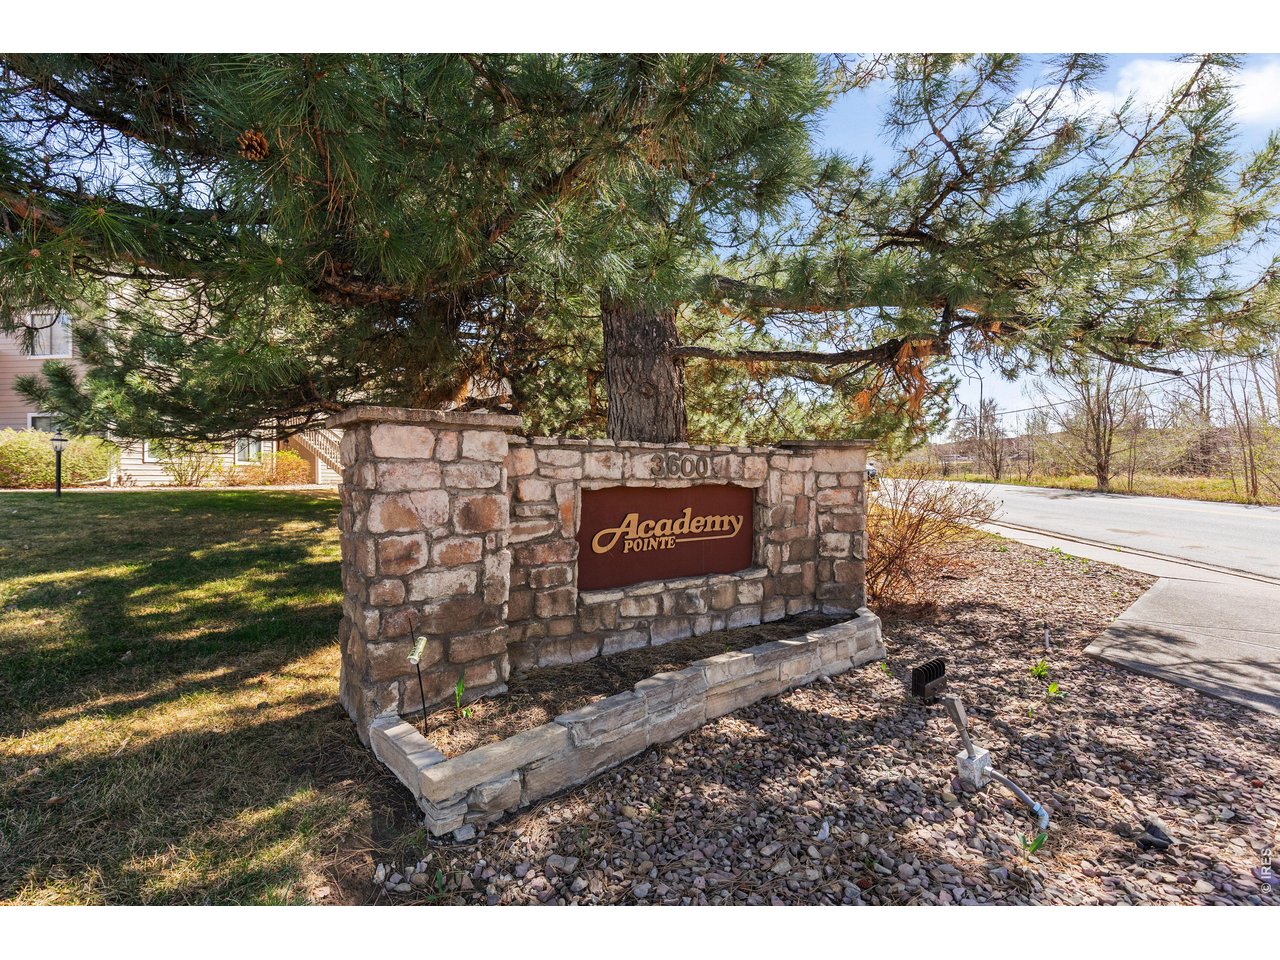
Welcome to this beautifully updated condominium in the desirable Academy Pointe community, featuring the largest floorplan in the complex. This spacious home offers an open and airy layout highlighted by soaring vaulted ceilings and an abundance of natural light throughout. The main level is thoughtfully designed with a generous primary suite, as well as a private corner office, ideal for working from home or creating a quiet retreat. The upper level includes an additional bedroom and a versatile loft space, perfect for a guest area, media room, or flex space. A convenient rough-in is already in place, making it easy to add a bathroom in the loft. The well-appointed kitchen showcases corian countertops, stainless steel appliances, ample cabinetry, and convenient counter seating, seamlessly connecting to the adjacent living and dining areas. The inviting family room features dramatic vaulted ceilings and a striking stone-surround fireplace, creating a warm and welcoming atmosphere. Step outside to enjoy your own private deck with sliding glass door access, perfect for relaxing or entertaining. The building has also been recently painted, adding to the property's overall appeal. Ideally situated with easy access to Highway 285 between Wadsworth and Sheridan, this home is just minutes from a wide variety of shopping, dining, and everyday conveniences. Located just north of Pinehurst Country Club, residents will appreciate proximity to top-rated schools including Colorado Academy and Denver Christian School, as well as nearby grocery stores, restaurants, and retail centers. This is a rare opportunity to enjoy low-maintenance living in a highly sought-after and convenient location.

$2,122/mo

Est. mortgage payment based on a $319,000 home price.

All estimates are provided by Luxury Presence for informational purposes only. Actual amounts may vary.

Additional information

MLS® ID
1060008

Interior Features

Bedrooms
2
Bathrooms
2
Fireplace
Yes
Cooling
Yes
Heating
Yes
Basement
No

Other Property Details

Taxes
$2,121
Tax Frequency
Annually
Association Fee Frequency
Monthly
MLS provider logo

Listings courtesy of Information and Real Estate Services, LLC (IRES) as distributed by MLS GRID

All information deemed reliable but not guaranteed and should be independently verified. All properties are subject to prior sale, change or withdrawal. Neither listing broker(s) nor Andrea Tuell shall be responsible for any typographical errors, misinformation, misprints and shall be held totally harmless. Properties displayed may be listed or sold by various participants in the MLS. 

Based on information submitted to the MLS GRID as of 4:49 AM UTC on 10/6/2026. All data is obtained from various sources and may not have been verified by broker or MLS GRID. Supplied Open House Information is subject to change without notice. All information should be independently reviewed and verified for accuracy. Properties may or may not be listed by the office/agent presenting the information.

©2026 Information and Real Estate Services, LLC (IRES). All rights reserved.

DMCA Notice 

Powered by Luxury Presence