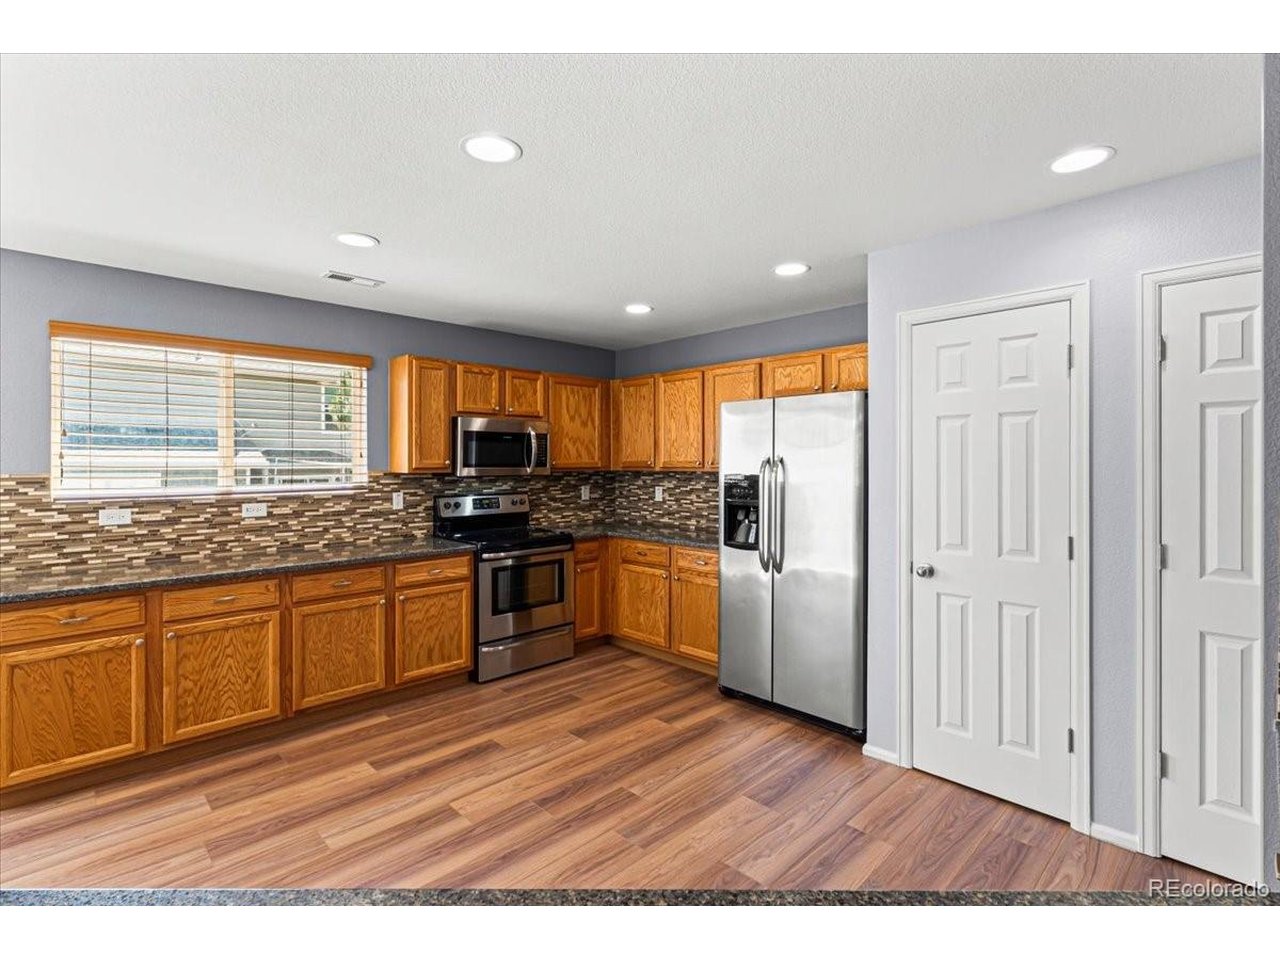
Property photo 1
Property photo 2
Property photo 3
Property photo 4
Property photo 5
3 Beds
3 Baths
1,590 sqft

$400,000

7976 S Kittredge St, Englewood CO, 80112

Price per sqft$251.57
Built in2000
Property size1,590 sqft
Property typeTownhomes
Courtesy of Landmark Residential Brokerage, Donna Kidd Listing Contact: [email protected],720-878-1459

Overview

Active

Listed Jul 17, 2026

Updated 31h ago

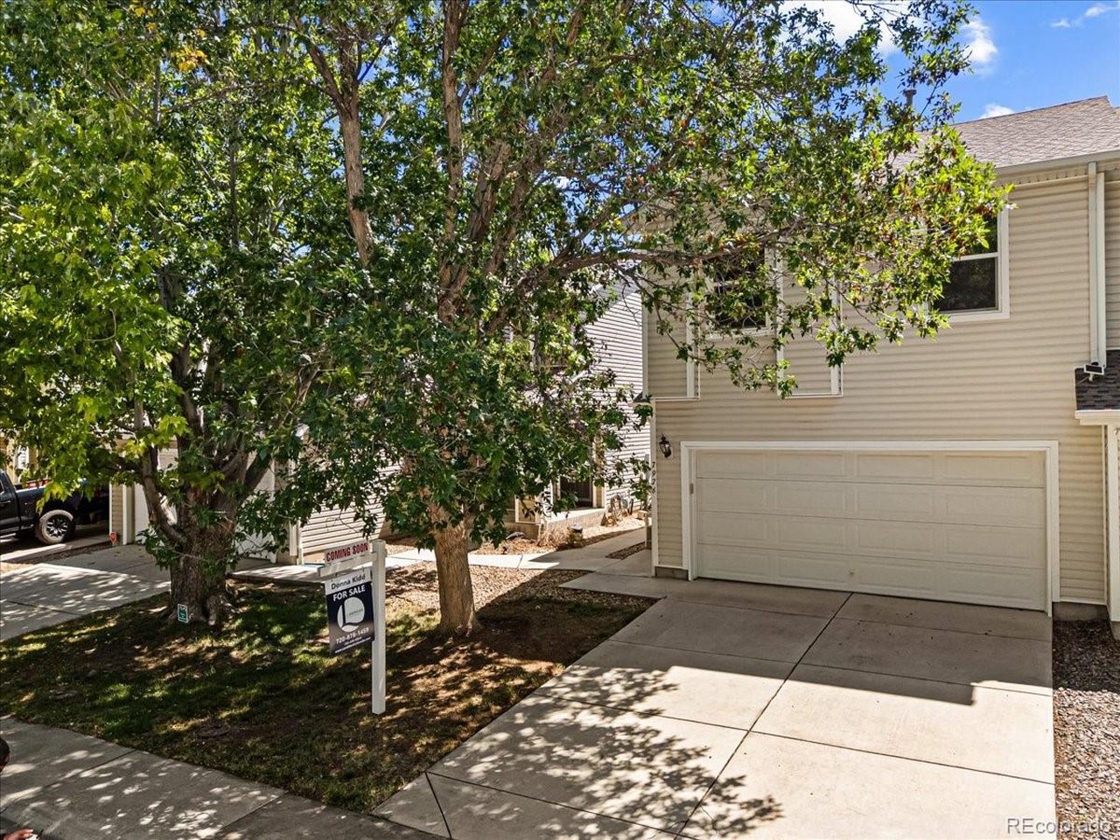
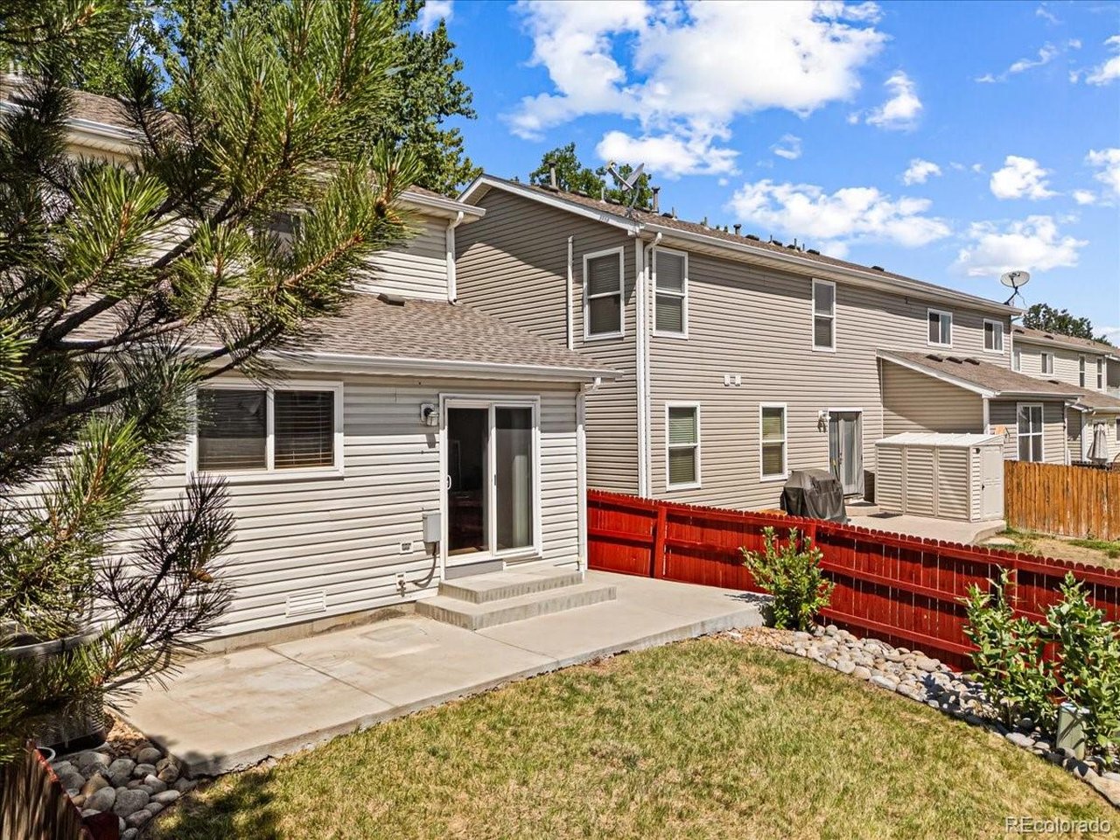
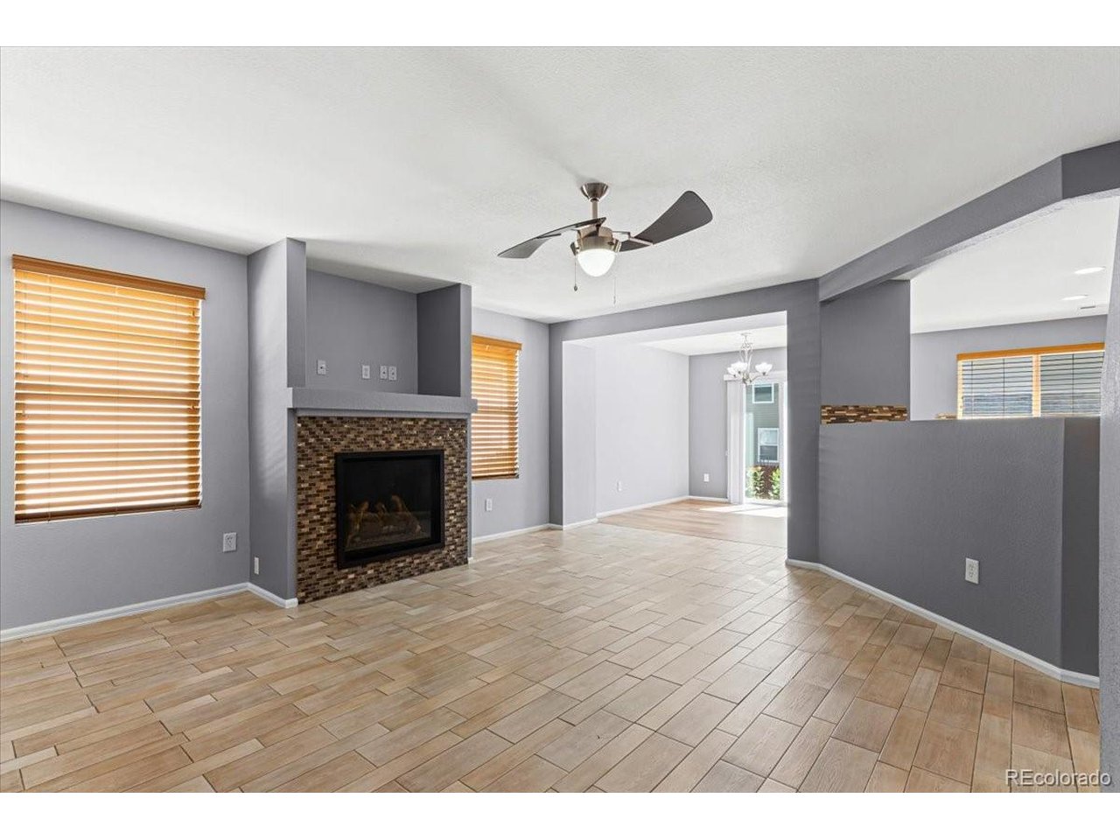
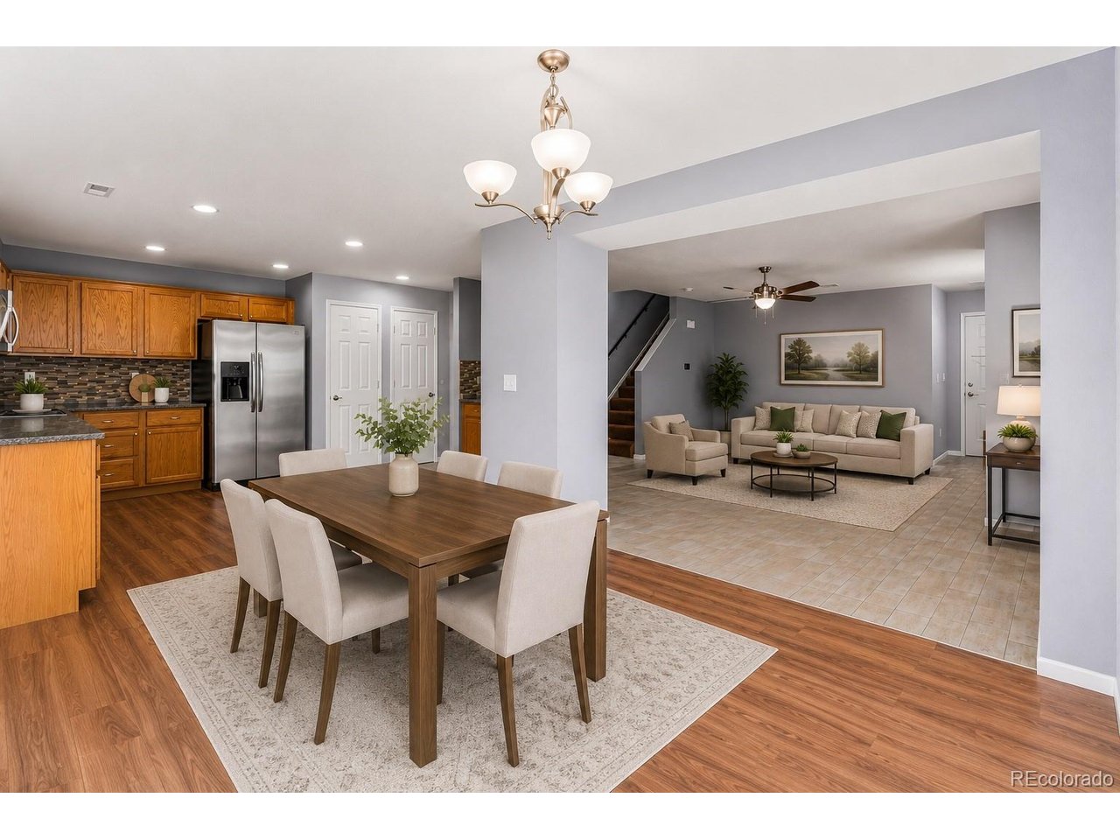
*SELLER SAYS SELL* Welcome to this stunning Southcreek home featuring a 2-car garage, a private backyard, and access to top-tier Cherry Creek Schools**********Updated throughout!!!****3-bedroom, 3-bath, plus Loft*****, with a fresh modern paint color and new ceiling fans that will keep you cool during the Dever blue bird days! This layout, location and neighborhood would make a perfect place to call home. **** Step inside to an open, light-filled floor plan that gives everyone room to spread out while still keeping the home connected. The spacious primary suite offers a comfortable retreat with its own ensuite bath, while the loft gives you the flexibility you need - create a home office, workout space, playroom, media room, or a cozy second living area. One of the things you'll love most is the outdoor space. The private, fully fenced backyard is perfect for relaxing, entertaining, letting the kids or pets play, or simply enjoying a little privacy. And parking is a breeze with an attached 2-car garage plus a 2-car driveway, giving you plenty of room for vehicles, guests, bikes, toys, and all the extras that come with everyday life. The location is hard to beat. You're just minutes from the Denver Broncos' Dove Valley Training Facility, the Parker/Jordan open space with walking and biking trails, Cherry Creek Trail, shopping, restaurants, E-470, I-25, and the Denver Tech Center. Plus, you'll have access to the highly regarded Cherry Creek School District. Whether you're buying your first home, making a move to something with more space, or looking for a home that makes a smart investment, this is the kind of property that checks the boxes - updated, comfortable, private, and in a location that makes getting where you need to go easy.

$2,661/mo

Est. mortgage payment based on a $400,000 home price.

All estimates are provided by Luxury Presence for informational purposes only. Actual amounts may vary.

Additional information

MLS® ID
5418183

Interior Features

Bedrooms
3
Bathrooms
3
Fireplace
Yes
Cooling
Yes
Heating
Yes
Basement
No

Exterior Features

Lot Size
0.07 Acres

Other Property Details

Taxes
$3,549
Tax Frequency
Annually
Association Fee Frequency
Monthly
Secondary Association Fee
$25
Secondary Association Fee Frequency
Monthly
Garage
Yes
MLS provider logo

Listings courtesy of Information and Real Estate Services, LLC (IRES) as distributed by MLS GRID

All information deemed reliable but not guaranteed and should be independently verified. All properties are subject to prior sale, change or withdrawal. Neither listing broker(s) nor Andrea Tuell shall be responsible for any typographical errors, misinformation, misprints and shall be held totally harmless. Properties displayed may be listed or sold by various participants in the MLS. 

Based on information submitted to the MLS GRID as of 6:29 AM UTC on 10/10/2026. All data is obtained from various sources and may not have been verified by broker or MLS GRID. Supplied Open House Information is subject to change without notice. All information should be independently reviewed and verified for accuracy. Properties may or may not be listed by the office/agent presenting the information.

©2026 Information and Real Estate Services, LLC (IRES). All rights reserved.

DMCA Notice 

Powered by Luxury Presence