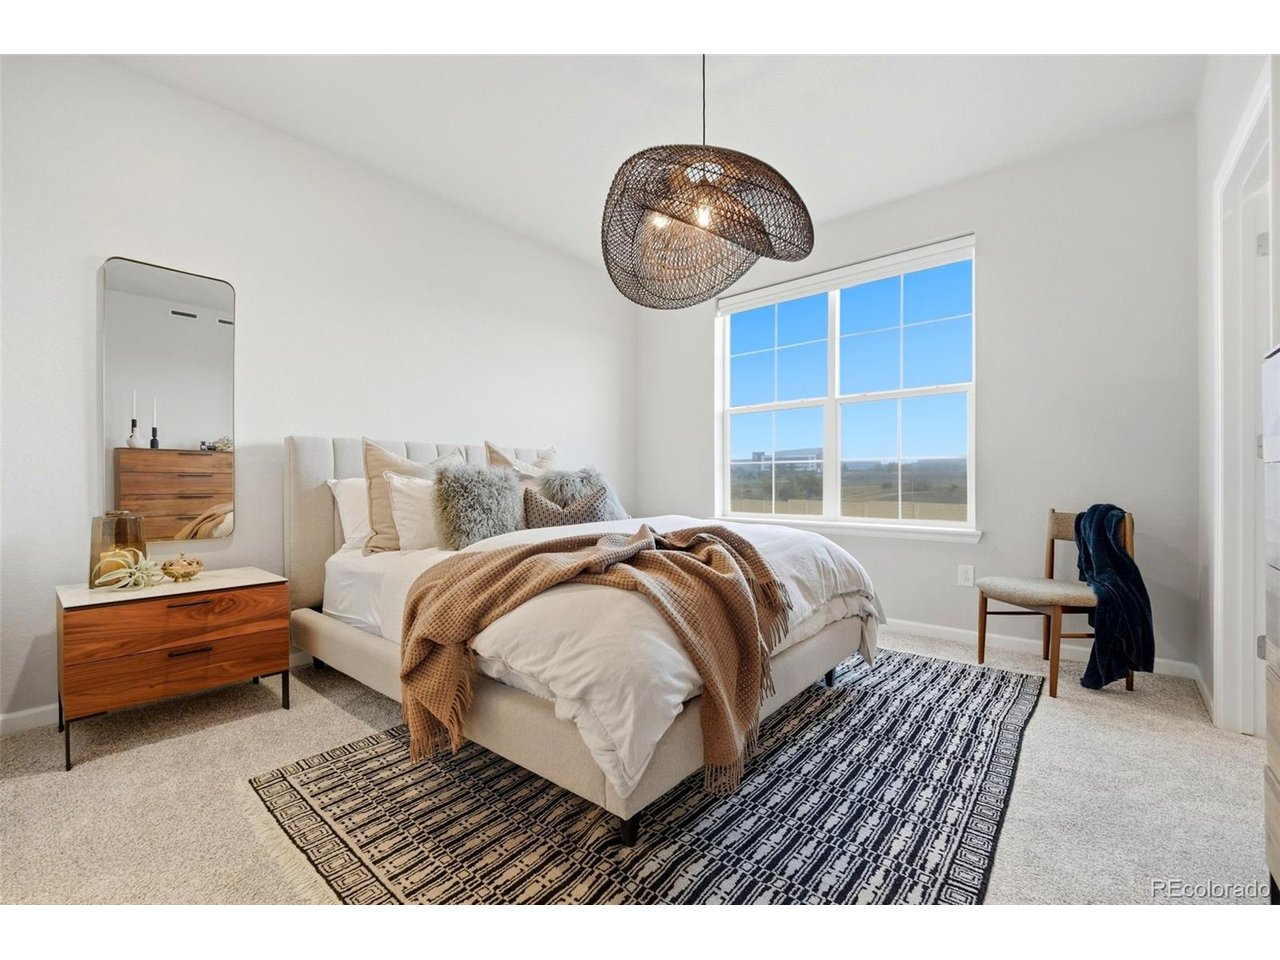
Property photo 1
Property photo 2
Property photo 3
Property photo 4
Property photo 5
2 Beds
3 Baths
1,321 sqft

$469,000

2100 Santini Trl #B, Littleton CO, 80129

Price per sqft$355.03
Built in2023
Property size1,321 sqft
Property typeTownhomes
Courtesy of RE/MAX Professionals, Joan Pratt Listing Contact: [email protected],720-506-3001

Overview

Active

Listed Sep 25, 2026

Updated 4 days ago

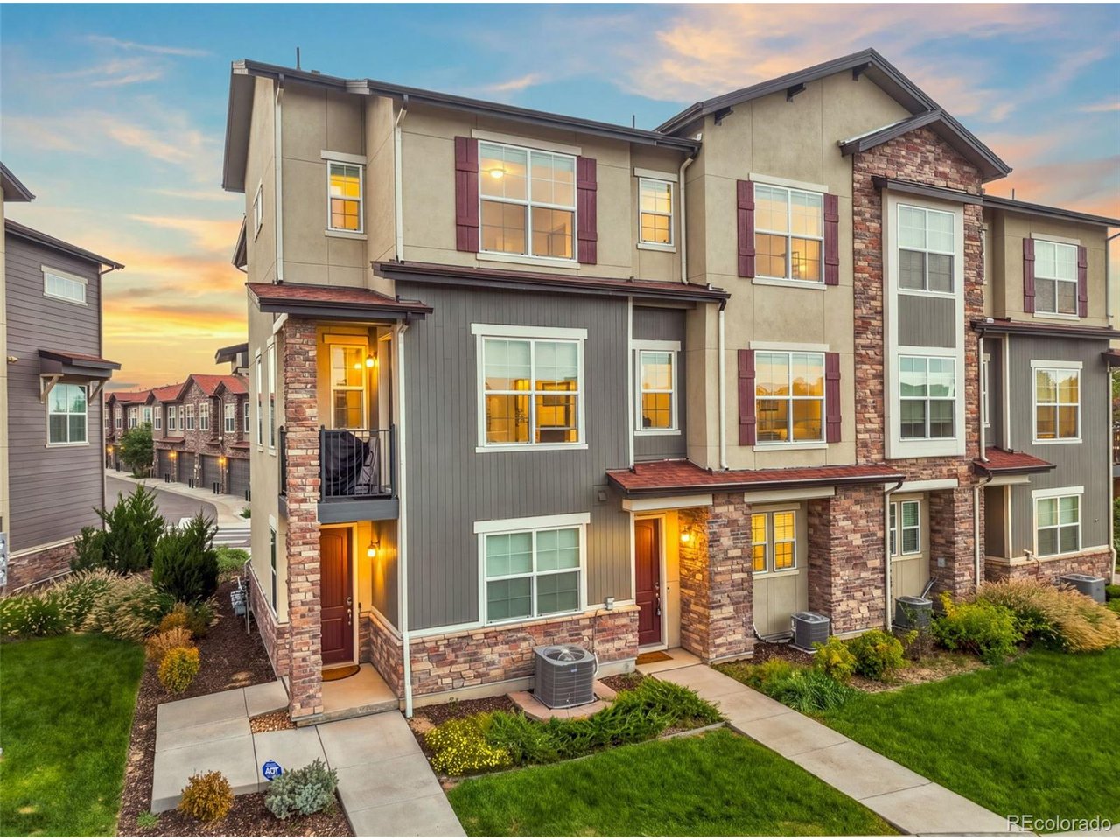
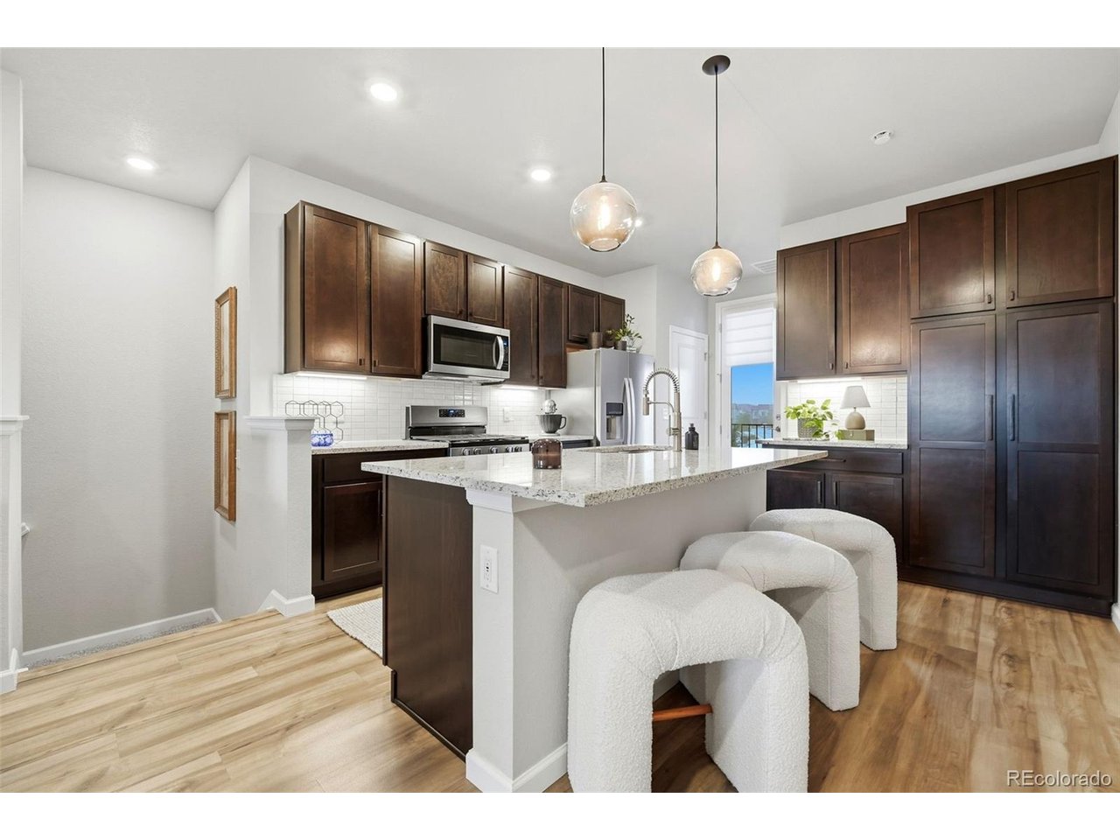
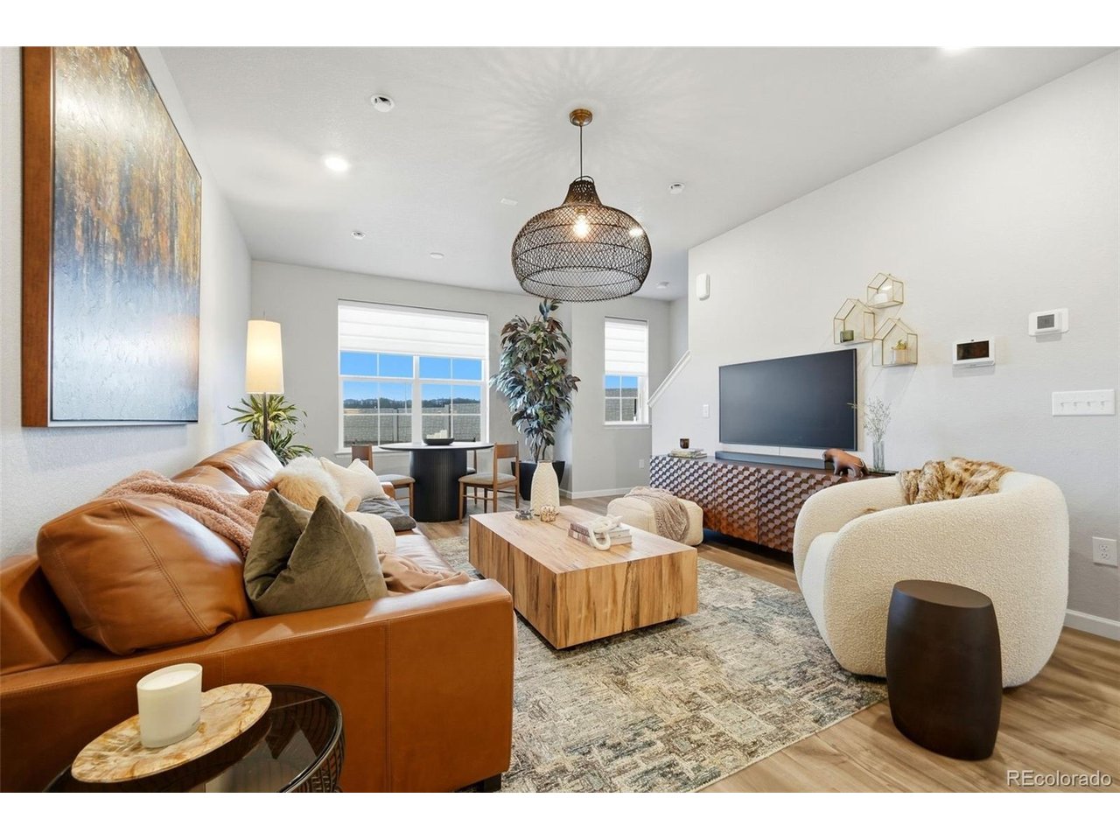
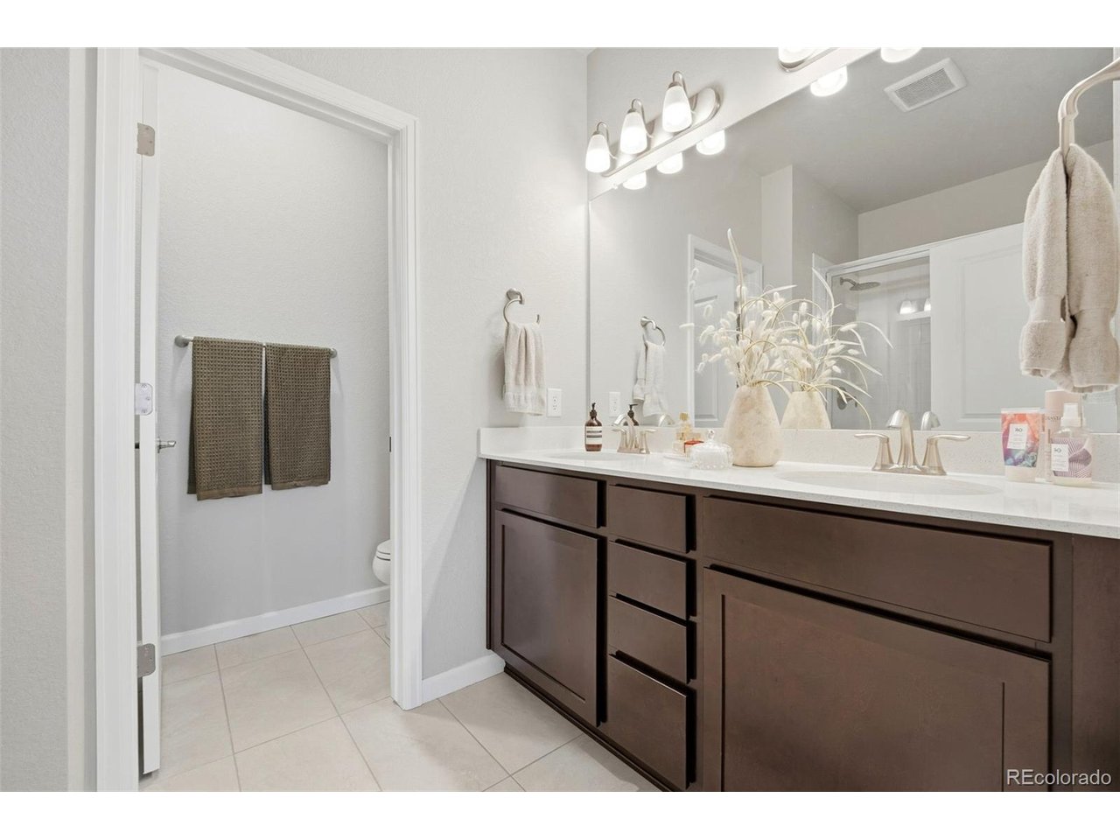
Nothing to do but move in. This 2023 townhome in Verona at Hunting Hill has been lightly lived in and loaded with the upgrades new-build buyers end up paying for later: California Closets in every closet, Hunter Douglas custom shades, designer lighting in place of the builder package, a coated garage floor and whole-house water filtration. The end-unit spot brings extra natural light and one of the few driveways in the community, so you get a 2-car tandem garage plus a bonus driveway space. The open main level is made for hosting. Luxury vinyl plank runs through a great room under a woven pendant, a dining area wrapped in oversized windows, and a sleek kitchen with granite counters, espresso shaker cabinets, textured white tile backsplash, under-cabinet lighting, a stainless gas range and a big island with seating under globe pendants. Step out to the balcony for morning coffee or an evening drink; a half bath rounds out the level. Upstairs, the primary suite is a true retreat with a custom walk-in closet and a spa-style bath featuring a double vanity, glass-enclosed walk-in shower and private water closet. A second bedroom, full hall bath and upper-level laundry complete the floor. Smart lights, smart thermostat and video doorbell let you run the place from your phone, and central air keeps it cool all summer. This is lock-and-leave living: the low $47/month HOA covers grounds, snow removal, trash and recycling, so your weekends are your own. Minutes to C-470 and Highlands Ranch shopping and dining. 2 beds, 2.5 baths, 1,321 finished sq ft, fully turnkey.

$3,120/mo

Est. mortgage payment based on a $469,000 home price.

All estimates are provided by Luxury Presence for informational purposes only. Actual amounts may vary.

Additional information

MLS® ID
8623284

Interior Features

Bedrooms
2
Bathrooms
3
Cooling
Yes
Heating
Yes
Basement
No

Exterior Features

Lot Size
0.02 Acres

Other Property Details

Taxes
$5,060
Tax Frequency
Annually
Association Fee Frequency
Monthly
Garage
Yes
Pets Allowed
Yes
MLS provider logo

Listings courtesy of Information and Real Estate Services, LLC (IRES) as distributed by MLS GRID

All information deemed reliable but not guaranteed and should be independently verified. All properties are subject to prior sale, change or withdrawal. Neither listing broker(s) nor Andrea Tuell shall be responsible for any typographical errors, misinformation, misprints and shall be held totally harmless. Properties displayed may be listed or sold by various participants in the MLS. 

Based on information submitted to the MLS GRID as of 6:09 AM UTC on 10/7/2026. All data is obtained from various sources and may not have been verified by broker or MLS GRID. Supplied Open House Information is subject to change without notice. All information should be independently reviewed and verified for accuracy. Properties may or may not be listed by the office/agent presenting the information.

©2026 Information and Real Estate Services, LLC (IRES). All rights reserved.

DMCA Notice 

Powered by Luxury Presence