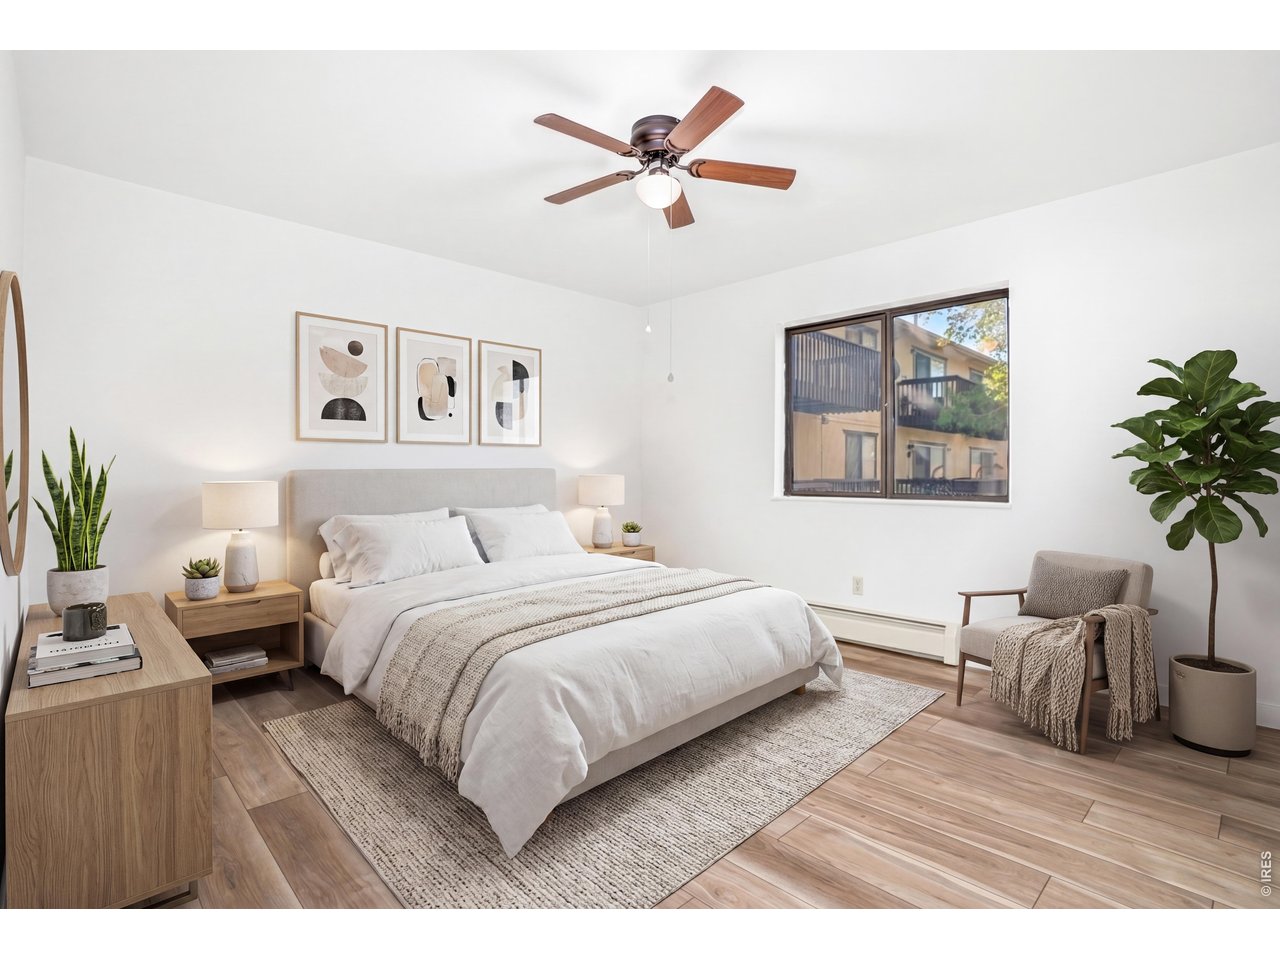
Property photo 1
Property photo 2
Property photo 3
Property photo 4
Property photo 5
2 Beds
1 Bath
840 sqft

$179,000

950 Big Thompson Ave 1122, Estes Park CO, 80517

Price per sqft$213.10
Built in1973
Property size840 sqft
Property typeCondominium
Courtesy of New Roots Real Estate, Alissa Anderson Listing Contact: 9705867283

Overview

Active

Listed Jun 10, 2026

Updated 26h ago

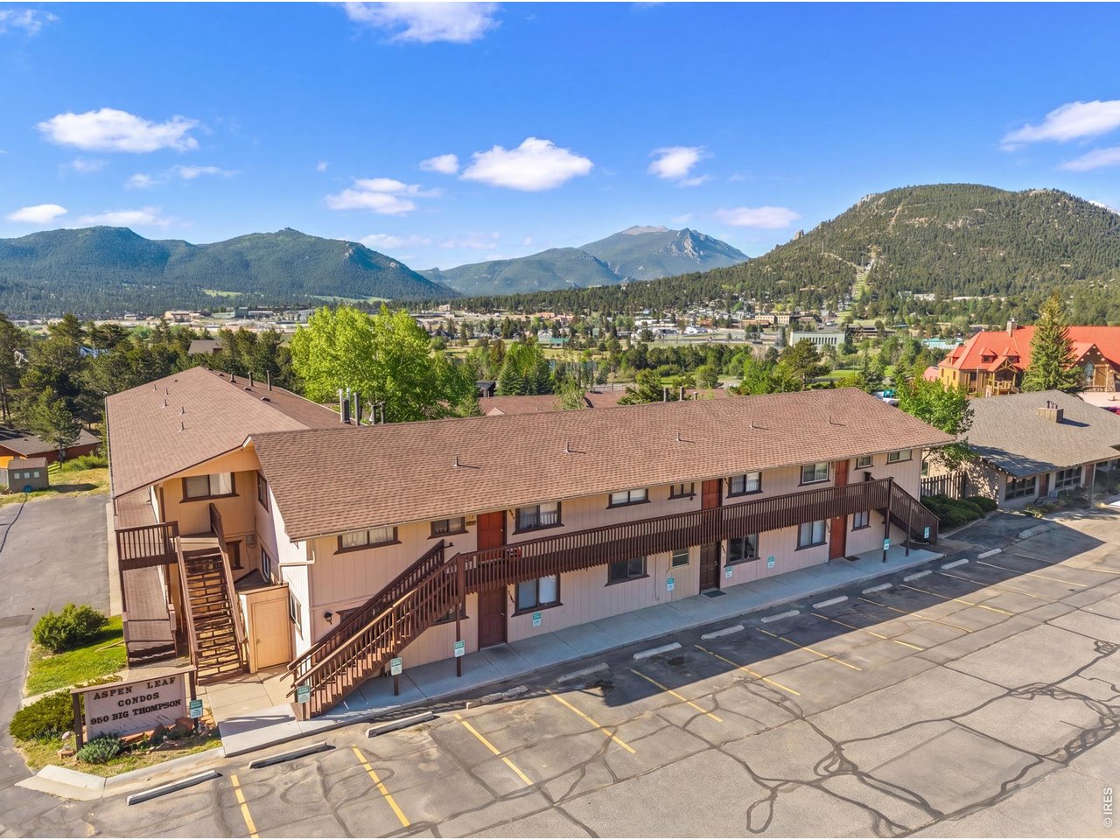
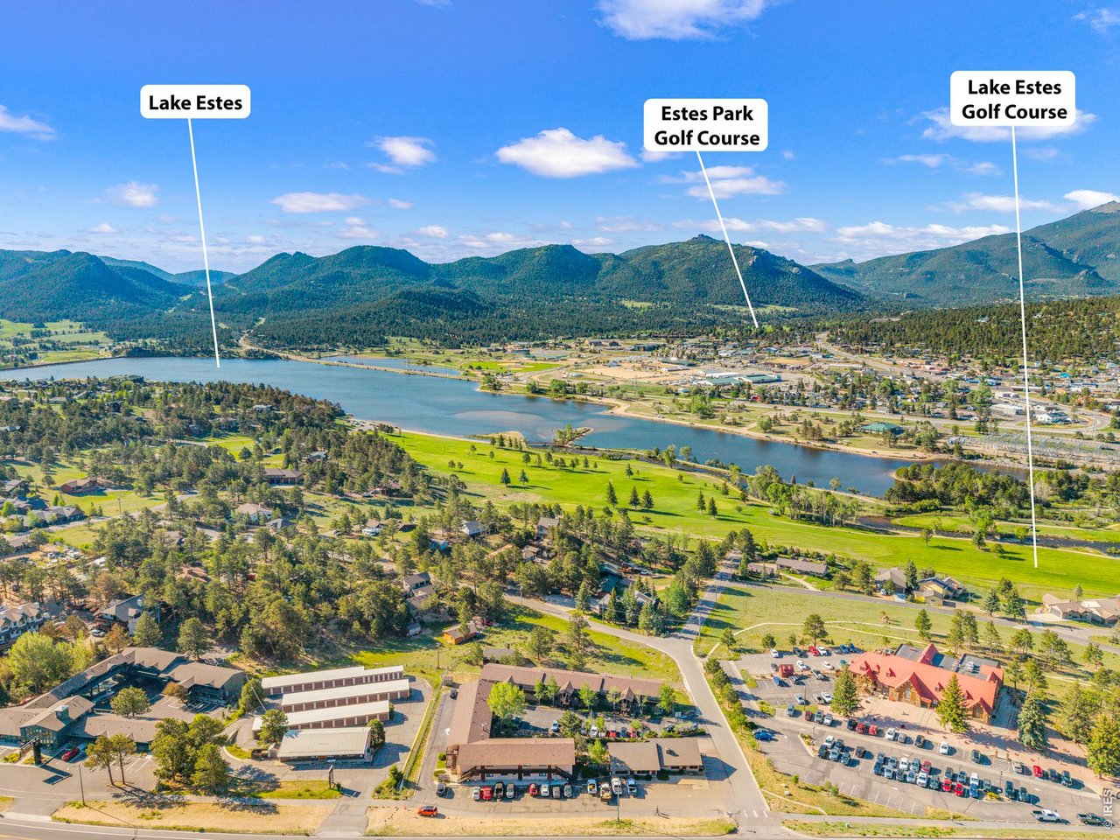
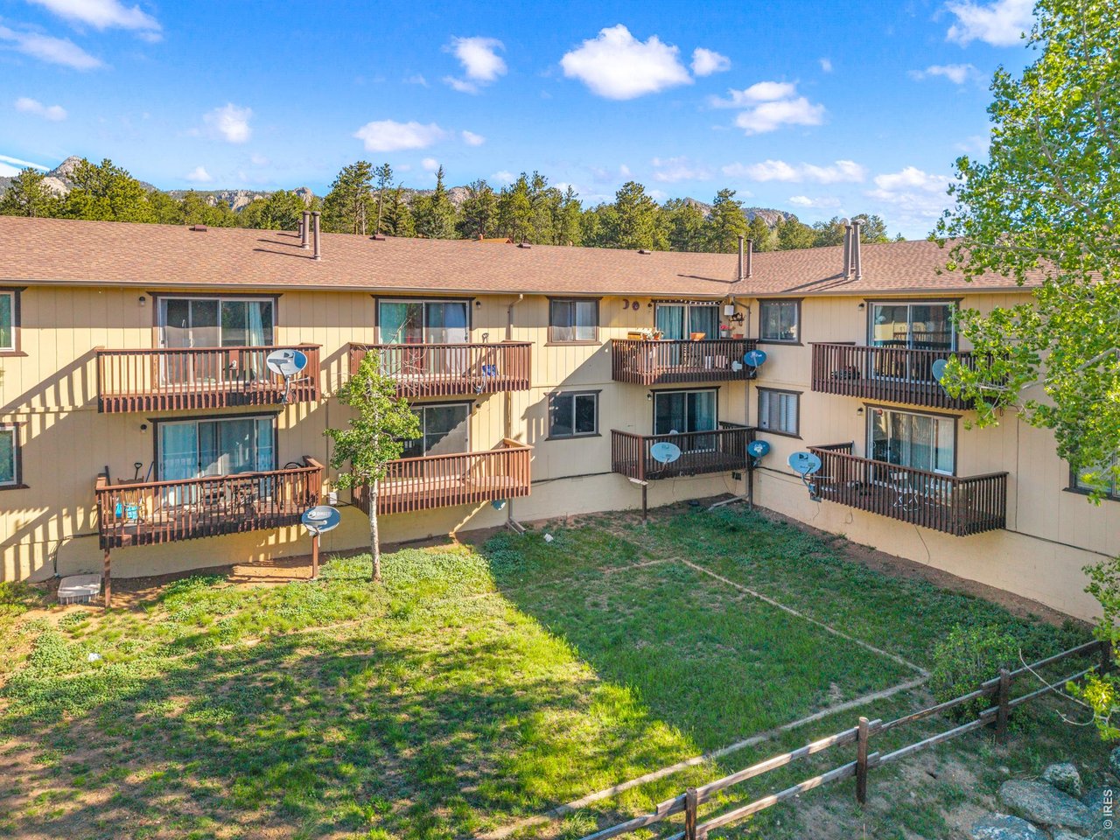
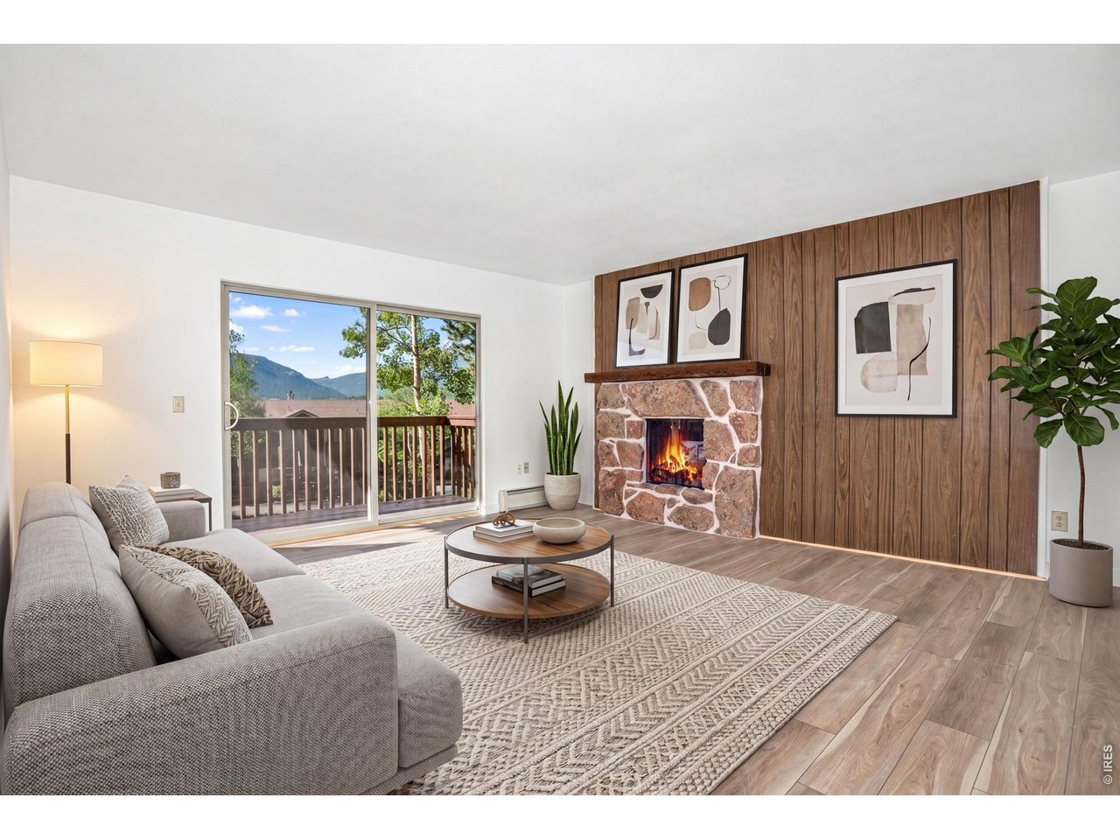
Your Estes Park Launchpad Awaits. Seller has paid the 2026 HOA assessment and will prepay HOA dues through year-end at closing! Drop your bags, kick off your shoes, and let the mountain air do the rest. The Aspen Leaf Condo is your low-maintenance escape hatch, a fresh, single-level 2-bedroom retreat less than half a mile from the heart of downtown Estes Park. Completely refreshed in 2026: new luxury vinyl plank flooring, fully retiled shower, refinished countertops, scraped and retextured ceilings, new interior doors, updated fixtures, and fresh paint throughout. A wood-burning fireplace anchors the living room, perfect for winding down after elk-spotting drives or snowy strolls through town. Step outside and the fun begins. Walk to the historic Stanley Hotel, downtown restaurants, coffee shops, shopping, galleries and watering holes. Stroll the scenic Highway 34 trail around Lake Estes, and walk a few steps from your front door onto the 9-hole golf course. Rocky Mountain National Park is just down the road, hiking, biking, snowshoeing, fly fishing, and wildlife viewing are practically out your front door. Ground-level and easily accessible, the unit features a private back deck with courtyard and mountain views, shared laundry, and basement storage. Whether you're looking for a full-time residence, weekend getaway, or long-term investment, this one checks every box. Affordable. Updated. Perfectly positioned. This is Estes Park mountain living made simple.

$1,191/mo

Est. mortgage payment based on a $179,000 home price.

All estimates are provided by Luxury Presence for informational purposes only. Actual amounts may vary.

Additional information

MLS® ID
1061409

Interior Features

Bedrooms
2
Bathrooms
1
Fireplace
Yes
Cooling
Yes
Heating
Yes
Basement
No

Other Property Details

Taxes
$1,500
Tax Frequency
Annually
Association Fee Frequency
Monthly
View
Yes
MLS provider logo

Listings courtesy of Information and Real Estate Services, LLC (IRES) as distributed by MLS GRID

All information deemed reliable but not guaranteed and should be independently verified. All properties are subject to prior sale, change or withdrawal. Neither listing broker(s) nor Andrea Tuell shall be responsible for any typographical errors, misinformation, misprints and shall be held totally harmless. Properties displayed may be listed or sold by various participants in the MLS. 

Based on information submitted to the MLS GRID as of 6:29 AM UTC on 10/10/2026. All data is obtained from various sources and may not have been verified by broker or MLS GRID. Supplied Open House Information is subject to change without notice. All information should be independently reviewed and verified for accuracy. Properties may or may not be listed by the office/agent presenting the information.

©2026 Information and Real Estate Services, LLC (IRES). All rights reserved.

DMCA Notice 

Powered by Luxury Presence