Property photo 1
Property photo 2
Property photo 3
Property photo 4
Property photo 5
3 Beds
3 Baths
3,244 sqft

$829,900

4752 Federal Blvd, Denver CO, 80211

Price per sqft$255.83
Built in1924
Property size3,244 sqft
Property typeResidential
Courtesy of Optimum Real Estate, Glenn Marquez Listing Contact: 303-435-7996

Overview

Active

Listed Apr 3, 2026

Updated Aug 27

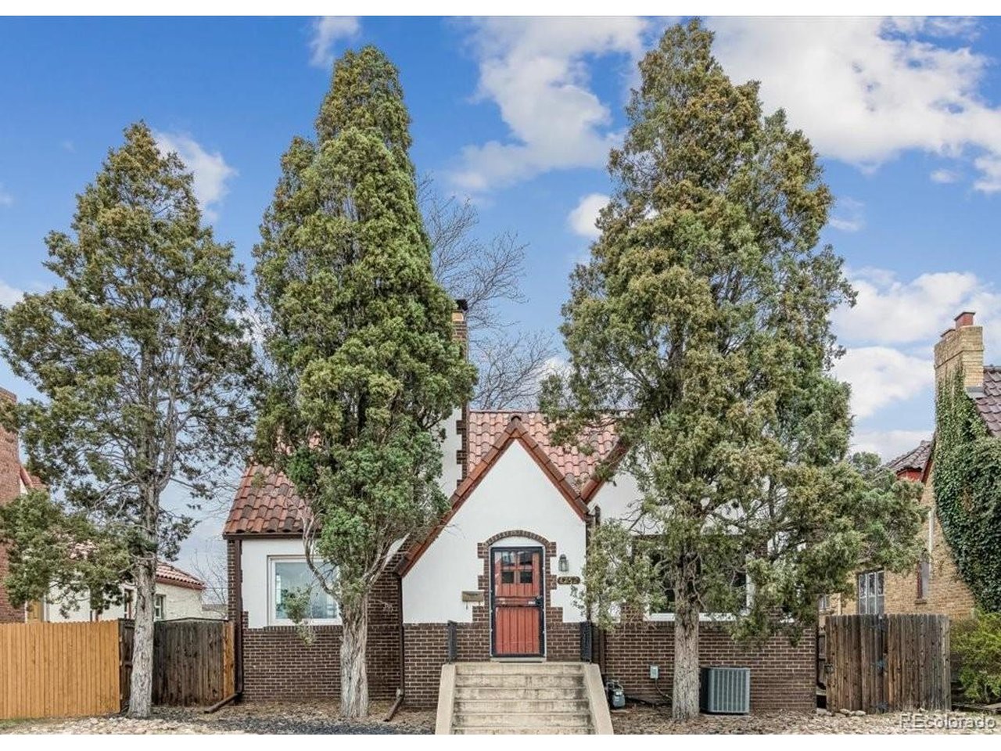
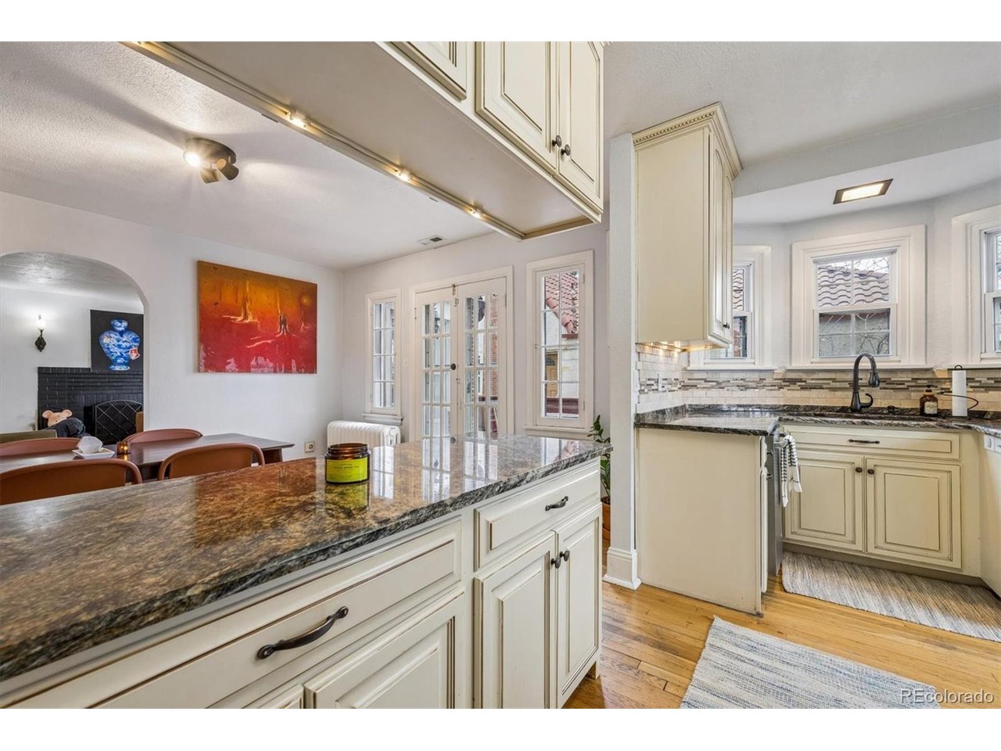
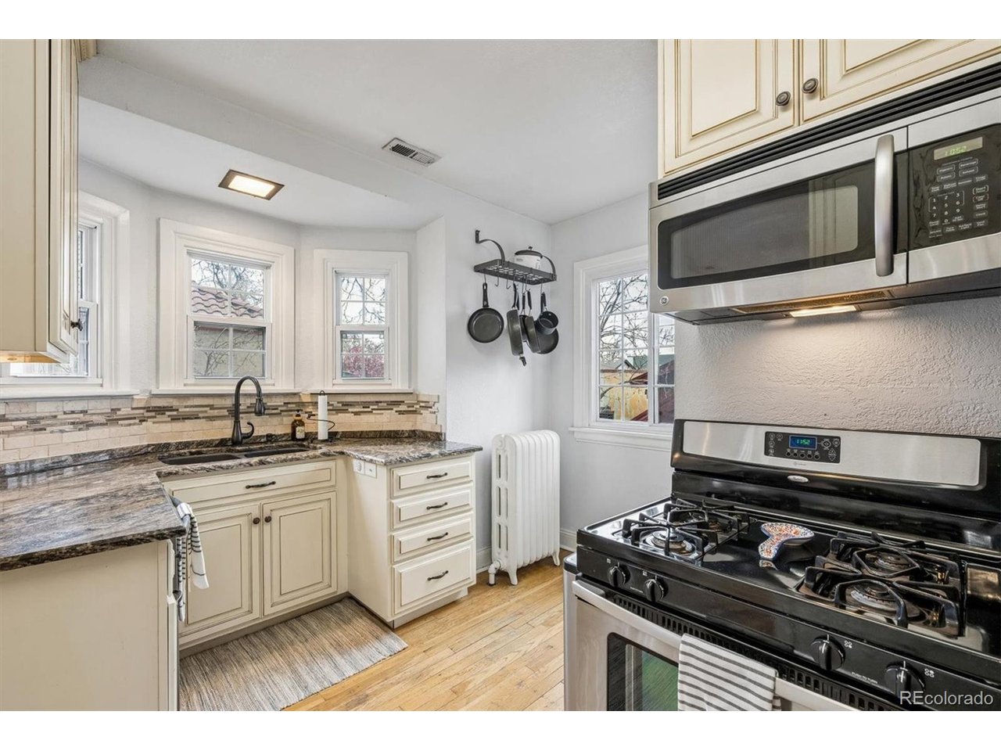
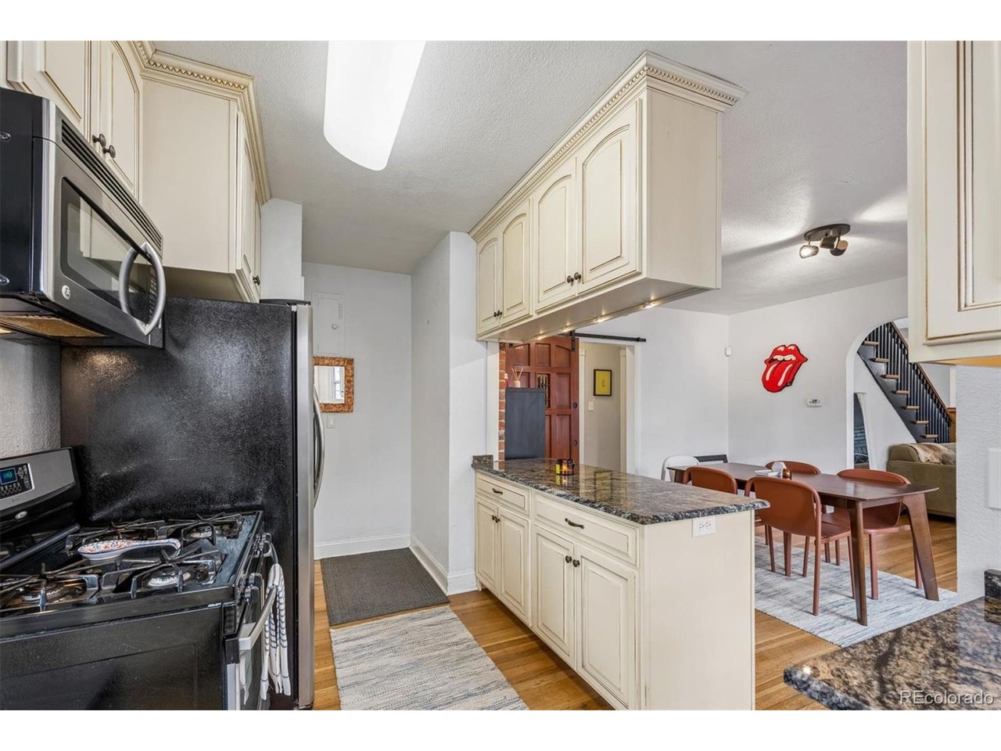
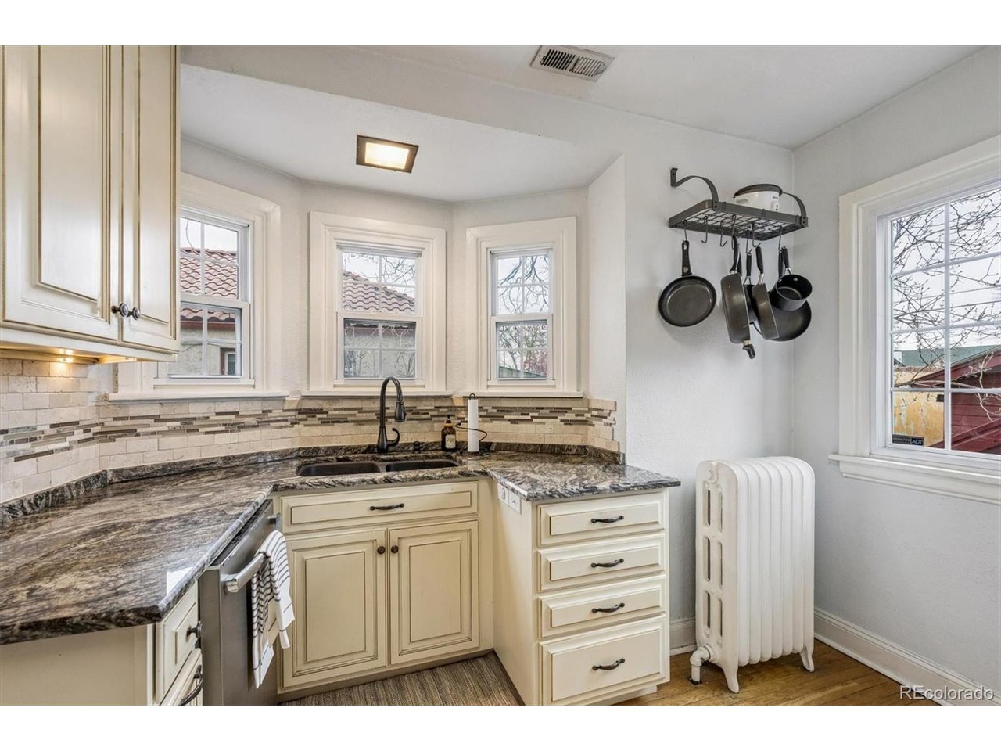
Over 3500 sq ft, in this stunning Spanish Colonial Revival style house is a prominent early 20th-century architectural style that capture the essence of comfort and elegance in this home. Stunning kitchen is decorated with radiant granite counters and extensive luxurious cabinets, and a considerable size dining room that extends to the patio/deck, wonderful place to lounge and enjoy the evenings after savoring one of the many fine neighborhood restaurants: Michelin Star restaurant Ginger Pig, Adobe Restaurant and Bar or the celebrated Wolf Tailors. The spacious living room offers a comfy warm fireplace, perfect for those cooler days and the morning cappuccino. The upper level is a vast primary bedroom with sizeable walk-in closet, a primary bathroom with a clawfoot bathtub, and the primary bedroom also boasts a separate entrance. Three spacious bedrooms and a large office on the main level and full bathroom. The WOW factor in the lower level is beautifully finished and adorned with an enhanced fireplace, wet bar area with a wine cooler, a superb place for entertaining houseguests. The natural light, highlighting tasteful decor and modern finishes. Every detail, from the cozy living area to the lavish master suite, is designed to make you feel right at home. Many original features, French patio doors, original windows frames and windows, base and door trim and arched openings. Private yard, two-car garage and off-street parking. Historical locations nearby: Sunny Side, Highlands, Tennyson Street, Regis University, Rock Mountain Park within one block. Easy access to downtown Denver, I-70, Bike riding or hiking in the near Foothills.

$5,521/mo

Est. mortgage payment based on a $829,900 home price.

All estimates are provided by Luxury Presence for informational purposes only. Actual amounts may vary.

Additional information

MLS® ID
5212065

Interior Features

Bedrooms
3
Bathrooms
3
Fireplace
Yes
Cooling
Yes
Heating
Yes
Basement
Yes

Exterior Features

Lot Size
0.14 Acres

Other Property Details

Taxes
$3,670
Tax Frequency
Annually
Garage
Yes
View
Yes
MLS provider logo

Listings courtesy of Information and Real Estate Services, LLC (IRES) as distributed by MLS GRID

All information deemed reliable but not guaranteed and should be independently verified. All properties are subject to prior sale, change or withdrawal. Neither listing broker(s) nor Andrea Tuell shall be responsible for any typographical errors, misinformation, misprints and shall be held totally harmless. Properties displayed may be listed or sold by various participants in the MLS. 

Based on information submitted to the MLS GRID as of 3:54 AM UTC on 8/27/2026. All data is obtained from various sources and may not have been verified by broker or MLS GRID. Supplied Open House Information is subject to change without notice. All information should be independently reviewed and verified for accuracy. Properties may or may not be listed by the office/agent presenting the information.

©2026 Information and Real Estate Services, LLC (IRES). All rights reserved.

DMCA Notice 

Powered by Luxury Presence