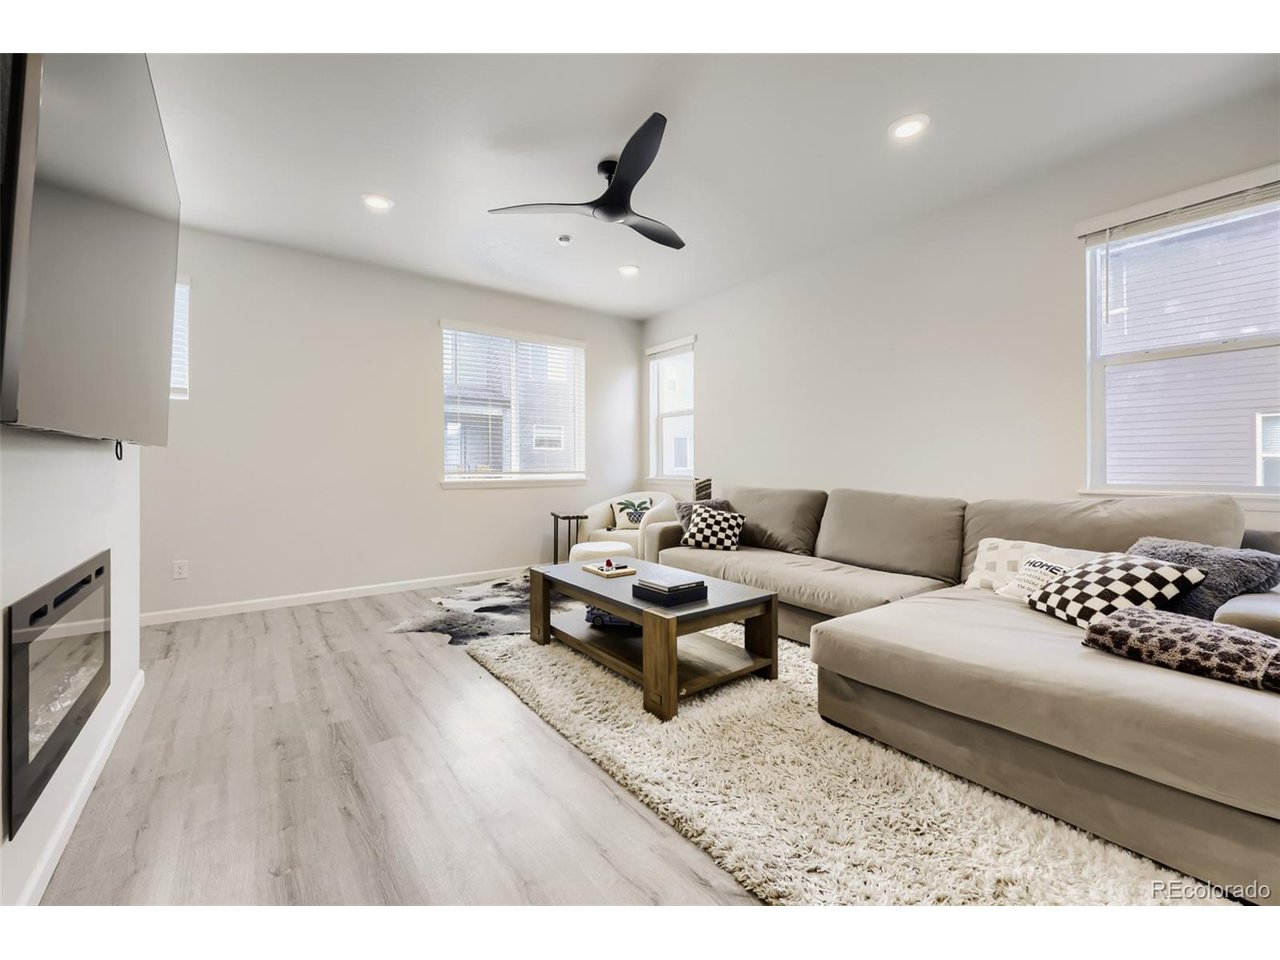
Property photo 1
Property photo 2
Property photo 3
Property photo 4
Property photo 5
4 Beds
4 Baths
1,905 sqft

$665,000

463 Interlocken Blvd 105, Broomfield CO, 80021

Price per sqft$349.08
Built in2024
Property size1,905 sqft
Property typeTownhomes
Courtesy of PMI Aspire, Peter Jakel Listing Contact: [email protected]

Overview

Active

Listed Oct 7, 2026

Updated 8h ago

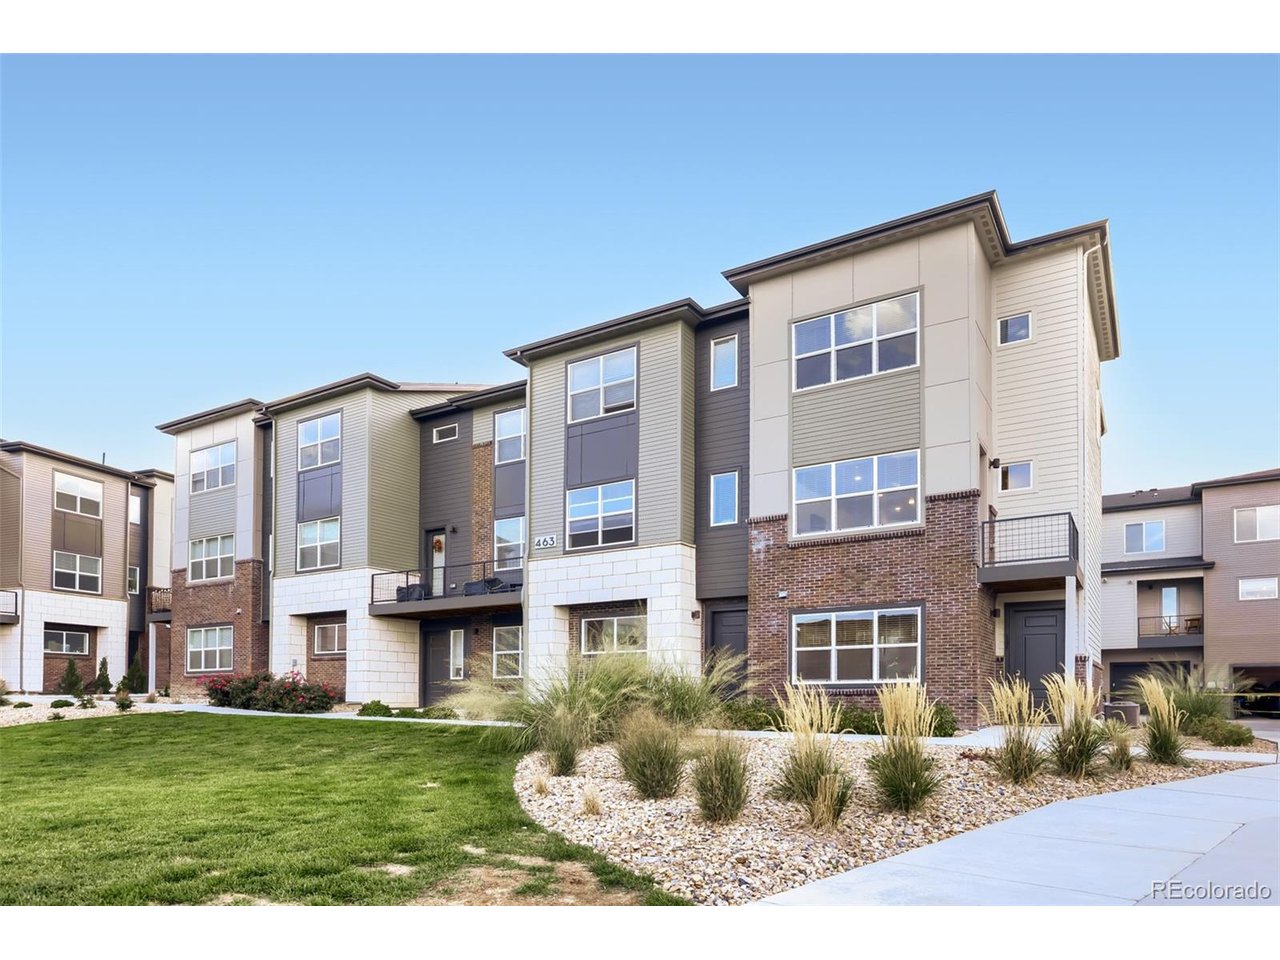
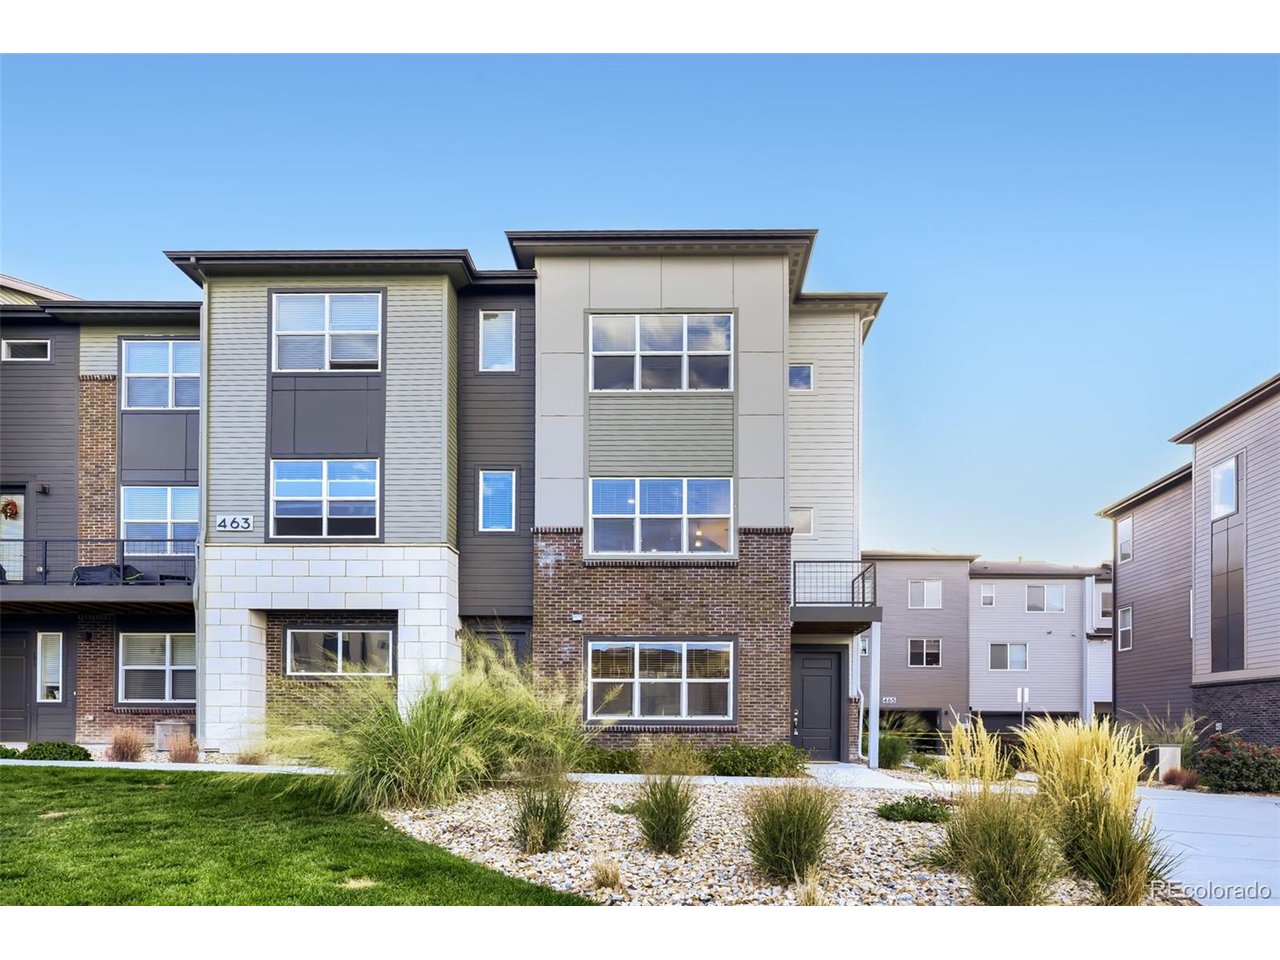
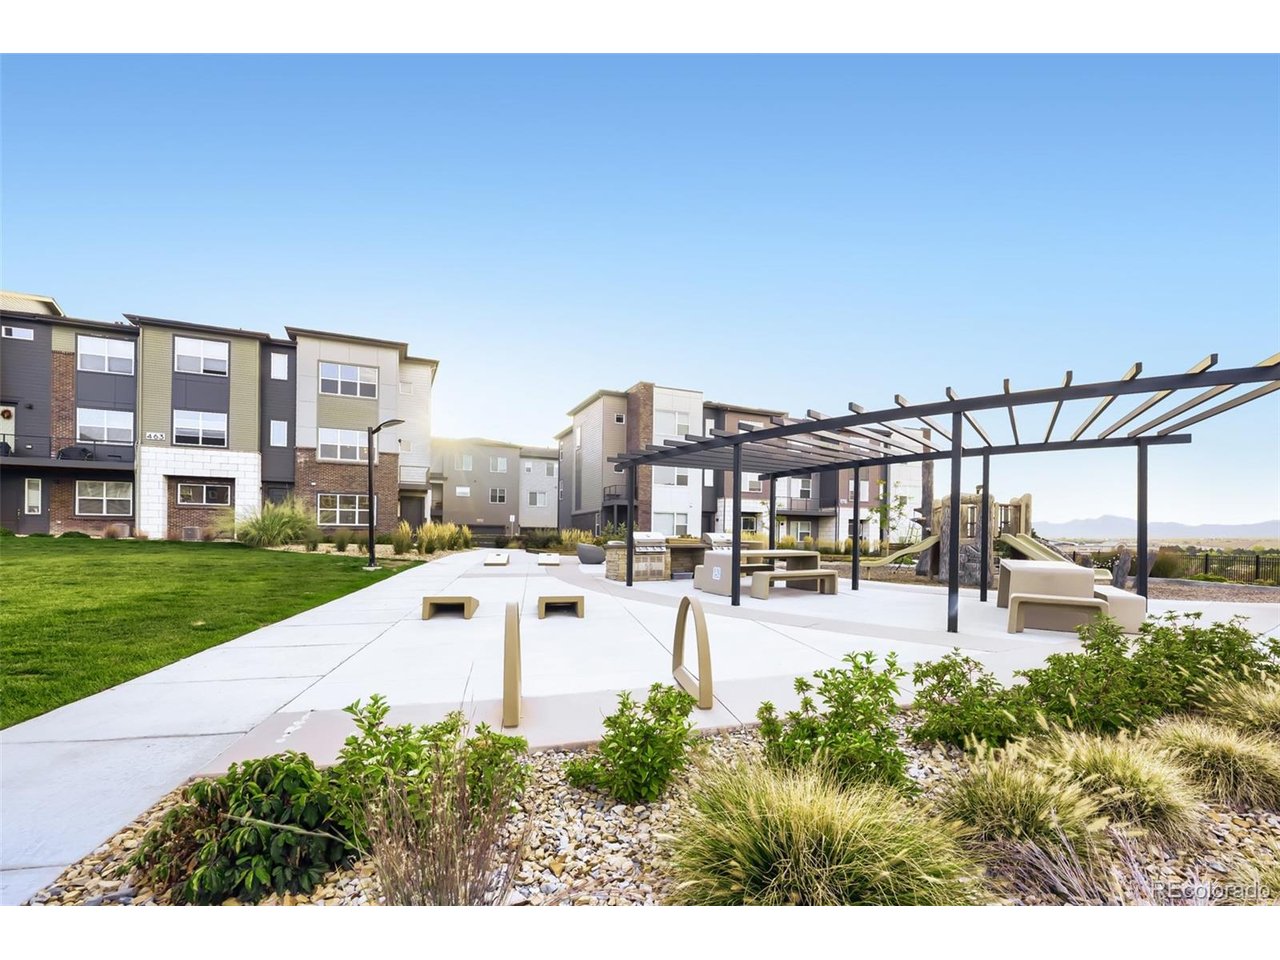
Enjoy big-city convenience from a quiet neighborhood in this well-maintained four-bedroom, three-and-a-half-bath townhome built in 2023 in Grand Vue at Interlocken. FlatIron Crossing's shopping, dining and entertainment are minutes away, as is the Interlocken business park. When it's time to unwind, miles of trails for walking, biking and other outdoor activities are close by. The two-car garage has room for a larger vehicle and extra storage space at the back. A bedroom sits off the entry next to a full bathroom with quartz countertops, a tub, and tile in excellent condition, making the main level a good fit for guests or a home office. Head up to the second level and the home opens into its main living space. The kitchen offers quartz countertops, Shaker-style cabinetry, and a stainless steel appliance package with a gas range and built-in microwave. An island with seating and a dining area make it easy to cook and gather, and a small deck off the kitchen gives you a spot for morning coffee outdoors. Beyond the kitchen, the living room is large enough for oversized furniture, and a side nook works well as a dedicated work-from-home space. A powder room on this level means no trips up and down the stairs. Laminate flooring runs throughout. Newer carpet leads up to the third level, where you'll find three more bedrooms, each with a ceiling fan and two with walk-in closets. The primary bedroom has its own bathroom with quartz countertops, a walk-in shower, and a separate toilet room. A second full bathroom with quartz countertops serves the other two bedrooms, and a full-size front-load stackable washer and dryer round out the upper floor. Outside your door, amenities include a playground, a grilling area, and an outdoor kitchen with a built-in pizza oven, plus a fire pit, built-in cornhole, and picnic tables. The professionally landscaped grounds are well maintained, guest parking is plentiful, and pet waste stations make the community pet friendly.

$4,424/mo

Est. mortgage payment based on a $665,000 home price.

All estimates are provided by Luxury Presence for informational purposes only. Actual amounts may vary.

Additional information

MLS® ID
7334056

Interior Features

Bedrooms
4
Bathrooms
4
Cooling
Yes
Heating
Yes
Basement
No

Other Property Details

Taxes
$4,919
Tax Frequency
Annually
Association Fee Frequency
Monthly
Garage
Yes
MLS provider logo

Listings courtesy of Information and Real Estate Services, LLC (IRES) as distributed by MLS GRID

All information deemed reliable but not guaranteed and should be independently verified. All properties are subject to prior sale, change or withdrawal. Neither listing broker(s) nor Andrea Tuell shall be responsible for any typographical errors, misinformation, misprints and shall be held totally harmless. Properties displayed may be listed or sold by various participants in the MLS. 

Based on information submitted to the MLS GRID as of 5:32 AM UTC on 10/11/2026. All data is obtained from various sources and may not have been verified by broker or MLS GRID. Supplied Open House Information is subject to change without notice. All information should be independently reviewed and verified for accuracy. Properties may or may not be listed by the office/agent presenting the information.

©2026 Information and Real Estate Services, LLC (IRES). All rights reserved.

DMCA Notice 

Powered by Luxury Presence