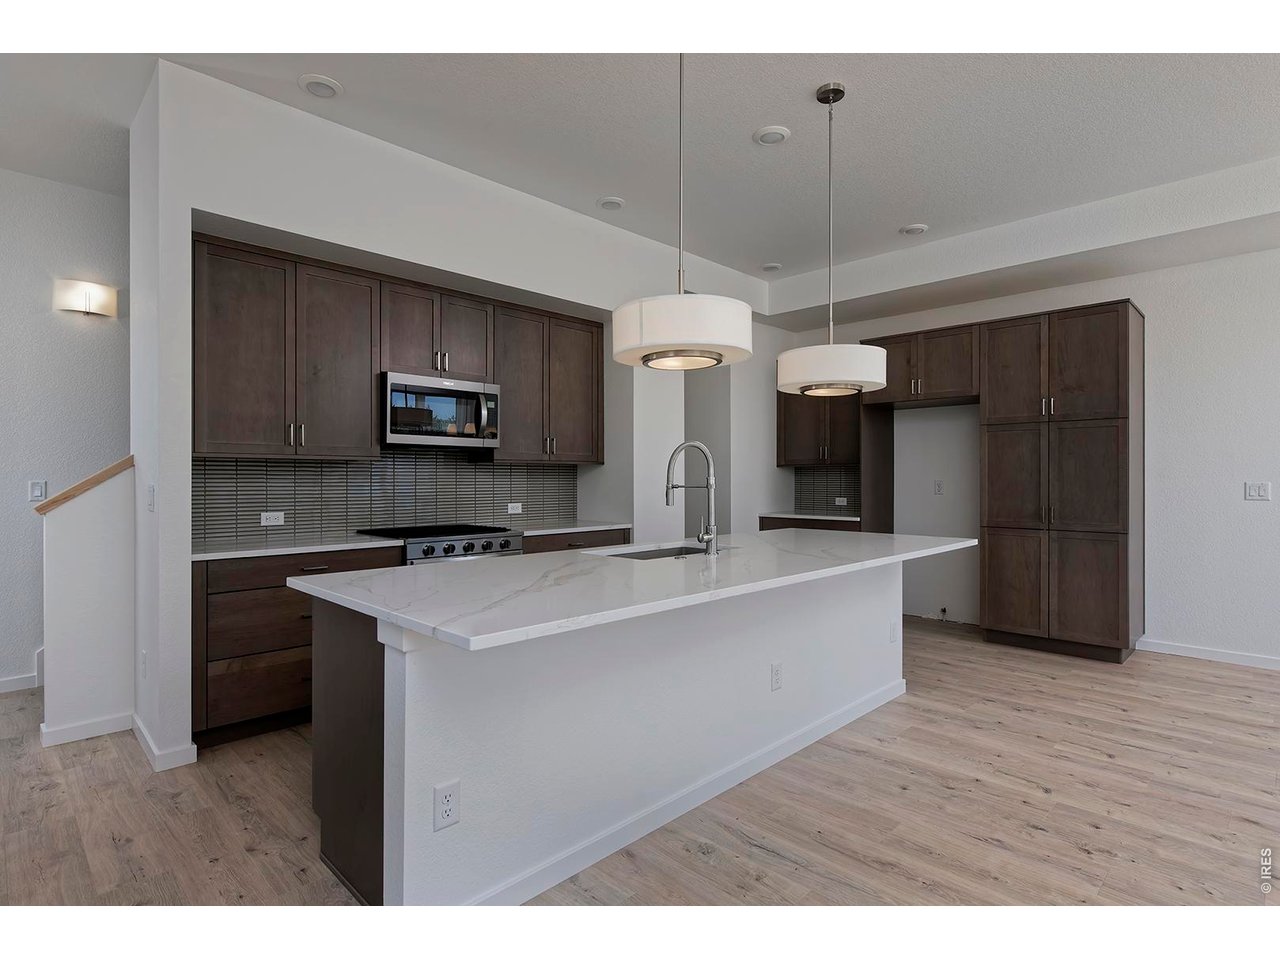
Property photo 1
Property photo 2
Property photo 3
Property photo 4
Property photo 5
3 Beds
3 Baths
1,611 sqft

$749,900

725 Kubat Ln A, Longmont CO, 80503

Price per sqft$465.49
Built in2025
Property size1,611 sqft
Property typeCondominium
Courtesy of Markel Homes, Roz Giannasi Pinon Listing Contact: 3034498689

Overview

Active

Listed Oct 10, 2026

Updated 23h ago

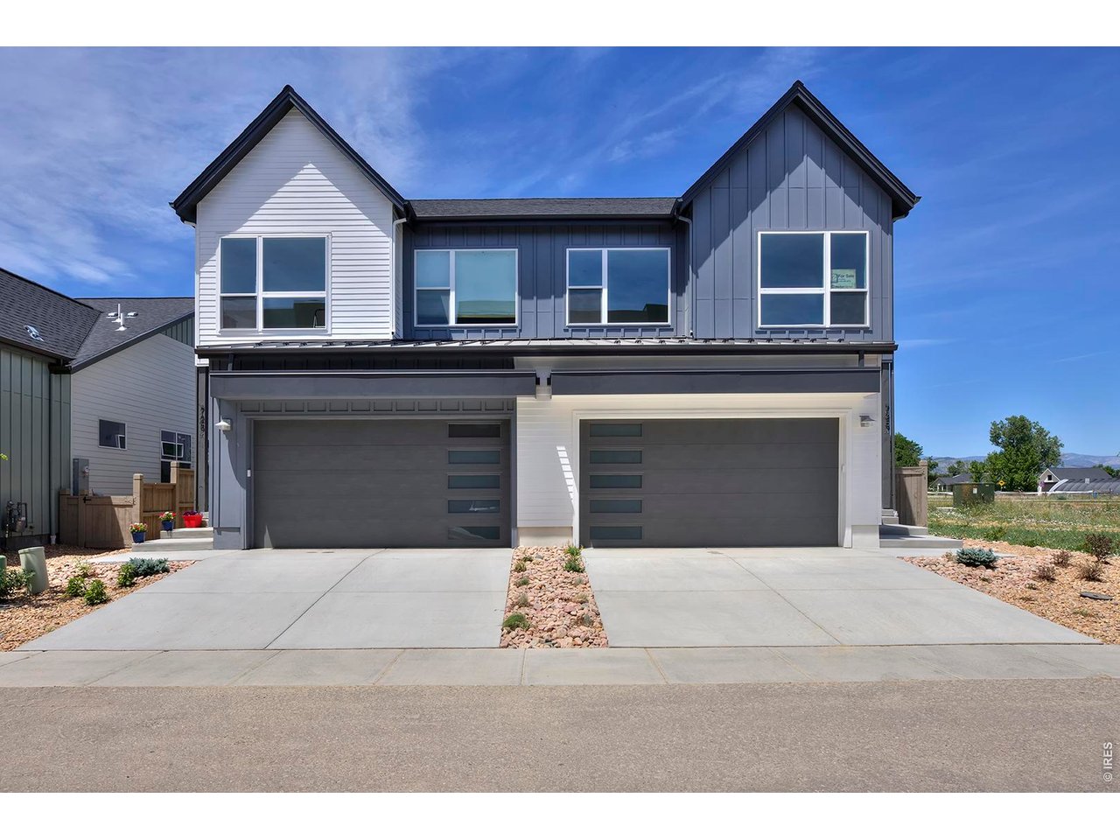
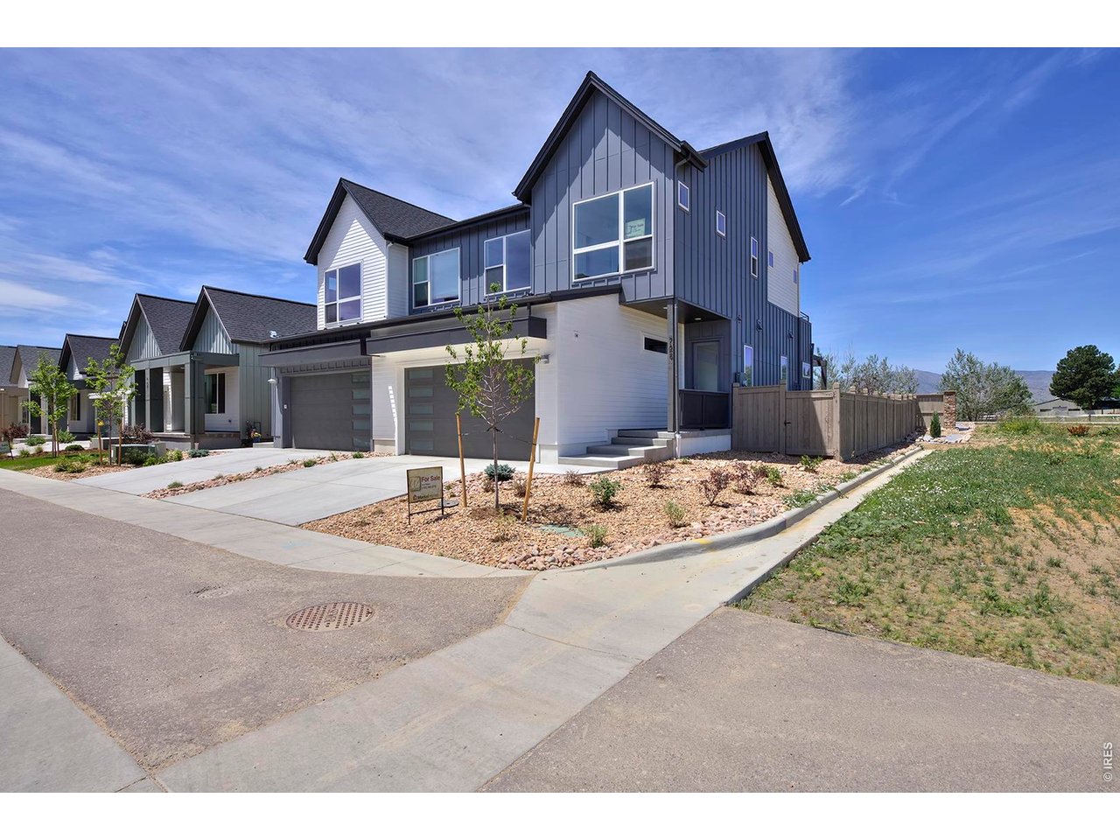
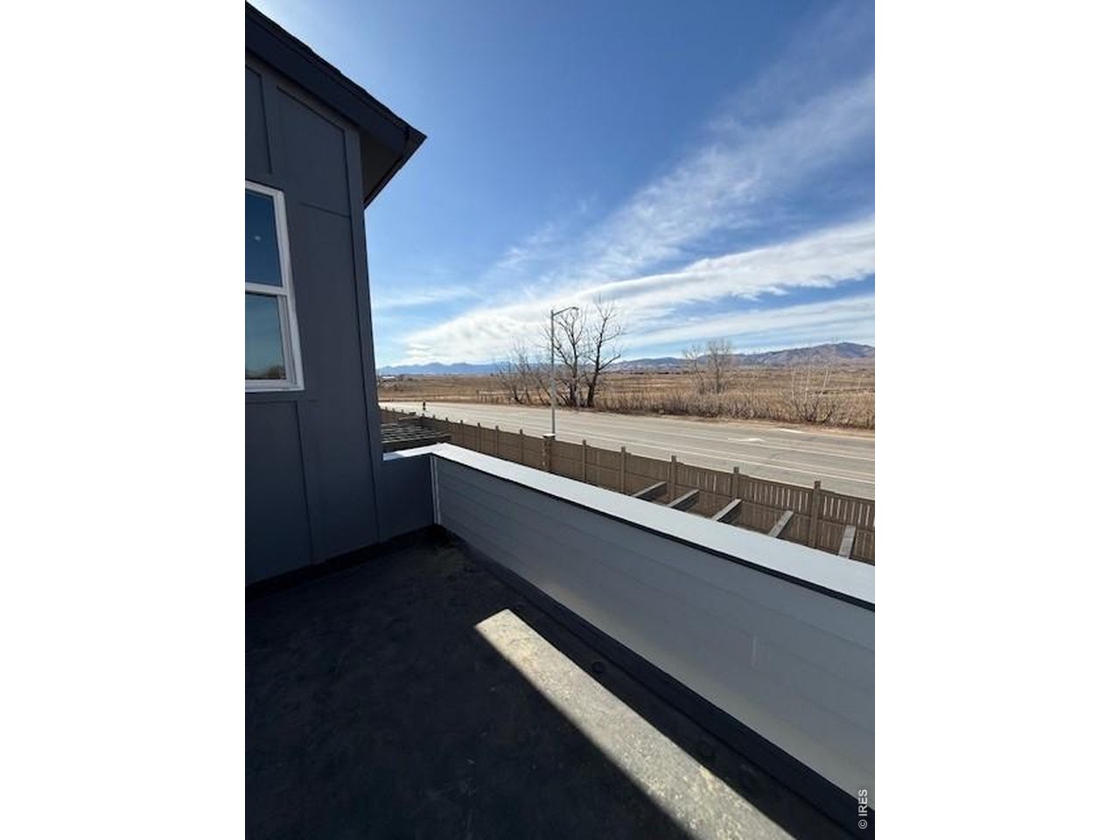
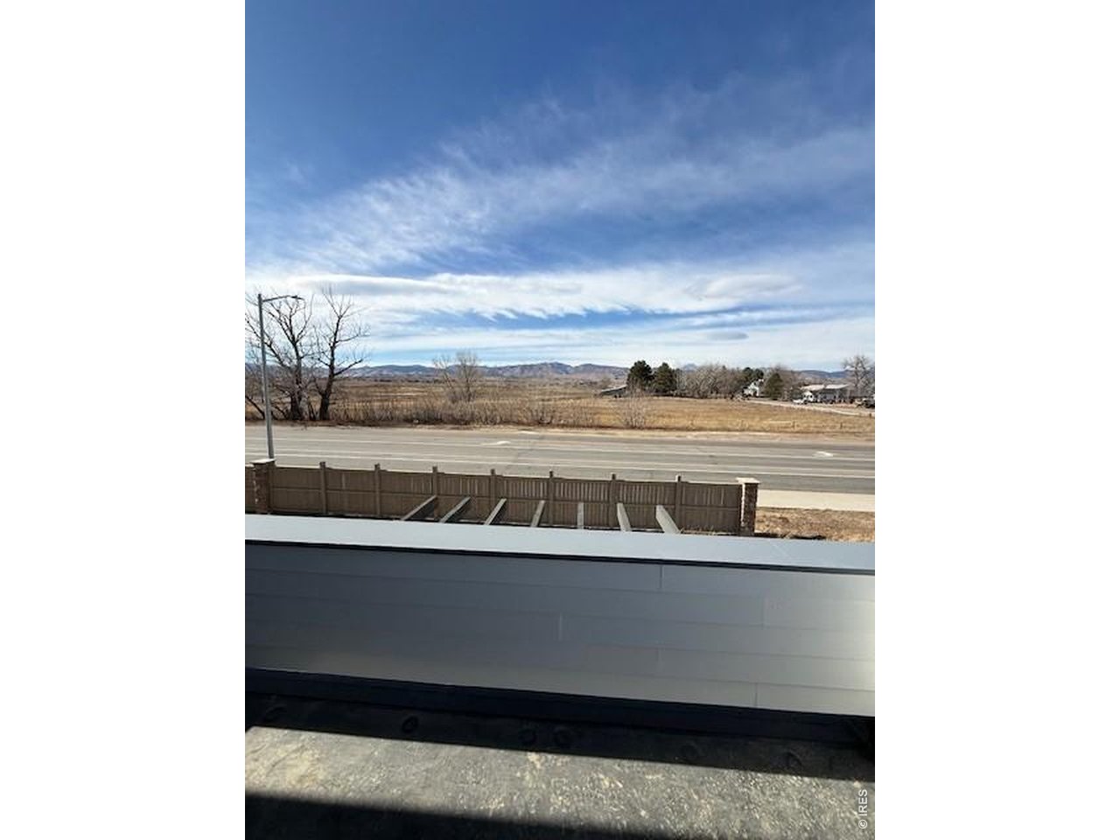
$20K BUILDER INCENTIVE to apply toward a rate buy-down, appliances, window coverings, or closing costs OR SELLER FINANCING OPPORTUNITY AVAILABLE! Seller may consider financing with an acceptable offer and mutually agreeable terms. Rates potentially as low as 4% depending on down payment amount, buyer qualifications, and overall offer terms. Financing may be structured for up to 3 years. All terms are negotiable and subject to seller approval. Contact Markel Homes Sales Manager for details.. Enjoy the style and comfort of a single-family home with the ease of low-maintenance living in this west-facing, 2-story modern farmhouse duplex on a premium lot. Abundant windows, wide-plank flooring, a gas fireplace, and an open floor plan create bright, cheerful living spaces. The kitchen includes Whirlpool stainless appliances, a pantry cabinet, trash/recycle rollout, quartz countertops, a Blanco single bowl undermount sink, and a versatile island. Durable luxury vinyl flooring spans the entire main level. Enjoy the west facing deck with covered trellis off the living/dining area and the west-facing balcony off the primary bedroom, overlooking the fenced backyard. The primary suite features a walk-in closet and a spacious bath with a dual-sink quartz vanity, poured shower pan, Euro-glass shower enclosure, freestanding tub, and private water closet. Opt to finish the basement with a rec room, full bathroom, and bedroom for more space or leave for storage.

$4,989/mo

Est. mortgage payment based on a $749,900 home price.

All estimates are provided by Luxury Presence for informational purposes only. Actual amounts may vary.

Additional information

MLS® ID
1070408

Interior Features

Bedrooms
3
Bathrooms
3
Fireplace
Yes
Cooling
Yes
Heating
Yes
Basement
No

Other Property Details

Association Fee Frequency
Monthly
Secondary Association Fee
$70
Secondary Association Fee Frequency
Monthly
Garage
Yes
View
Yes
New Construction
Yes
MLS provider logo

Listings courtesy of Information and Real Estate Services, LLC (IRES) as distributed by MLS GRID

All information deemed reliable but not guaranteed and should be independently verified. All properties are subject to prior sale, change or withdrawal. Neither listing broker(s) nor Andrea Tuell shall be responsible for any typographical errors, misinformation, misprints and shall be held totally harmless. Properties displayed may be listed or sold by various participants in the MLS. 

Based on information submitted to the MLS GRID as of 5:32 AM UTC on 10/11/2026. All data is obtained from various sources and may not have been verified by broker or MLS GRID. Supplied Open House Information is subject to change without notice. All information should be independently reviewed and verified for accuracy. Properties may or may not be listed by the office/agent presenting the information.

©2026 Information and Real Estate Services, LLC (IRES). All rights reserved.

DMCA Notice 

Powered by Luxury Presence