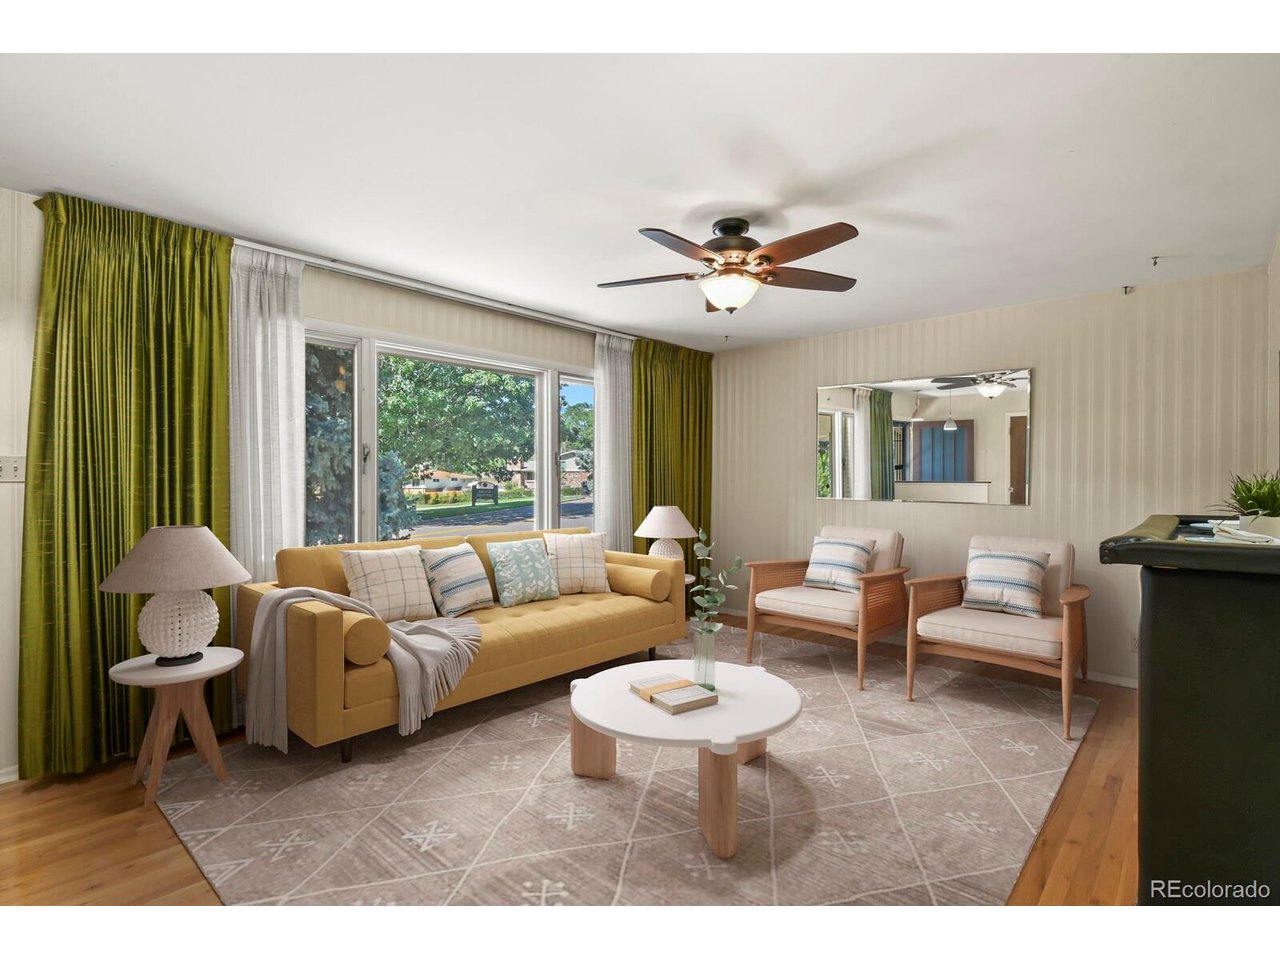
Property photo 1
Property photo 2
Property photo 3
Property photo 4
Property photo 5
4 Beds
3 Baths
1,929 sqft

$599,000

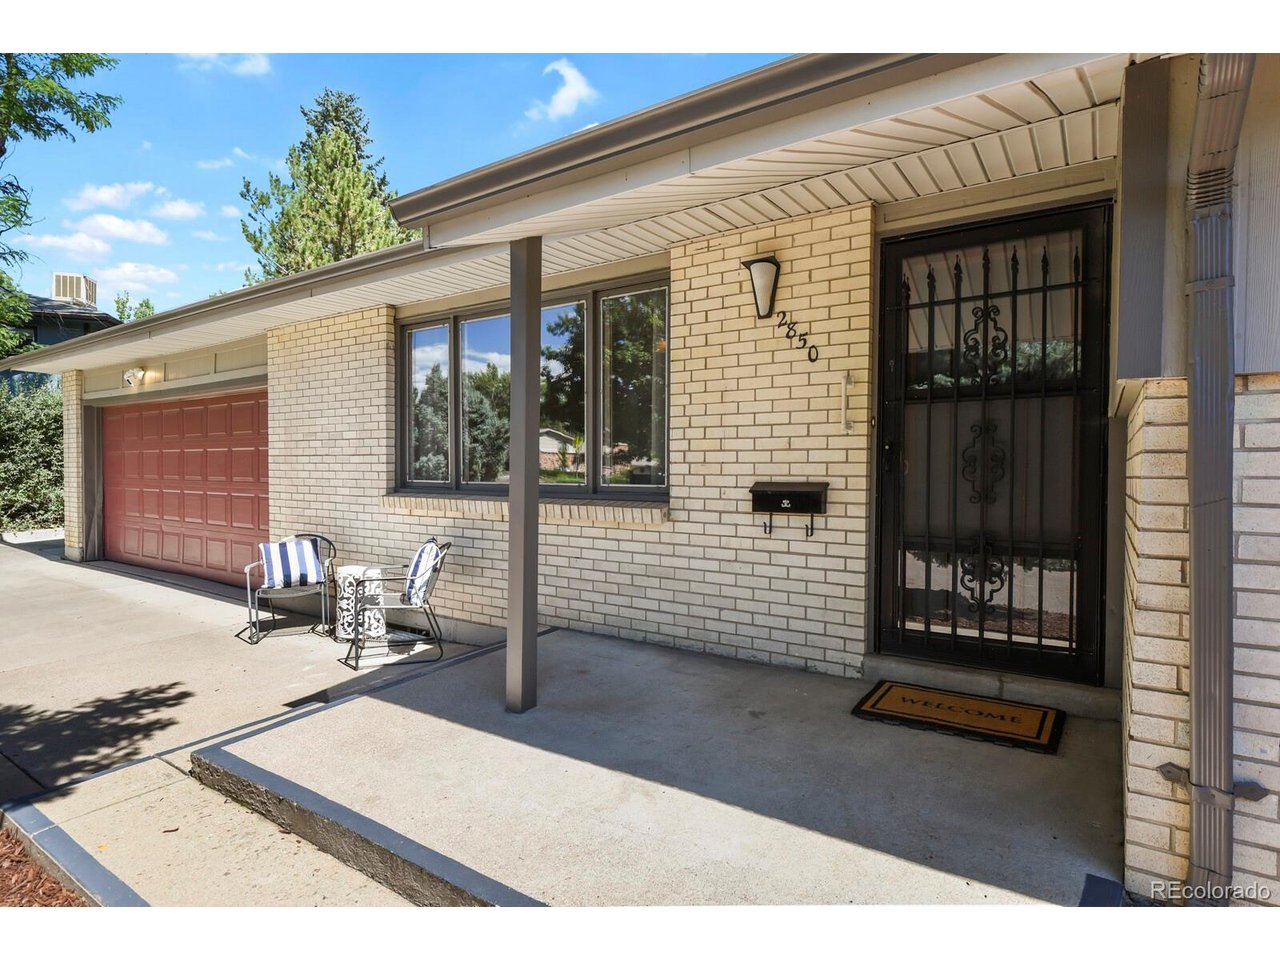
2850 S Hobart Way, Denver CO, 80227

Price per sqft$310.52
Built in1966
Property size1,929 sqft
Property typeResidential
Courtesy of HomeSmart, Nicole A Galluzzo Listing Contact: [email protected],303-902-1091

Overview

Active

Listed Sep 3, 2026

Updated 7 days ago

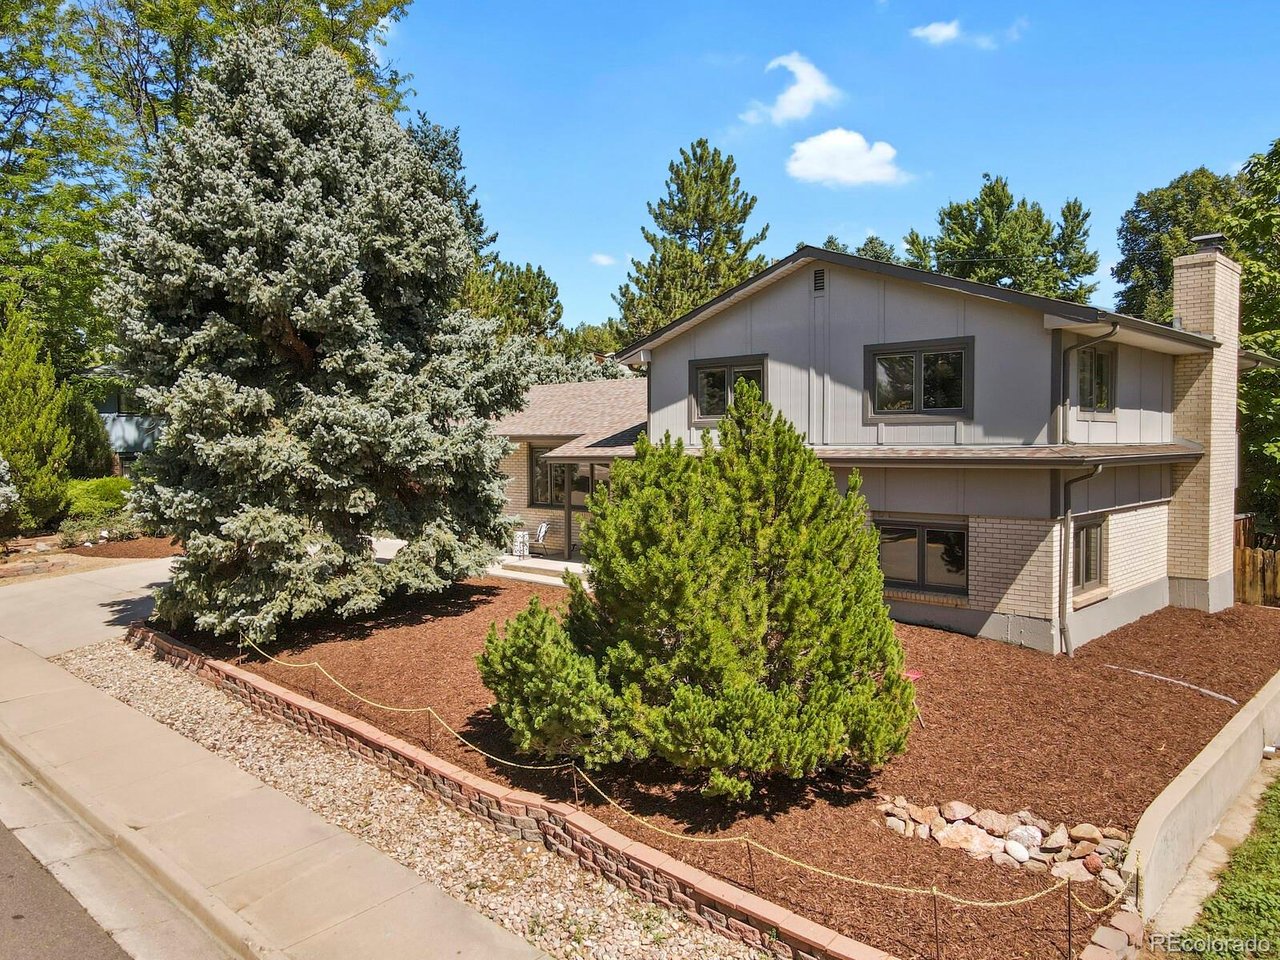
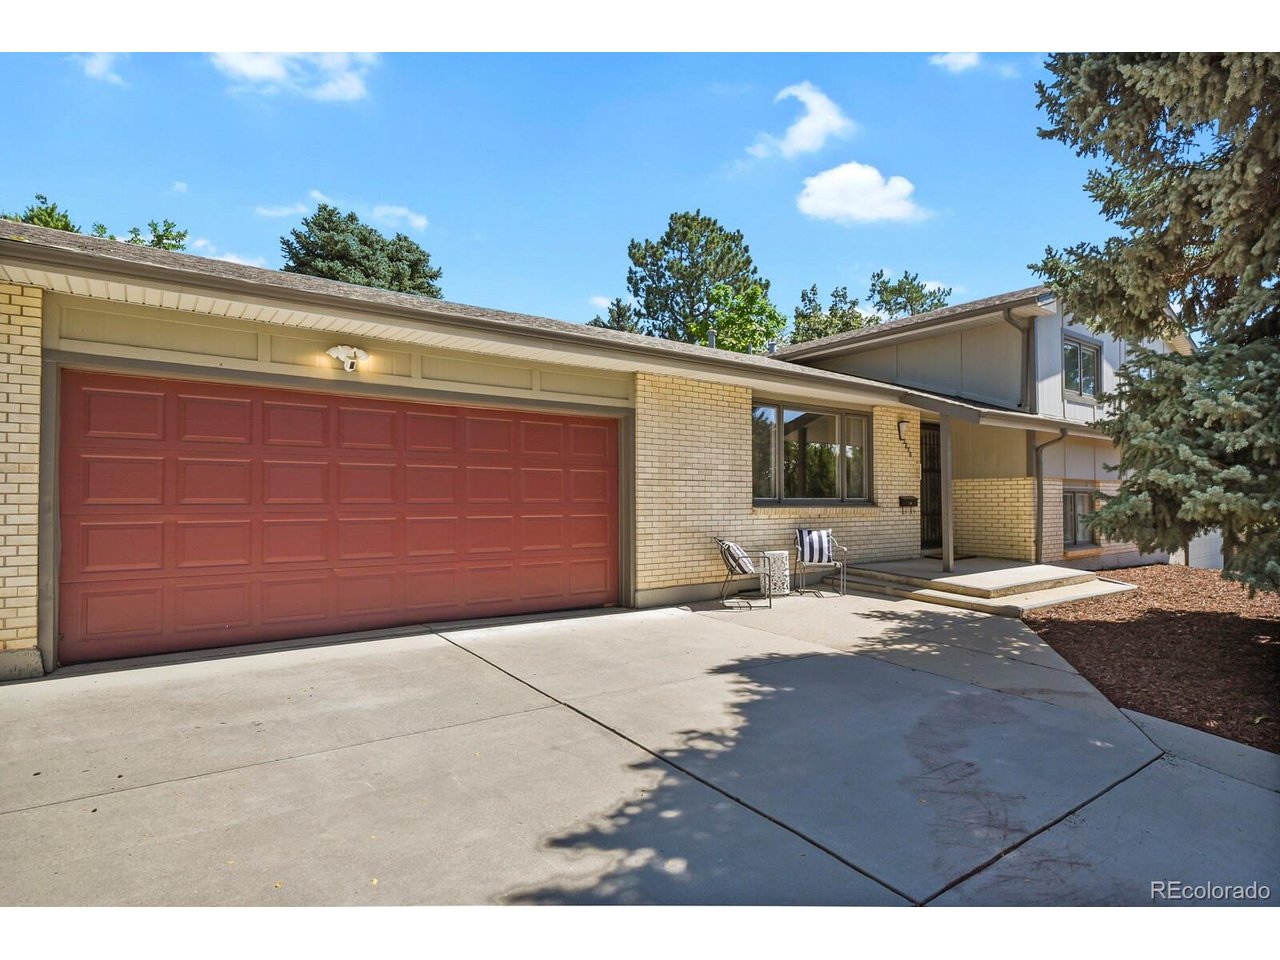
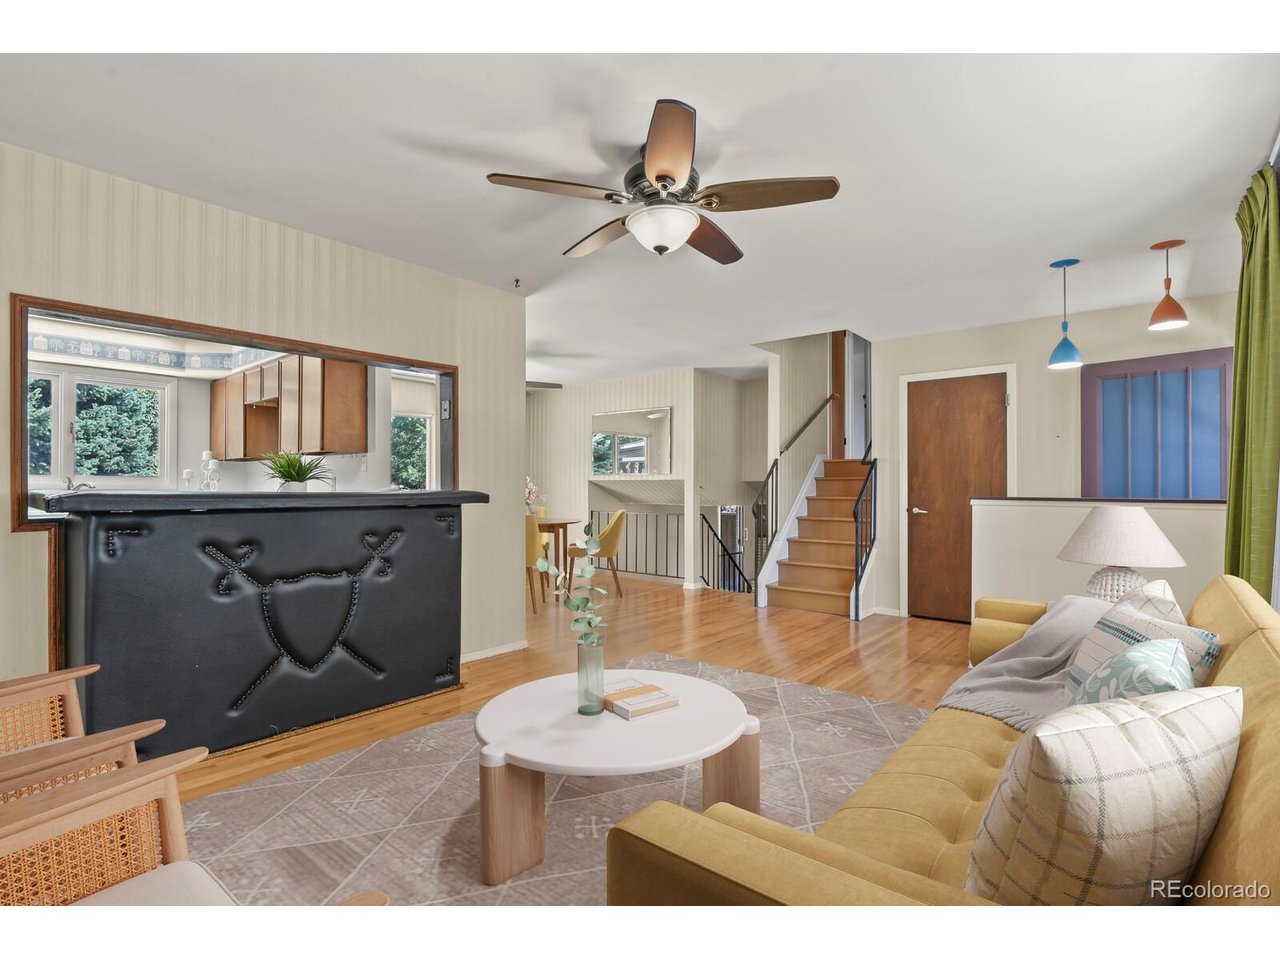
Remember the '60s when life was easygoing and homes were built to last? You can relive that vibe in this groovy tri-level with a basement in Bear Valley. Sitting on what might be the best lot in the neighborhood, it offers views of the Colorado mountains, Hobart Park just steps away, and proximity to schools without messing up your morning commute. Step inside and take a trip back in time with real wood floors underfoot, and large windows and patio doors that flood the spacious living room, retro kitchen, and open dining area with natural light-making it impossible not to fall in love. Upstairs, all the bedrooms feature real wood floors and plenty of sunshine, with the primary boasting a private balcony and a cool 3/4 bath. A full bathroom serves the other rooms. The lower level is a 1966 time capsule, complete with multi-colored shag carpet, a flagstone fireplace, wood paneling, and a tucked-away 3/4 bath. There's also a radical lower bedroom you might have to fight over. The unfinished basement houses the laundry area, including a washer, dryer, and concrete wash tub. With a park across the street and over a quarter-acre lot, you might never want to leave your own backyard. Put on your best threads and schedule a tour-this one won't last!

$3,985/mo

Est. mortgage payment based on a $599,000 home price.

All estimates are provided by Luxury Presence for informational purposes only. Actual amounts may vary.

Additional information

MLS® ID
8513740

Interior Features

Bedrooms
4
Bathrooms
3
Fireplace
Yes
Cooling
Yes
Heating
Yes
Basement
No

Exterior Features

Lot Size
0.26 Acres

Other Property Details

Taxes
$2,641
Tax Frequency
Annually
Garage
Yes
View
Yes
MLS provider logo

Listings courtesy of Information and Real Estate Services, LLC (IRES) as distributed by MLS GRID

All information deemed reliable but not guaranteed and should be independently verified. All properties are subject to prior sale, change or withdrawal. Neither listing broker(s) nor Andrea Tuell shall be responsible for any typographical errors, misinformation, misprints and shall be held totally harmless. Properties displayed may be listed or sold by various participants in the MLS. 

Based on information submitted to the MLS GRID as of 5:11 AM UTC on 10/4/2026. All data is obtained from various sources and may not have been verified by broker or MLS GRID. Supplied Open House Information is subject to change without notice. All information should be independently reviewed and verified for accuracy. Properties may or may not be listed by the office/agent presenting the information.

©2026 Information and Real Estate Services, LLC (IRES). All rights reserved.

DMCA Notice 

Powered by Luxury Presence