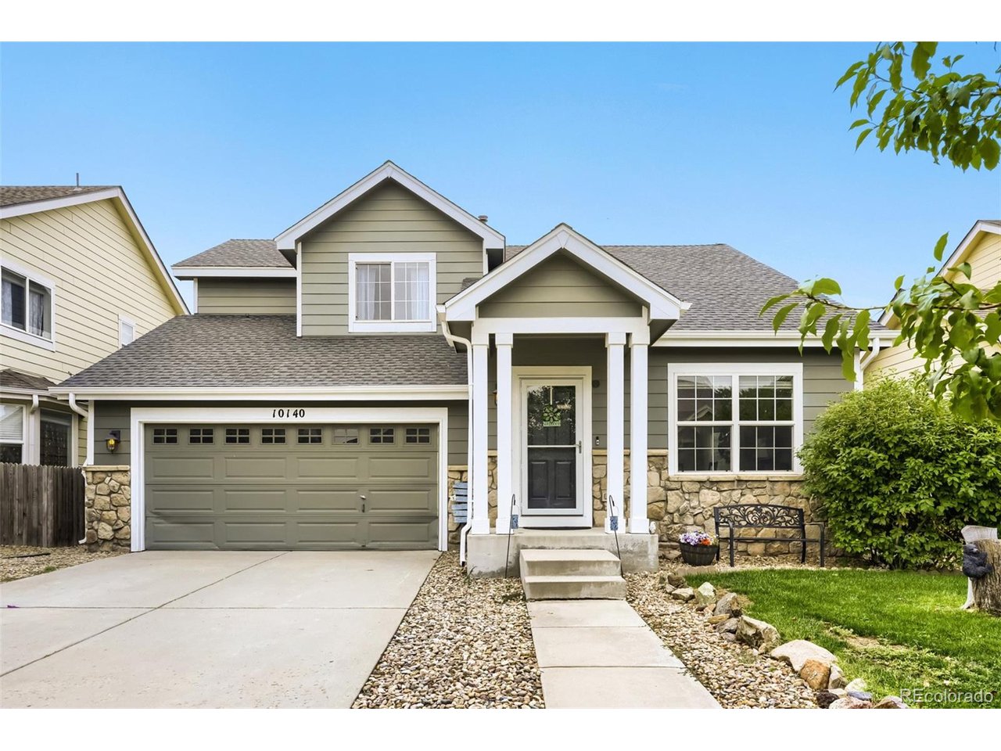
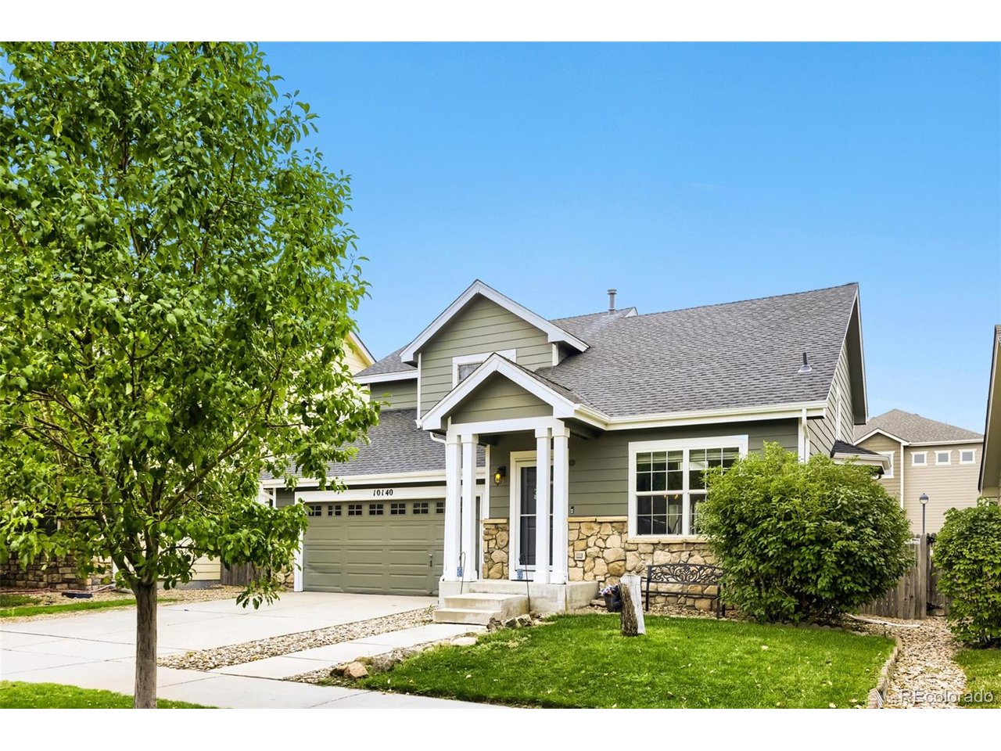
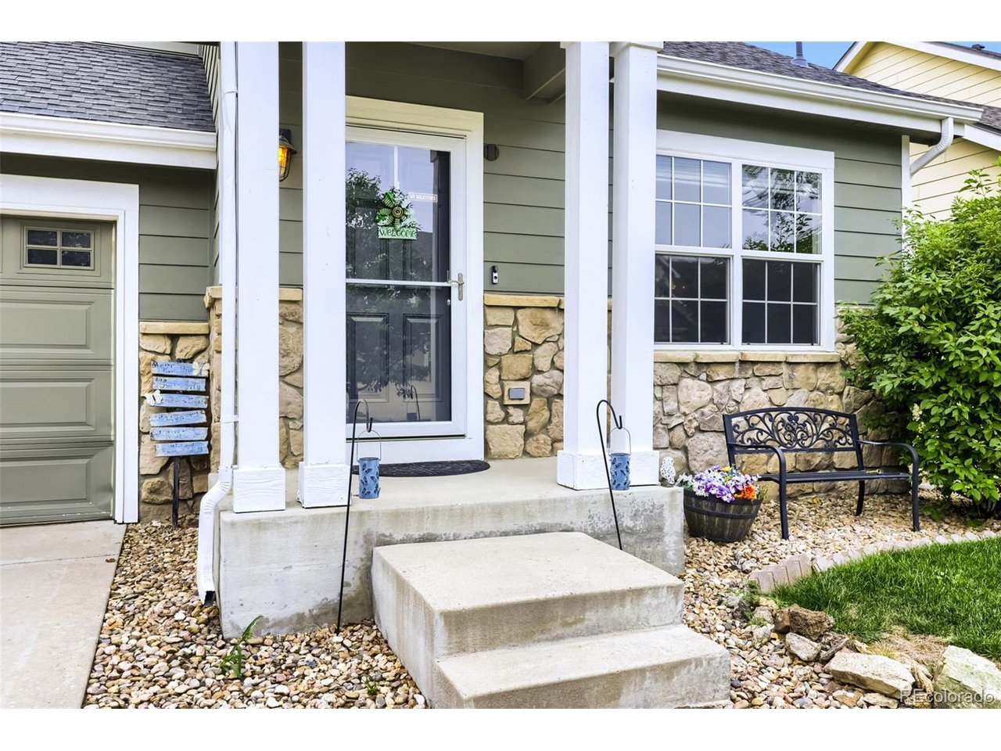
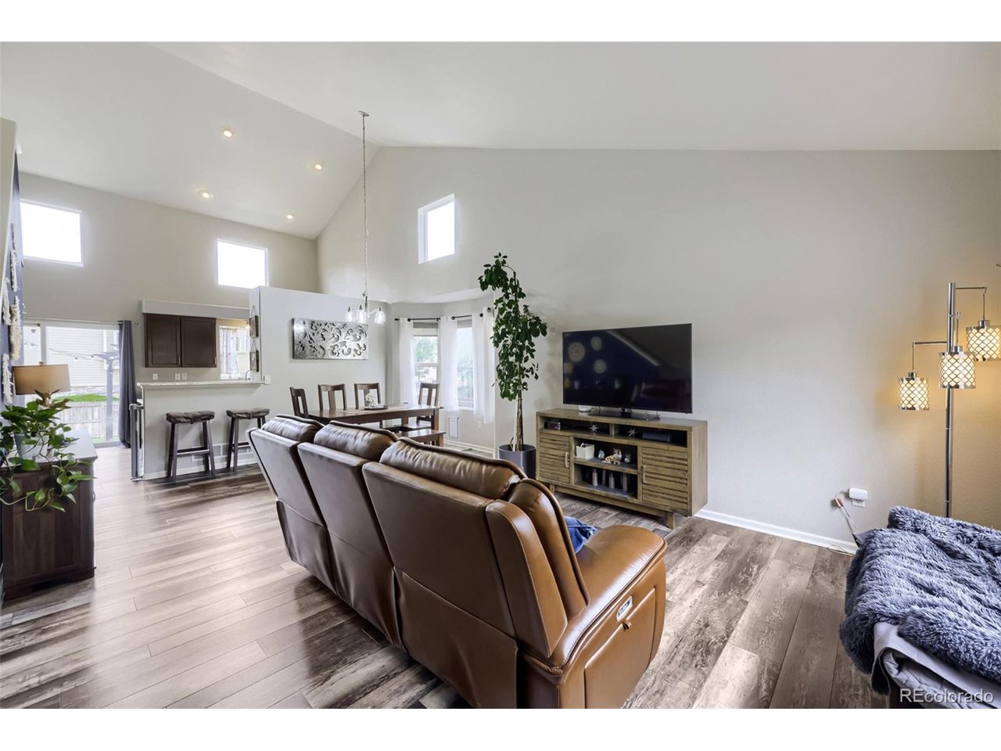
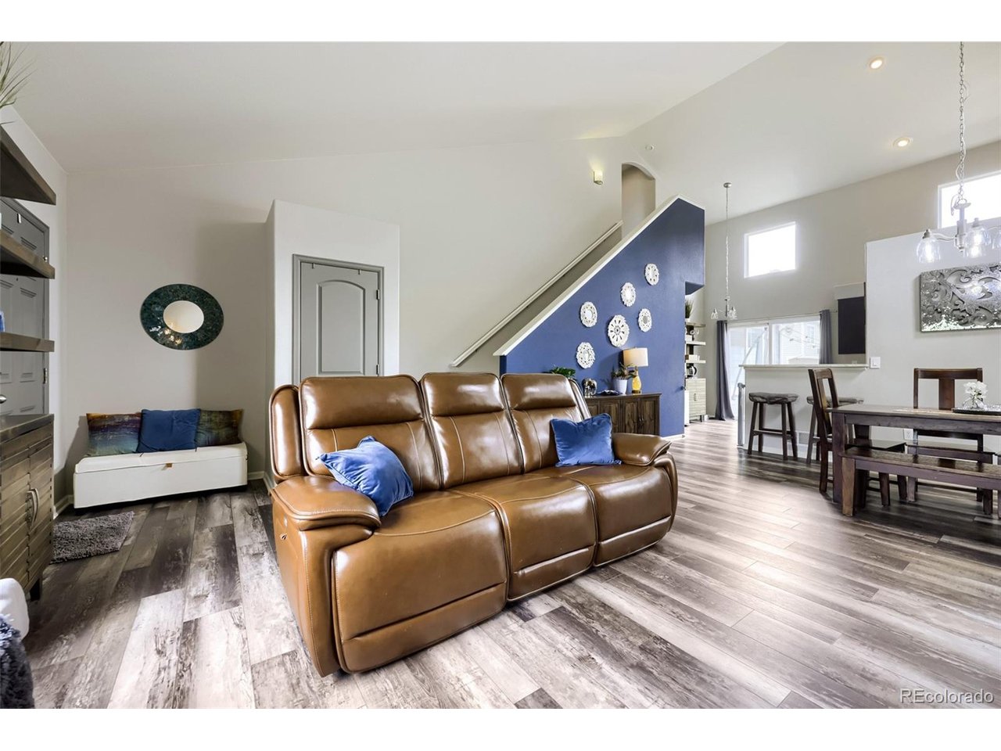
Property photo 1
Property photo 2
Property photo 3
Property photo 4
Property photo 5
3 Beds
3 Baths
1,573 sqft

$489,000

10140 E 112th Way, Commerce City CO, 80640

Price per sqft$310.87
Built in2004
Property size1,573 sqft
Property typeResidential
Courtesy of Century 21 Dream Home, Marlene Corona Listing Contact: [email protected],720-990-8198

Overview

Active

Listed Sep 3, 2026

Updated 9 days ago

Welcome to this inviting 3-bedroom, 2.5-bathroom Dunes Park home, where comfortable living meets an easy Colorado lifestyle. The home offers a functional layout with plenty of room to gather, relax, and make it your own, including the convenience of a primary bedroom and laundry room both located on the main floor. The basement is currently being used as a gym and offers great potential for future finishing-whether you envision a home theater, office, recreation space or additional living area. The backyard is truly one of the highlights, with low-maintenance artificial turf, a dedicated dog run and doggy door-perfect for pet owners. The gazebo, hot tub, and fire pit make the backyard a great place to relax, entertain, or enjoy summer evenings. An included garage refrigerator adds even more convenience and storage. Save on utility costs with the home's solar panels. (Buyer to assume the existing solar loan with no assumption fee.) And then there's the location! Enjoy the Dunes Park community pool, park, playground, clubhouse, walking paths, sports courts and nearby reservoir, all while being part of a neighborhood where the amenities are just steps from home. There is no separate HOA fee; the community amenities are supported through the metro district and reflected in the property taxes. With a flexible basement, a backyard made for both people and pets, and a neighborhood that makes it easy to enjoy the outdoors, this is a home that offers a little something for everyone.

$3,253/mo

Est. mortgage payment based on a $489,000 home price.

All estimates are provided by Luxury Presence for informational purposes only. Actual amounts may vary.

Additional information

MLS® ID
2412767

Interior Features

Bedrooms
3
Bathrooms
3
Cooling
Yes
Heating
Yes
Basement
No

Exterior Features

Lot Size
0.11 Acres

Other Property Details

Taxes
$4,963
Tax Frequency
Annually
Garage
Yes
MLS provider logo

Listings courtesy of Information and Real Estate Services, LLC (IRES) as distributed by MLS GRID

All information deemed reliable but not guaranteed and should be independently verified. All properties are subject to prior sale, change or withdrawal. Neither listing broker(s) nor Andrea Tuell shall be responsible for any typographical errors, misinformation, misprints and shall be held totally harmless. Properties displayed may be listed or sold by various participants in the MLS. 

Based on information submitted to the MLS GRID as of 4:29 AM UTC on 10/2/2026. All data is obtained from various sources and may not have been verified by broker or MLS GRID. Supplied Open House Information is subject to change without notice. All information should be independently reviewed and verified for accuracy. Properties may or may not be listed by the office/agent presenting the information.

©2026 Information and Real Estate Services, LLC (IRES). All rights reserved.

DMCA Notice 

Powered by Luxury Presence