Property photo 1
Property photo 2
Property photo 3
Property photo 4
Property photo 5
2 Beds
2 Baths
1,206 sqft

$347,400

9306 Amison Cir 202, Parker CO, 80134

Price per sqft$288.06
Built in2003
Property size1,206 sqft
Property typeCondominium
Courtesy of Your Castle Real Estate Inc, Dalia Williams Listing Contact: [email protected],720-671-4158

Overview

Active

Listed Jul 1, 2026

Updated 4 weeks ago

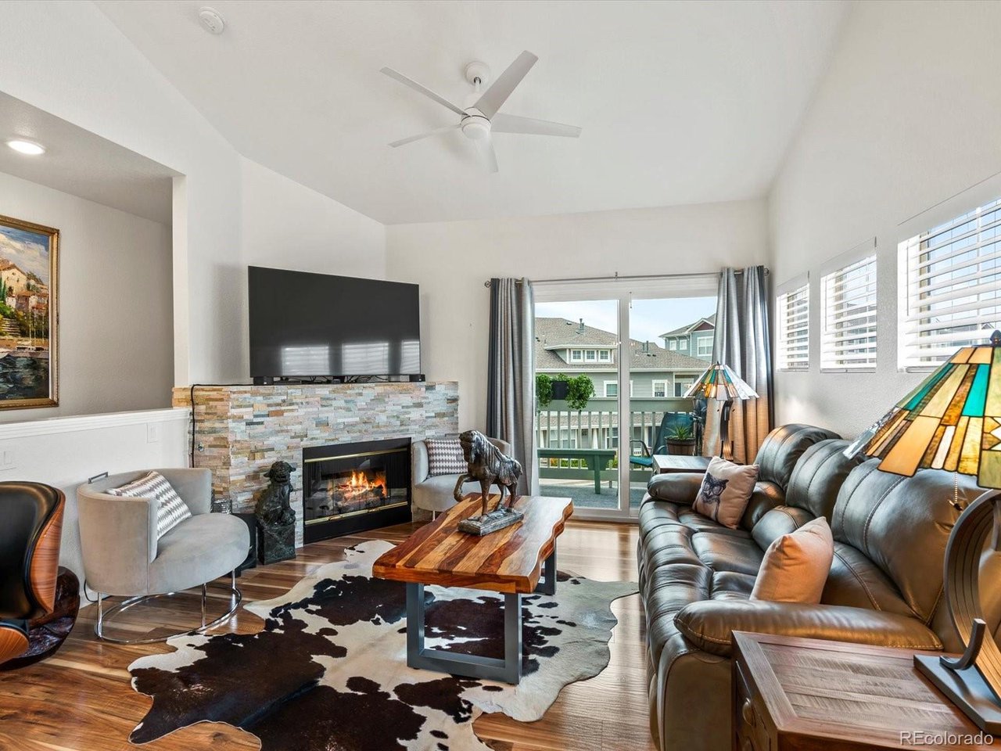
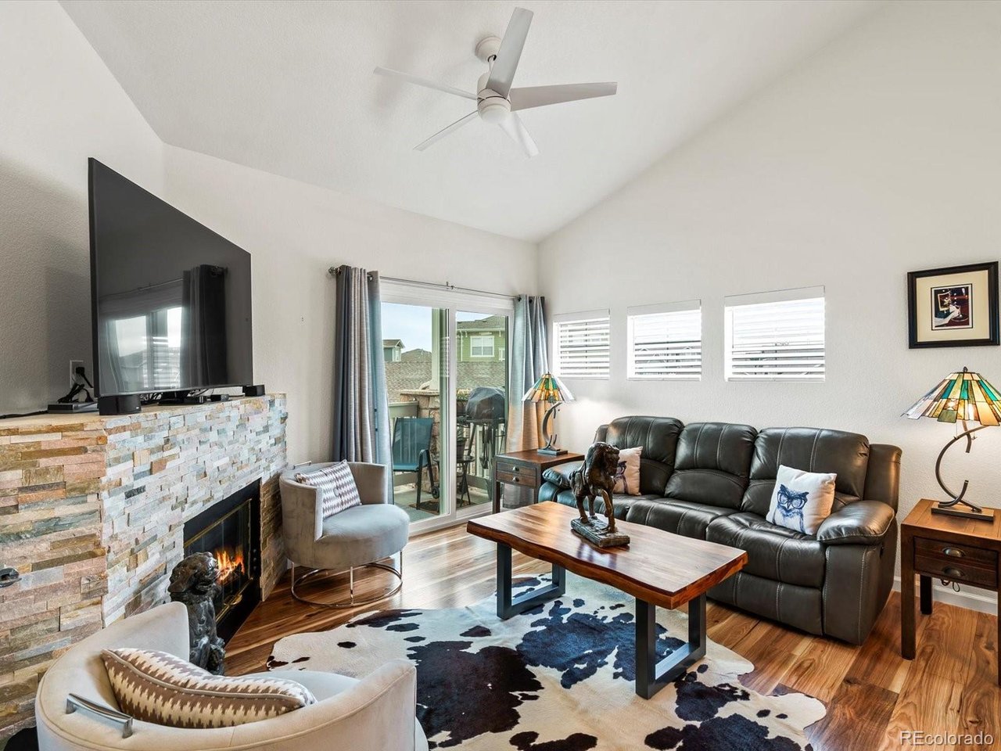
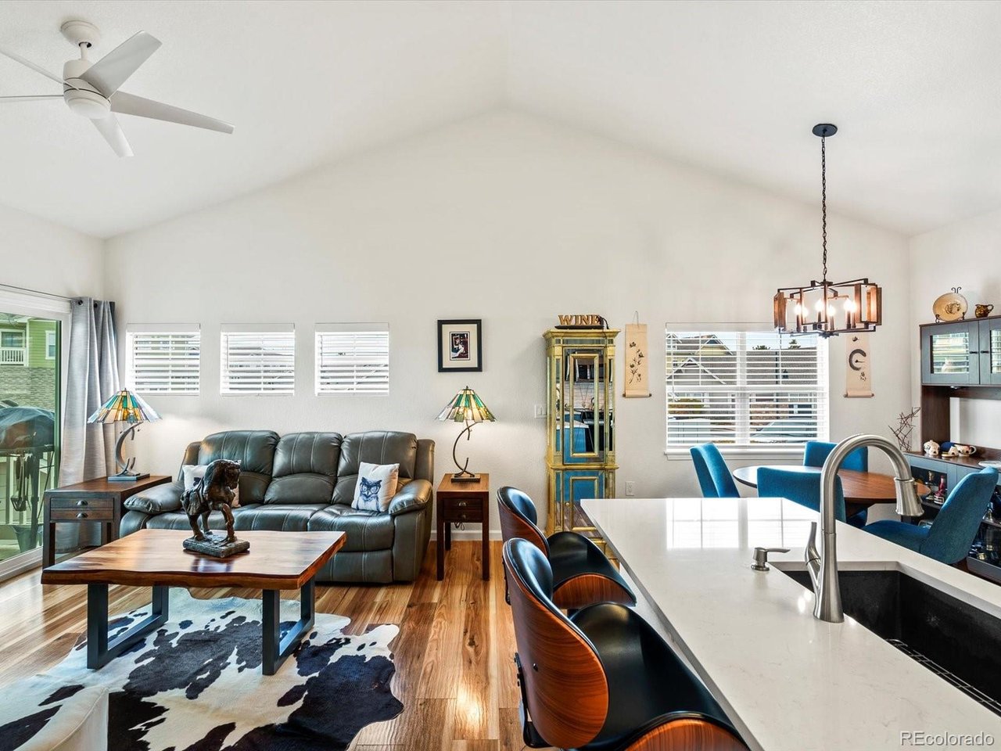
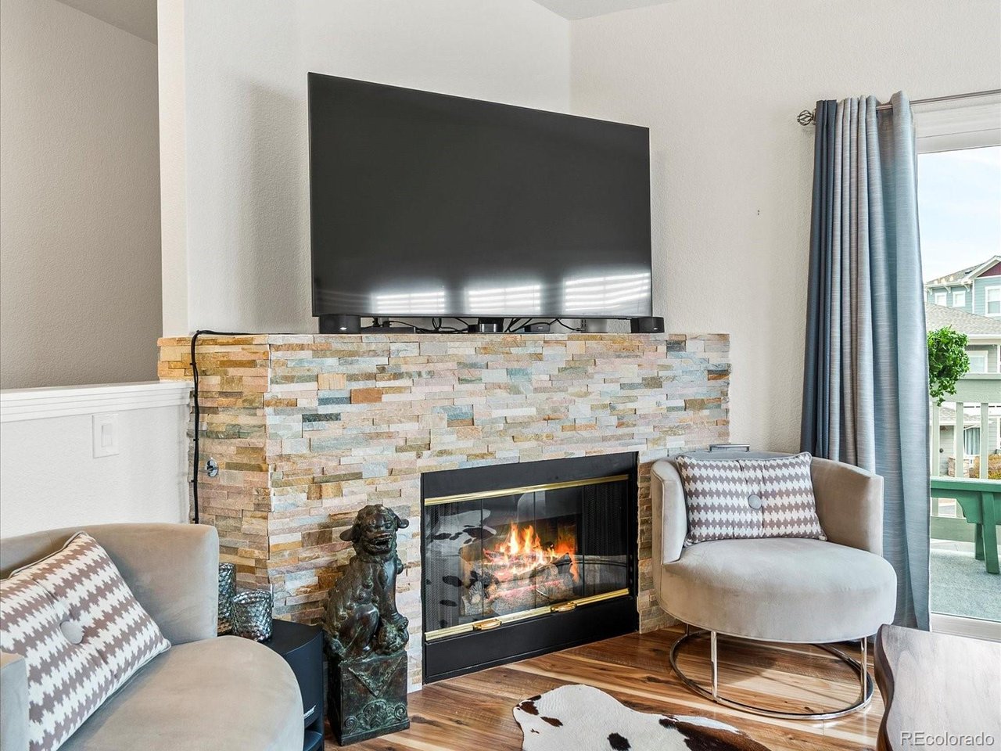
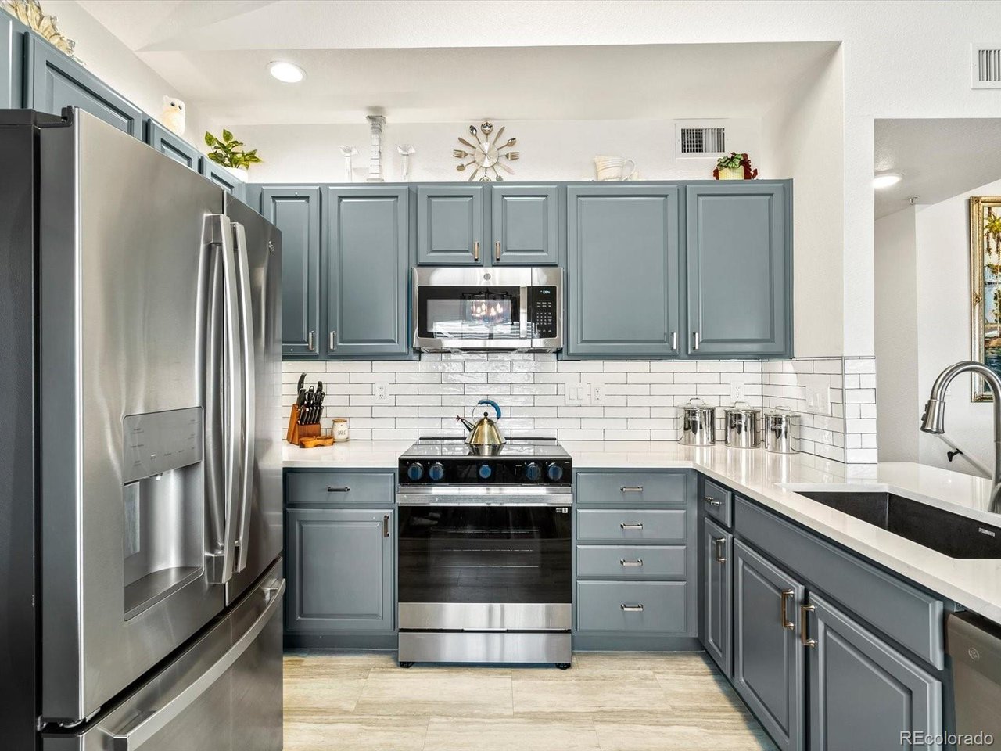
Impeccably Updated Stonegate Corner Unit with 2-Car Garage! Welcome home to effortless elegance in this beautifully renovated townhome-style condo located in the highly coveted Stonegate community. This light-filled 2-bedroom, 2-bath corner unit boasts vaulted ceilings throughout and no one above, blending privacy, comfort, and sophisticated design. Step inside to find fresh paint, brand-new ceiling fans, modern lighting, and new blinds that create a bright, refined atmosphere. The recently updated kitchen is a true showpiece, featuring quartz countertops, newer stainless-steel appliances including a new stove, and upper and lower cabinet lighting that enhances both function and style. The open-concept living and dining area is anchored by a charming stone-accented fireplace and flows effortlessly to your private covered patio through a new sliding glass door! The primary suite offers a peaceful retreat with vaulted ceilings, a custom walk-in closet, and a luxuriously remodeled en-suite bath showcasing a brand-new walk-in shower, dual-sink vanity, and new sinks, toilets, and fixtures. The secondary bedroom provides versatility, ideal for guests, a home office, or gym. The updated hall bath mirrors the same upscale finishes with a new sink, toilet, and fixtures, plus extra storage. This home is truly move-in ready, featuring a new furnace and recently serviced major systems for years of worry-free living. Enjoy Stonegate's resort-style amenities: multiple pools, tennis and pickleball courts, parks, playgrounds, and scenic walking trails. Ideally located near Park Meadows Mall, the Denver Tech Center, DIA, Trader Joe's, Costco, and Lifetime Fitness, this location offers both luxury and convenience.

$2,311/mo

Est. mortgage payment based on a $347,400 home price.

All estimates are provided by Luxury Presence for informational purposes only. Actual amounts may vary.

Additional information

MLS® ID
1535724

Interior Features

Bedrooms
2
Bathrooms
2
Fireplace
Yes
Cooling
Yes
Heating
Yes
Basement
No

Other Property Details

Taxes
$2,949
Tax Frequency
Annually
Association Fee Frequency
Monthly
Secondary Association Fee
$60
Secondary Association Fee Frequency
Yearly
Garage
Yes
Pets Allowed
Yes
MLS provider logo

Listings courtesy of Information and Real Estate Services, LLC (IRES) as distributed by MLS GRID

All information deemed reliable but not guaranteed and should be independently verified. All properties are subject to prior sale, change or withdrawal. Neither listing broker(s) nor Andrea Tuell shall be responsible for any typographical errors, misinformation, misprints and shall be held totally harmless. Properties displayed may be listed or sold by various participants in the MLS. 

Based on information submitted to the MLS GRID as of 4:58 AM UTC on 9/6/2026. All data is obtained from various sources and may not have been verified by broker or MLS GRID. Supplied Open House Information is subject to change without notice. All information should be independently reviewed and verified for accuracy. Properties may or may not be listed by the office/agent presenting the information.

©2026 Information and Real Estate Services, LLC (IRES). All rights reserved.

DMCA Notice 

Powered by Luxury Presence