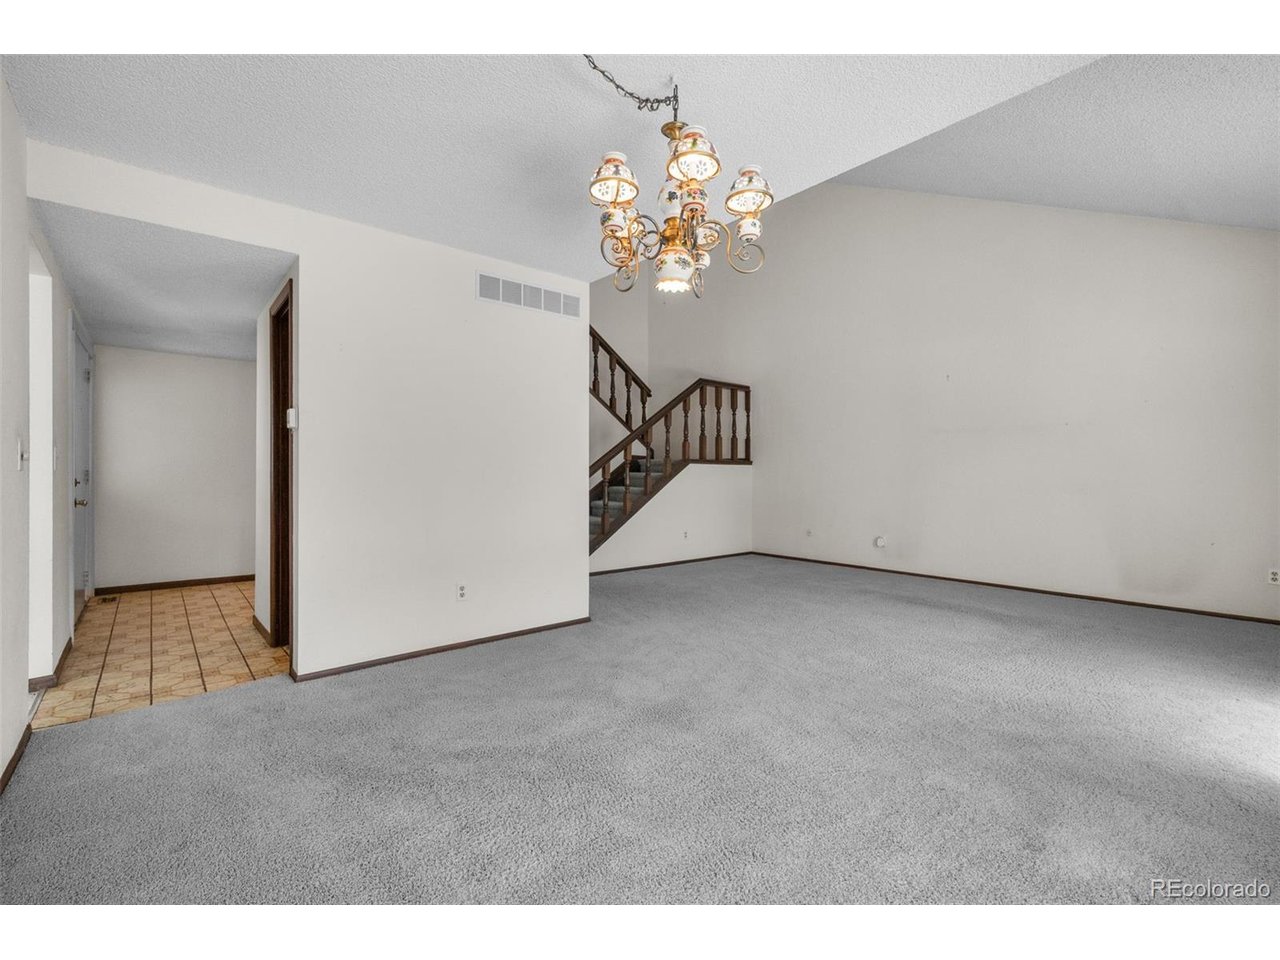
Property photo 1
Property photo 2
Property photo 3
Property photo 4
Property photo 5
3 Beds
3 Baths
1,633 sqft

$380,000

2724 S Xanadu Way, Aurora CO, 80014

Price per sqft$232.70
Built in1974
Property size1,633 sqft
Property typeCondominium
Courtesy of Capital Property Group LLC, Josh Horwitz Listing Contact: [email protected],303-204-4464

Overview

Active

Listed Aug 31, 2026

Updated 4 weeks ago

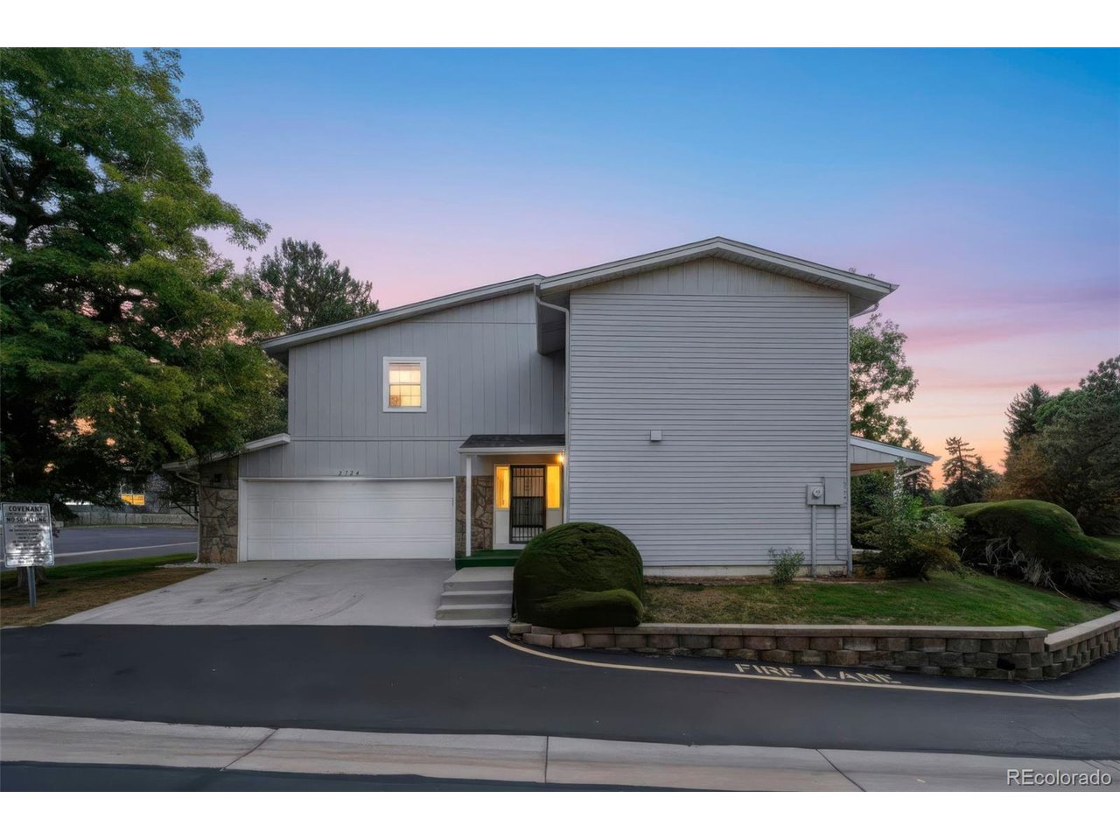
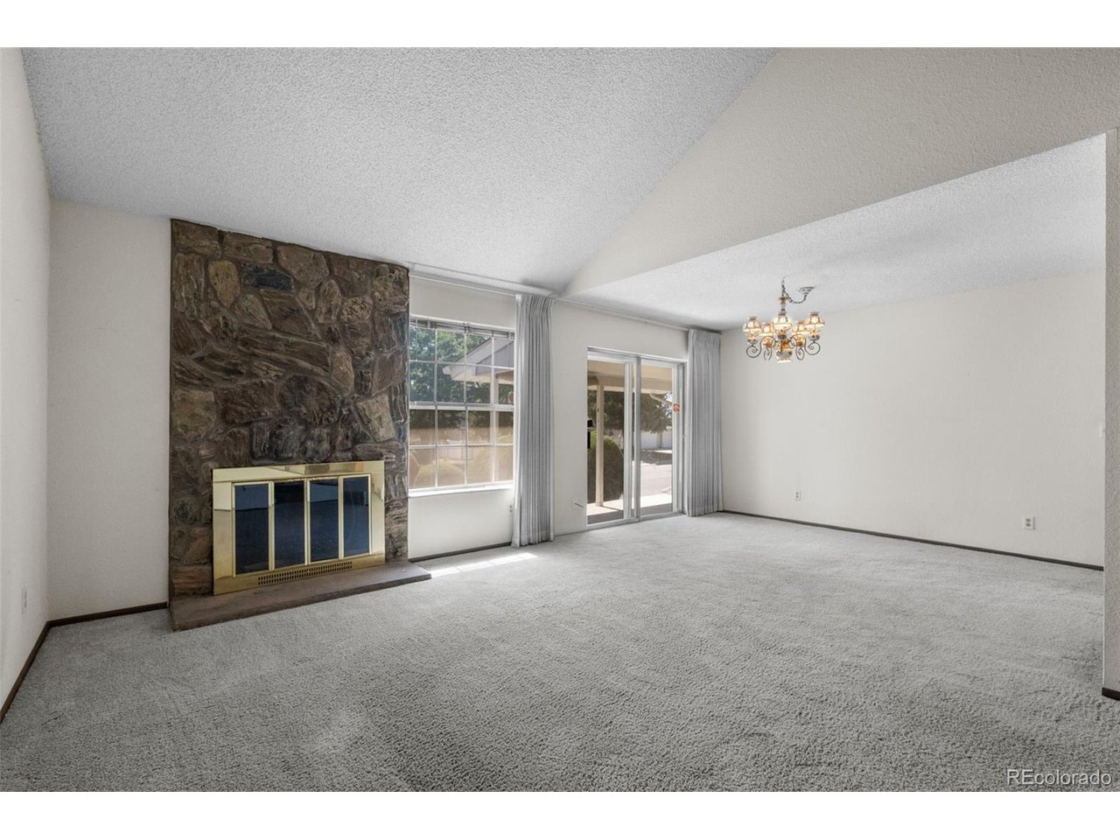
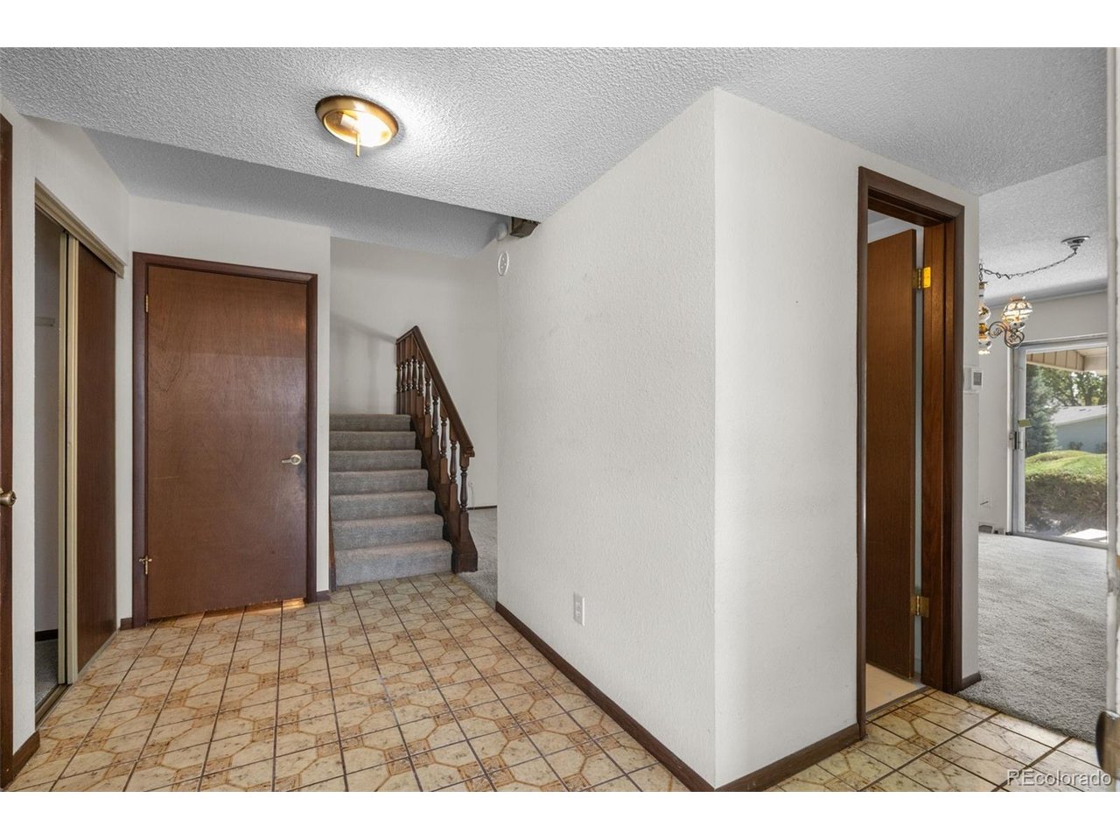
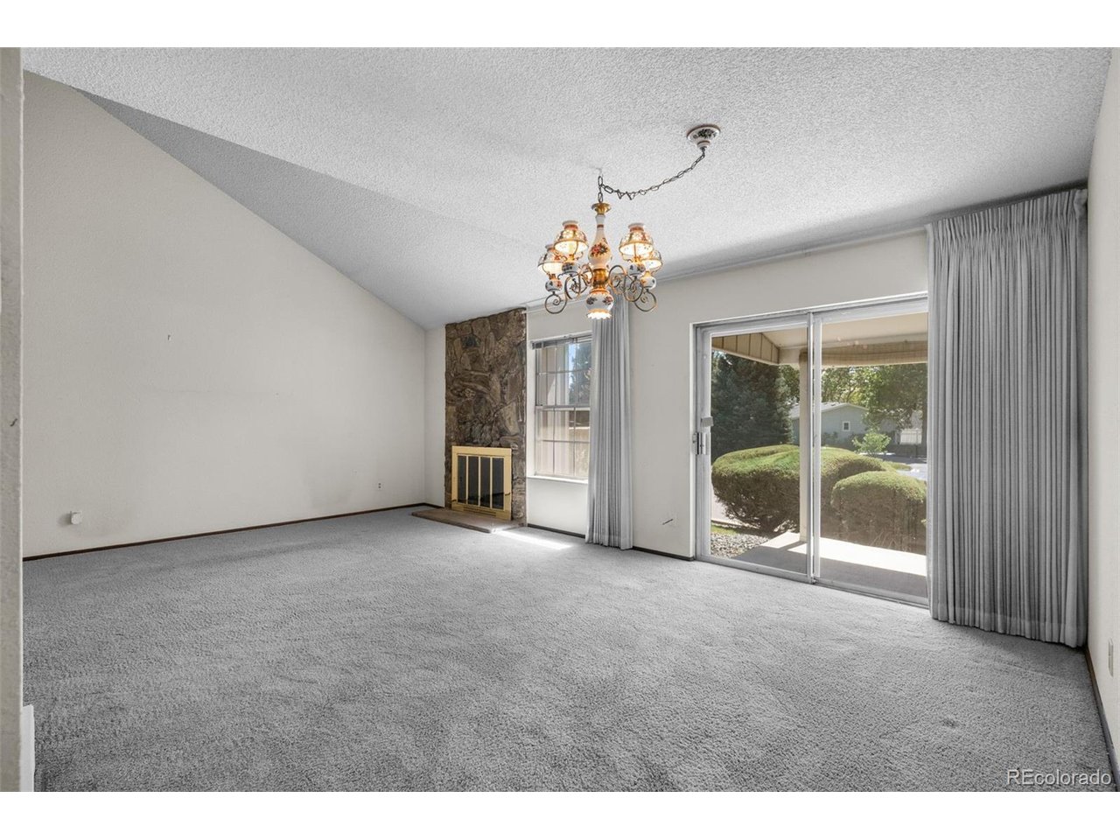
This spacious 3-bedroom, 3-bath townhome offers an excellent opportunity for an investor, flipper, or buyer looking to renovate and build equity. Featuring a well-designed layout and generous living space, this property has great bones and is ready for its next owner to bring their vision to life. Step inside to vaulted ceilings that create an open and airy feel throughout the main living area. The large living room features a striking stone-accented fireplace and offers plenty of space for relaxing or entertaining. Adjacent to the living room is a formal dining area, while the eat-in kitchen provides abundant wood cabinetry, ample counter space, and room to reimagine and modernize the space. Upstairs, the primary suite offers a walk-in closet and private bathroom, while the additional bedrooms provide flexibility for guests, a home office, or other living needs. The sizable basement presents additional upside and the opportunity to create a media room, recreation area, home office, or additional finished living space. Outside, enjoy a private covered patio, offering another area to relax and entertain. The property also benefits from its convenient location near local parks, schools, shopping, dining, and other amenities. With its spacious layout, vaulted ceilings, fireplace, unfinished basement, and strong potential for renovation and value appreciation, this property presents a fantastic opportunity for the right buyer.

$2,528/mo

Est. mortgage payment based on a $380,000 home price.

All estimates are provided by Luxury Presence for informational purposes only. Actual amounts may vary.

Additional information

MLS® ID
8875430

Interior Features

Bedrooms
3
Bathrooms
3
Cooling
Yes
Heating
Yes
Basement
Yes

Other Property Details

Taxes
$2,702
Tax Frequency
Annually
Association Fee Frequency
Monthly
Garage
Yes
MLS provider logo

Listings courtesy of Information and Real Estate Services, LLC (IRES) as distributed by MLS GRID

All information deemed reliable but not guaranteed and should be independently verified. All properties are subject to prior sale, change or withdrawal. Neither listing broker(s) nor Andrea Tuell shall be responsible for any typographical errors, misinformation, misprints and shall be held totally harmless. Properties displayed may be listed or sold by various participants in the MLS. 

Based on information submitted to the MLS GRID as of 3:03 AM UTC on 9/13/2026. All data is obtained from various sources and may not have been verified by broker or MLS GRID. Supplied Open House Information is subject to change without notice. All information should be independently reviewed and verified for accuracy. Properties may or may not be listed by the office/agent presenting the information.

©2026 Information and Real Estate Services, LLC (IRES). All rights reserved.

DMCA Notice 

Powered by Luxury Presence