Property photo 1
Property photo 2
Property photo 3
Property photo 4
Property photo 5
4 Beds
2 Baths
3,420 sqft

$626,000

11891 E Yale Ct, Aurora CO, 80014

Price per sqft$183.04
Built in1970
Property size3,420 sqft
Property typeResidential
Courtesy of EXIT Realty DTC, Cherry Creek, Pikes Peak., Jamie DeBrosse Listing Contact: [email protected],720-788-9303

Overview

Active

Listed Oct 9, 2026

Updated 3 days ago

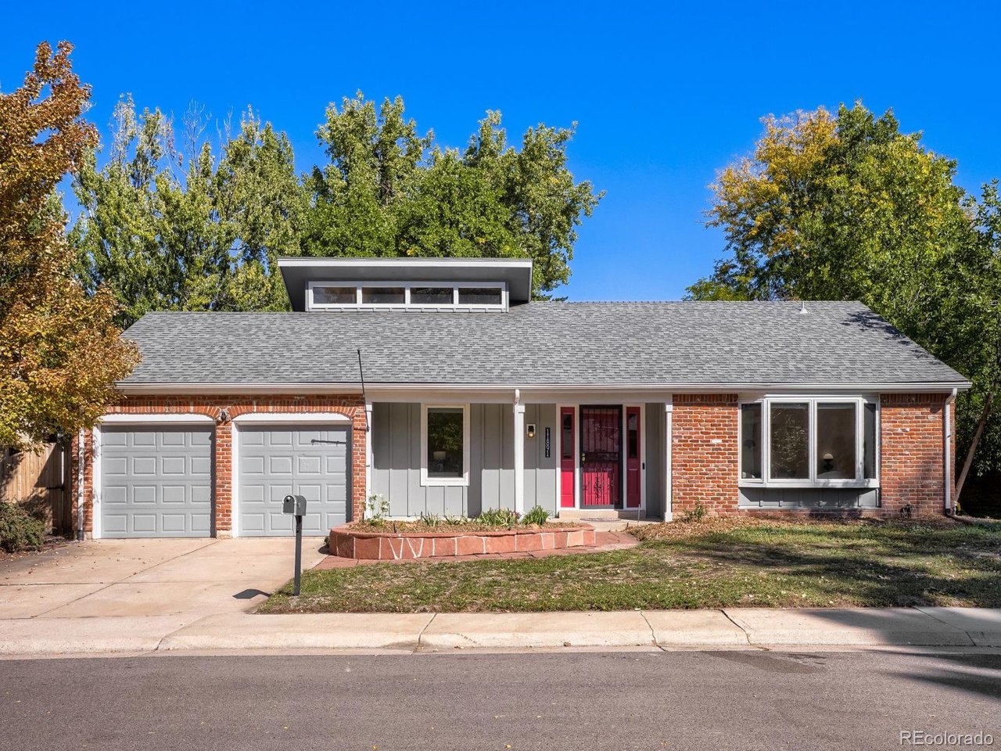
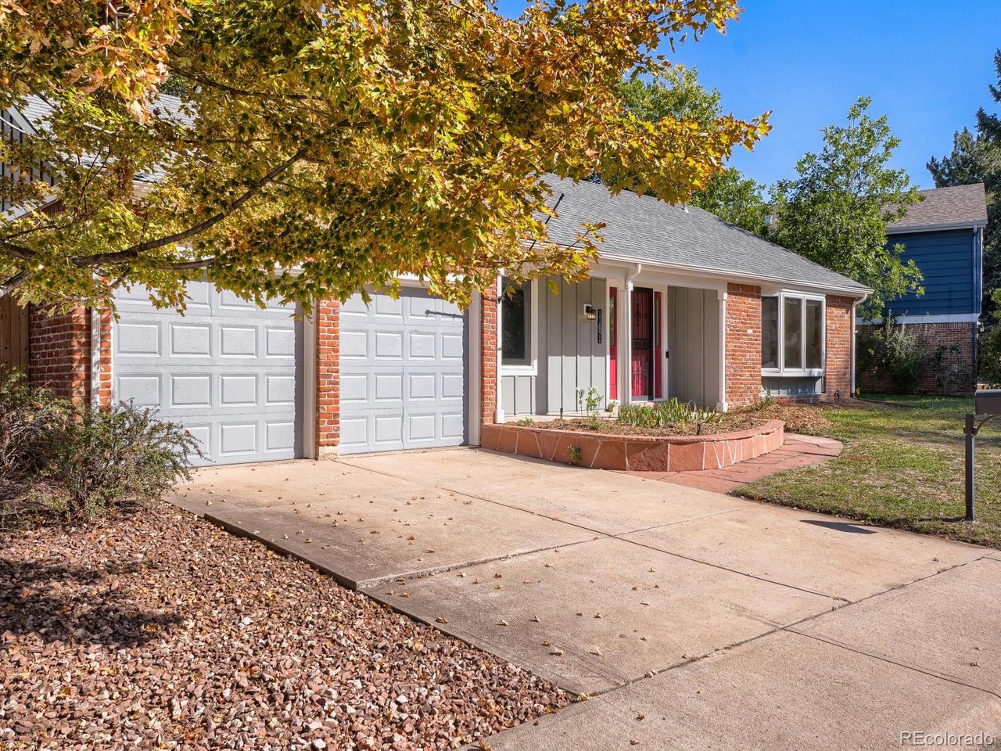
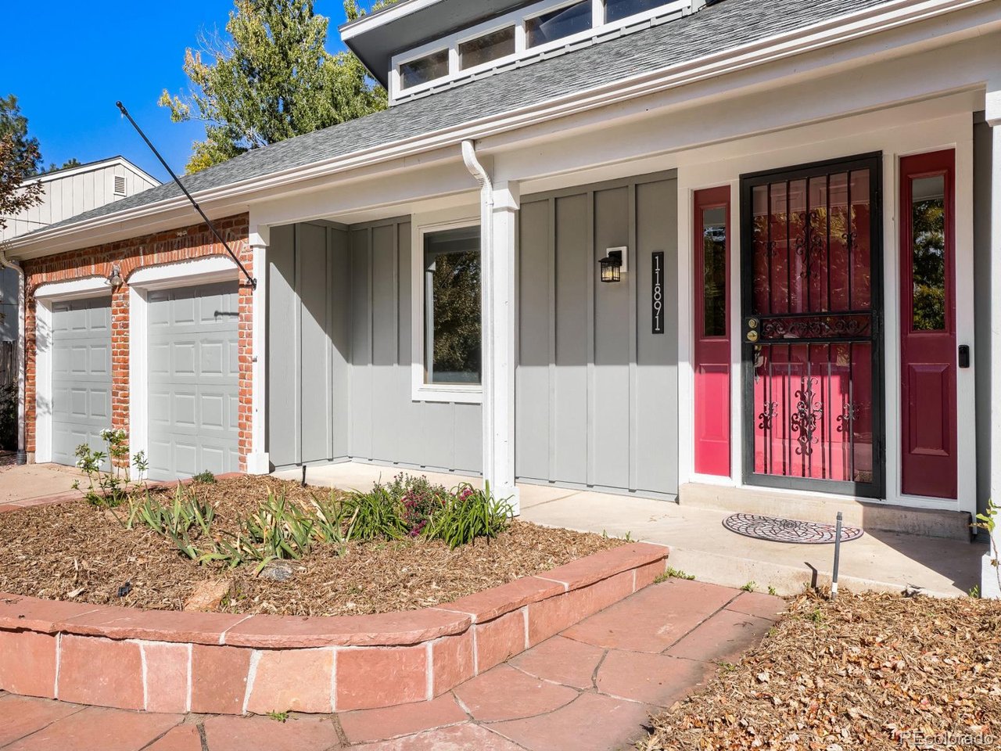
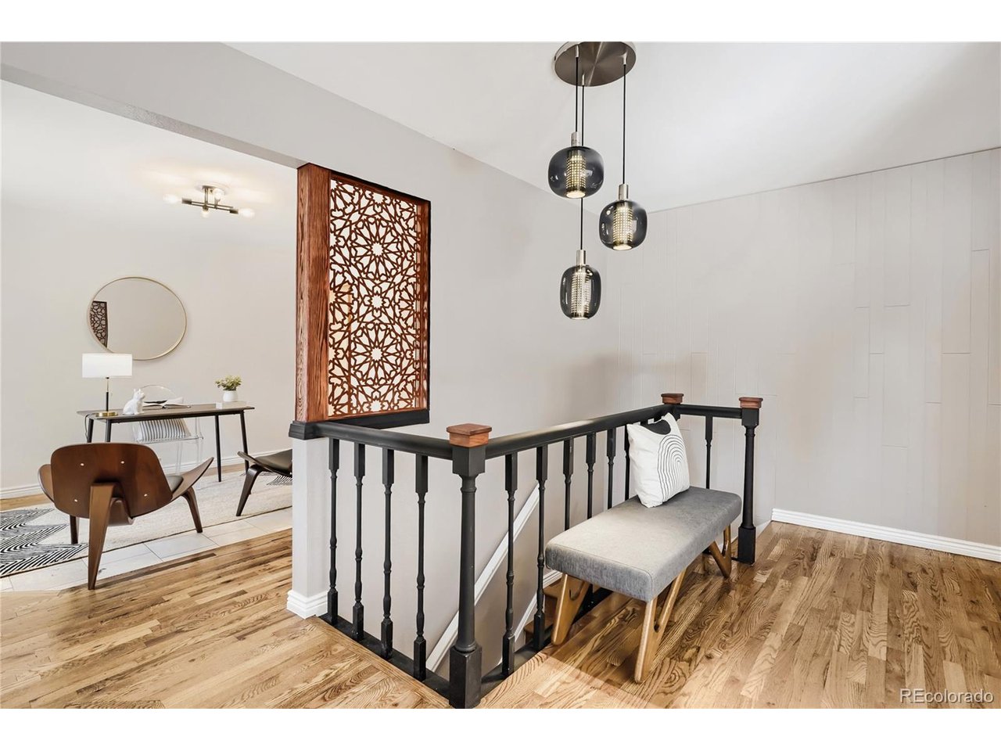
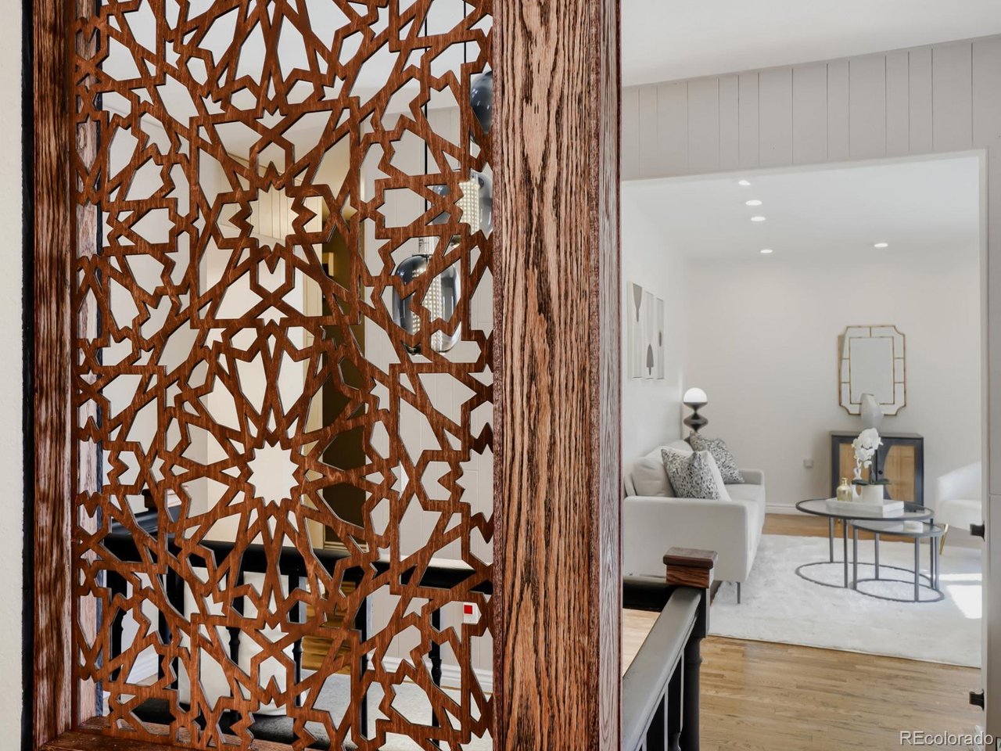
From the street, it's a classic ranch perfectly situated on a cul-de-sac. Step inside, and something unexpected begins to unfold. A bright and large living room with beautiful bay window offers the first glimpse of the home's personality, while design and custom architectural details hint at surprises still to come. At the heart of the home is an extraordinary dining room, anchored by a fireplace, which leads to a spectacular great room with exposed ceiling beams, expansive windows, and sweeping views of the backyard, a spacious deck, flagstone pavers, and mature trees. With earthy tile floors and outdoor connection, the space feels both wonderfully nostalgic and effortlessly inviting! A spacious primary suite features a private bath, handcrafted woodwork, and a walk-in closet. Another room offers flexibility for an office, or quiet retreat. Two additional bedrooms and a second full bath complete the main level. The basement adds a conforming fourth bedroom, generous den, abundant storage, and room for fitness, hobbies, or office space. This updated home celebrates its 1970s roots without being defined by them, or sacrificing the character that makes it so special. Behind the scenes, recent investment includes high-efficiency furnace and heat pump, updated ductwork, exterior grading, James Hardie siding, plumbing upgrades, custom woodwork, and a beautiful acacia wood kitchen island countertop bringing craftsmanship to everyday living. Lastly there's the community of Dam West, one of Aurora's most enduring neighborhoods. Designed from the then-novel idea that community and open space should be part of everyday life, that vision lives on through mature trees, greenbelts, parks, and a pool. Benefits and amenities here have been part of the story from the very beginning, and this home is a block away from all of it! An array of restaurants also awaits. If you know the Denver area's food scene, this foodie paradise is where some of its best flavors are found.

$4,165/mo

Est. mortgage payment based on a $626,000 home price.

All estimates are provided by Luxury Presence for informational purposes only. Actual amounts may vary.

Additional information

MLS® ID
2334946

Interior Features

Bedrooms
4
Bathrooms
2
Fireplace
Yes
Cooling
Yes
Heating
Yes
Basement
No

Exterior Features

Lot Size
0.23 Acres

Other Property Details

Taxes
$3,074
Tax Frequency
Annually
Association Fee Frequency
Monthly
Garage
Yes
MLS provider logo

Listings courtesy of Information and Real Estate Services, LLC (IRES) as distributed by MLS GRID

All information deemed reliable but not guaranteed and should be independently verified. All properties are subject to prior sale, change or withdrawal. Neither listing broker(s) nor Andrea Tuell shall be responsible for any typographical errors, misinformation, misprints and shall be held totally harmless. Properties displayed may be listed or sold by various participants in the MLS. 

Based on information submitted to the MLS GRID as of 6:29 AM UTC on 10/10/2026. All data is obtained from various sources and may not have been verified by broker or MLS GRID. Supplied Open House Information is subject to change without notice. All information should be independently reviewed and verified for accuracy. Properties may or may not be listed by the office/agent presenting the information.

©2026 Information and Real Estate Services, LLC (IRES). All rights reserved.

DMCA Notice 

Powered by Luxury Presence