Property photo 1
Property photo 2
Property photo 3
Property photo 4
Property photo 5
4 Beds
2 Baths
1,888 sqft

$510,000

7752 Saulsbury St, Arvada CO, 80003

Price per sqft$270.13
Built in1962
Property size1,888 sqft
Property typeResidential
Courtesy of eXp Realty, LLC, Wesley Charles Listing Contact: [email protected],720-712-3887

Overview

Active

Listed Jun 26, 2026

Updated 3 days ago

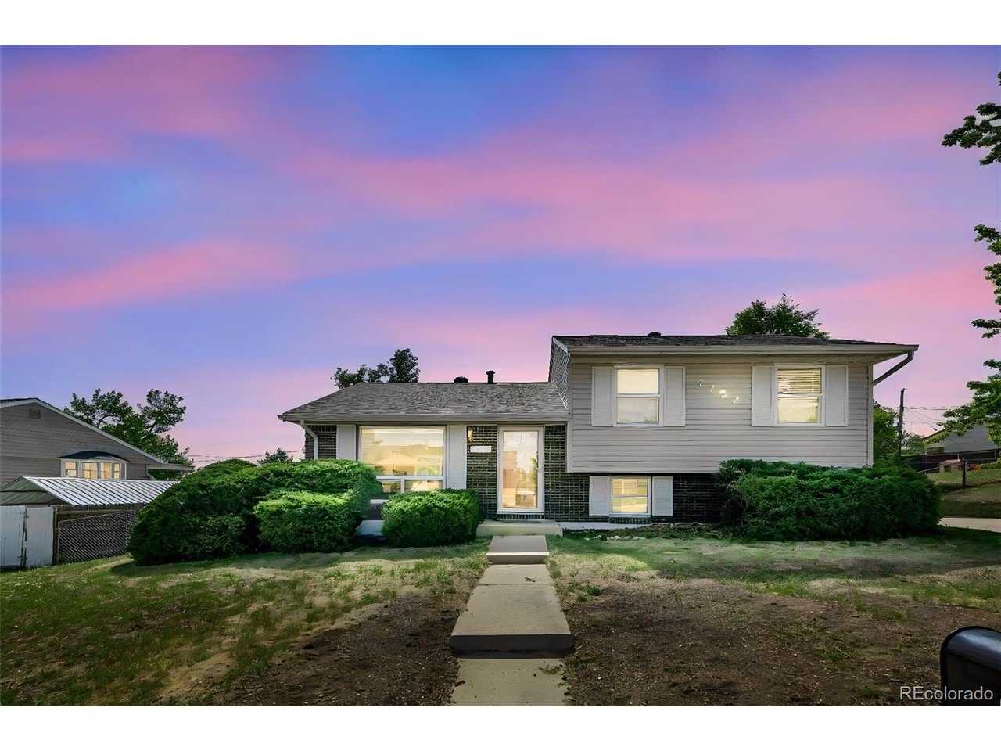
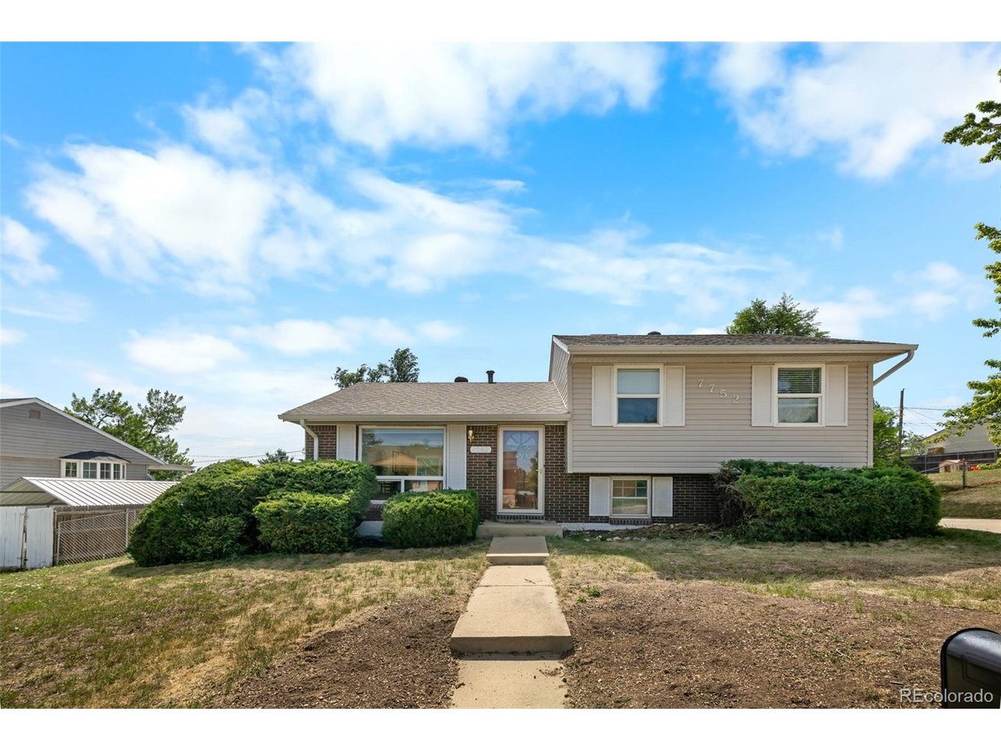
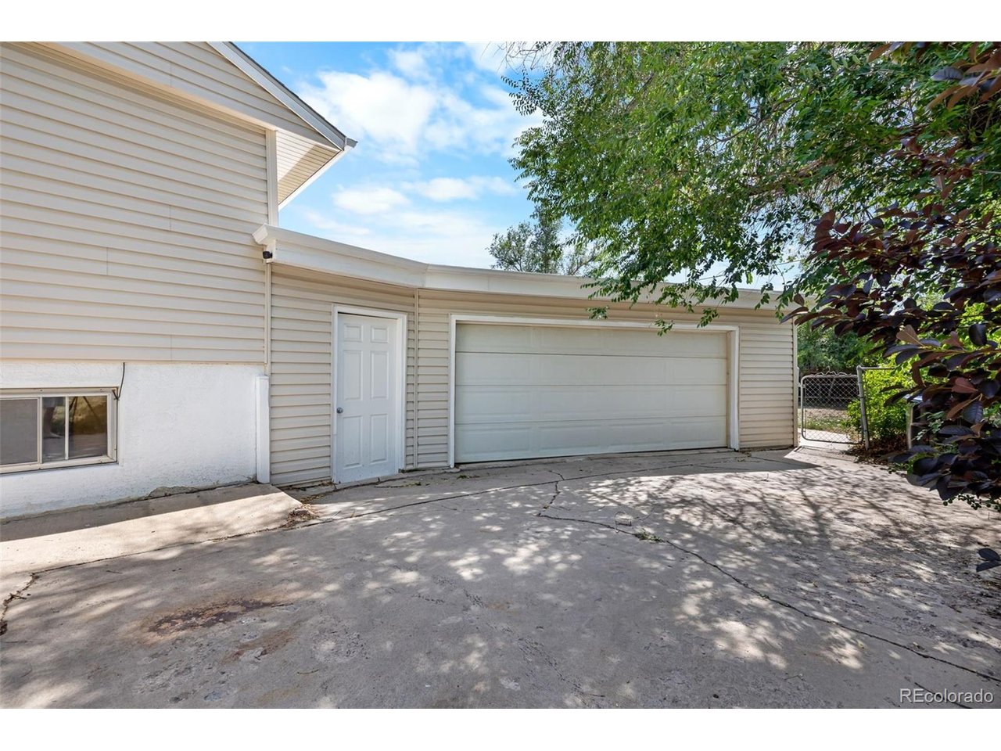
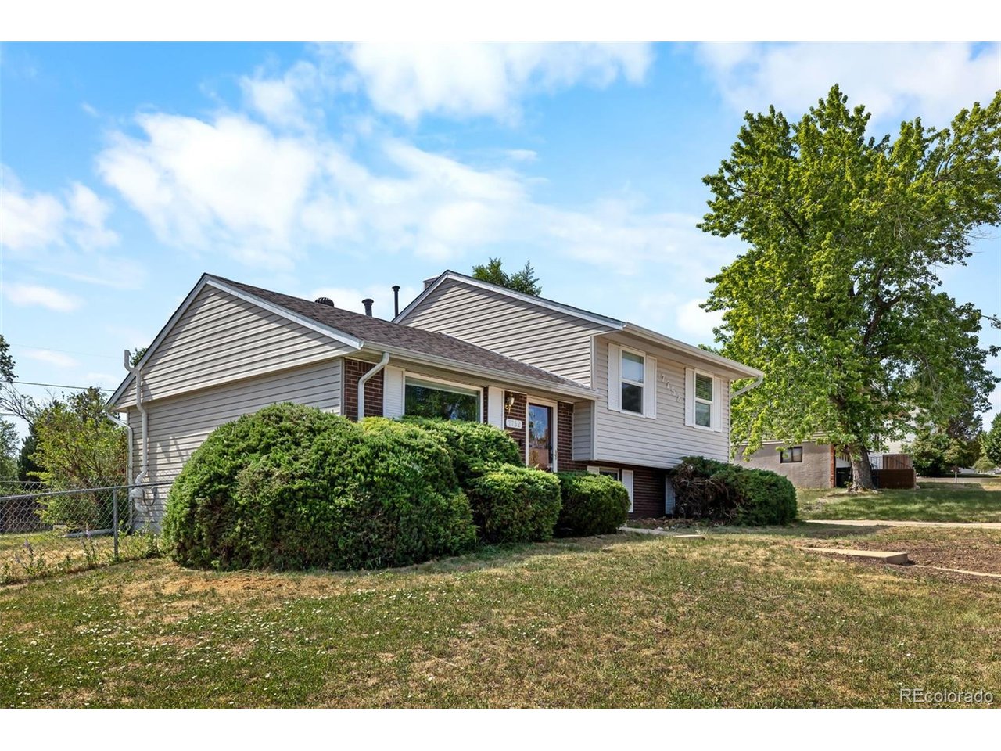
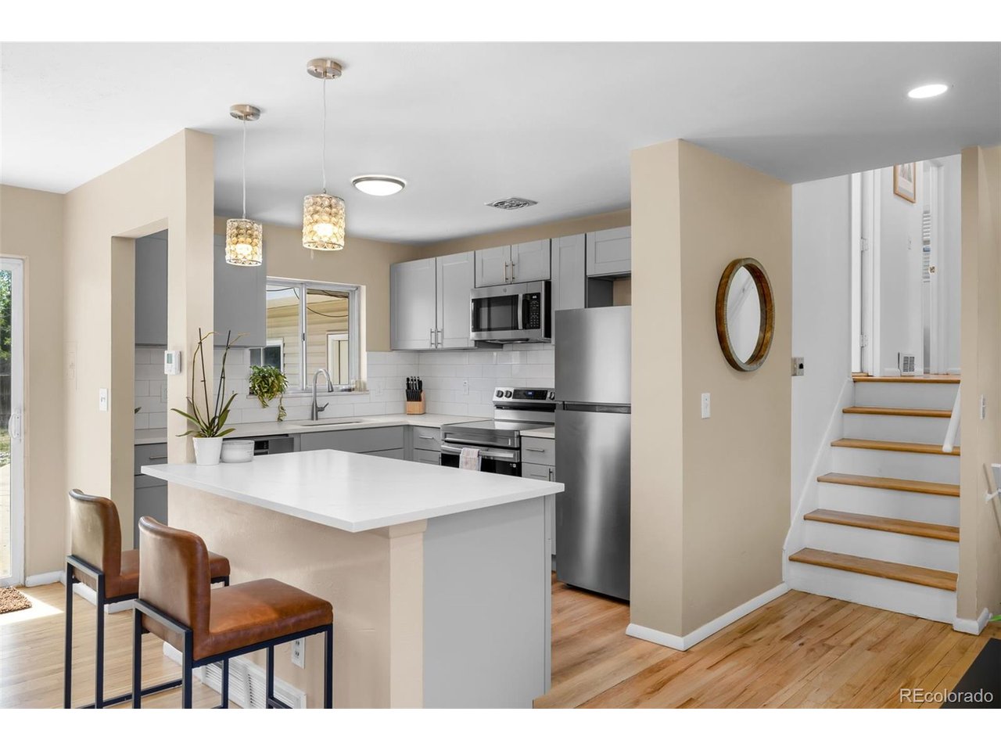
Walk through the front door of 7752 Saulsbury Street and it hits you right away - good bones, great light, and a layout that actually makes sense to live in. Hardwood floors run through the main level, connecting a living room that gets sun most of the day to a kitchen worth cooking in. The island with seating, stainless appliances, quartz countertops and solid cabinetry make it easy to picture yourself here on a Tuesday night just as much as hosting on a Saturday. Upstairs you'll find three bedrooms sharing a full bathroom that works for everyone from kids to guests. Head downstairs and the finished basement adds serious square footage - a fourth bedroom, a half bath, and a bonus room that can pull off home gym, theater setup, or home office depending on what you need. Out back, there is a large fenced in backyard. Think summer cookouts and room to breathe on the patio. The attached oversized two-car garage is a real differentiator - space for bikes, tools, a workbench, or the gear you've been cramming into a smaller space. Location-wise, you're well set up. King Soopers on Wadsworth is just minutes away for your weekly run, with Natural Grocers, Sprouts and the newly built Whole Foods close behind. Secrest Elementary and Arvada High School are both nearby, and Lake Arbor Golf Course is just up the road for weekend rounds. Secrest Park, Lew Walsh Park, and Thundercloud Park are all within easy reach when you just want to get outside.

$3,393/mo

Est. mortgage payment based on a $510,000 home price.

All estimates are provided by Luxury Presence for informational purposes only. Actual amounts may vary.

Additional information

MLS® ID
4991749

Interior Features

Bedrooms
4
Bathrooms
2
Cooling
Yes
Heating
Yes
Basement
No

Exterior Features

Lot Size
0.22 Acres

Other Property Details

Taxes
$3,173
Tax Frequency
Annually
Garage
Yes
MLS provider logo

Listings courtesy of Information and Real Estate Services, LLC (IRES) as distributed by MLS GRID

All information deemed reliable but not guaranteed and should be independently verified. All properties are subject to prior sale, change or withdrawal. Neither listing broker(s) nor Andrea Tuell shall be responsible for any typographical errors, misinformation, misprints and shall be held totally harmless. Properties displayed may be listed or sold by various participants in the MLS. 

Based on information submitted to the MLS GRID as of 4:18 AM UTC on 10/8/2026. All data is obtained from various sources and may not have been verified by broker or MLS GRID. Supplied Open House Information is subject to change without notice. All information should be independently reviewed and verified for accuracy. Properties may or may not be listed by the office/agent presenting the information.

©2026 Information and Real Estate Services, LLC (IRES). All rights reserved.

DMCA Notice 

Powered by Luxury Presence