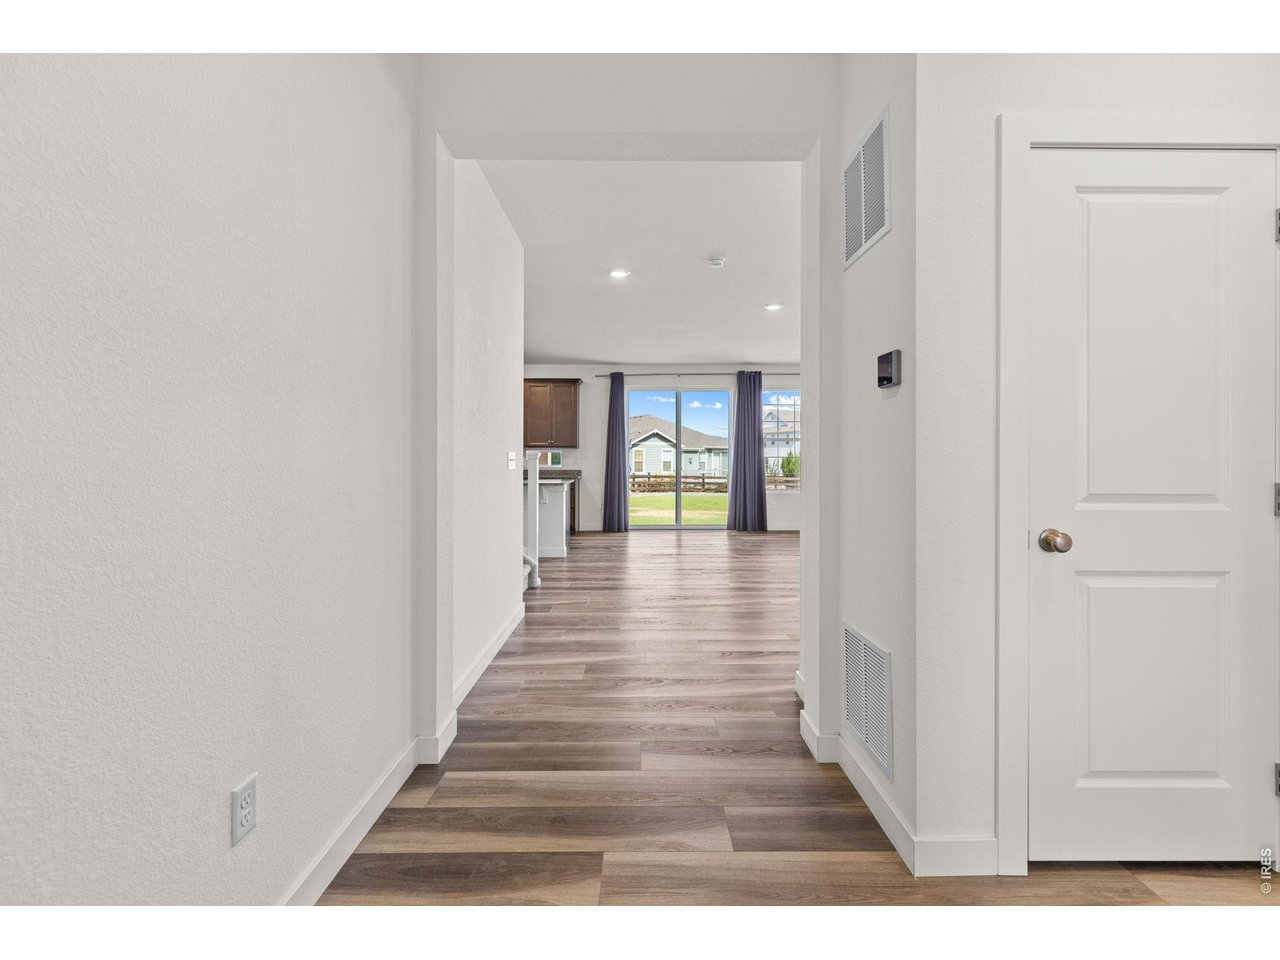
Property photo 1
Property photo 2
Property photo 3
Property photo 4
Property photo 5
4 Beds
3 Baths
2,440 sqft

$925,000

4532 Heatherhill Ct, Longmont CO, 80503

Price per sqft$379.10
Built in2019
Property size2,440 sqft
Property typeResidential
Courtesy of Compass - Boulder, Cari Higgins Listing Contact: 3037179934

Overview

Active

Listed Jul 31, 2026

Updated Sep 2

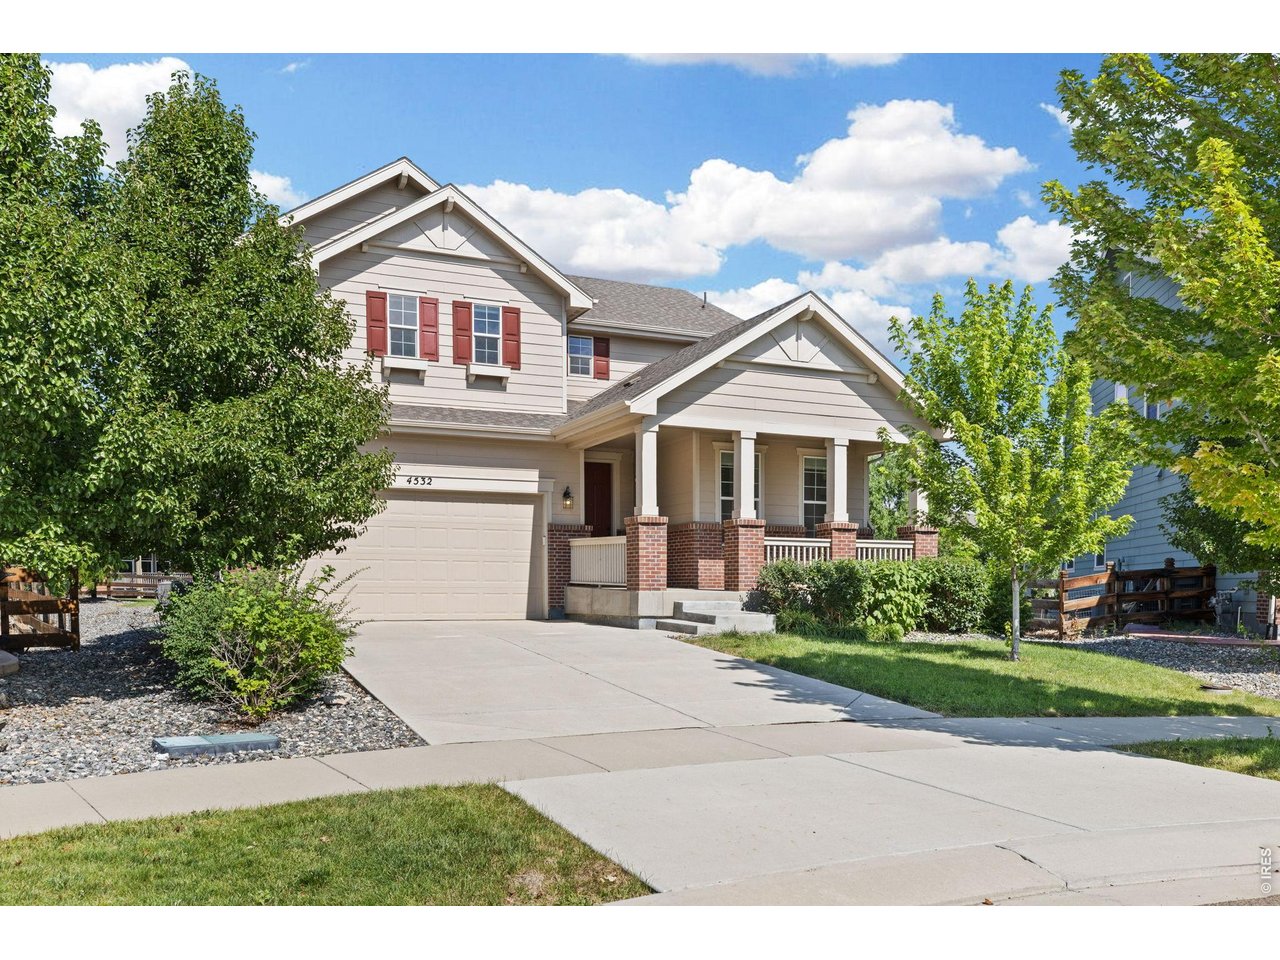
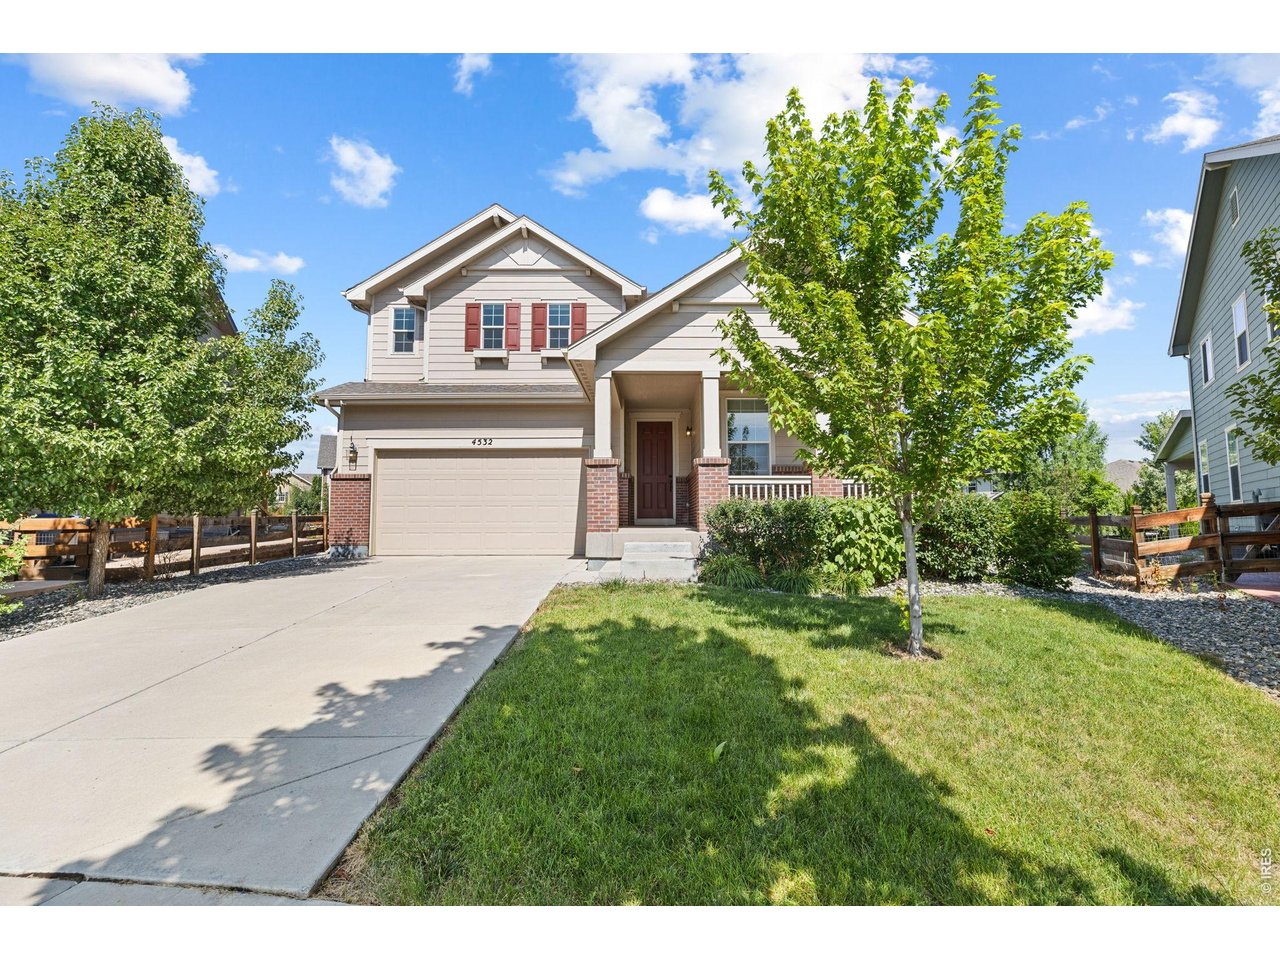
4532 Heatherhill Court, where modern design, exceptional outdoor space, and an unbeatable location come together in one of Longmont's most desirable neighborhoods. Built in 2019 and impeccably maintained, this 4-bedroom, 3-bath home lives like new and sits on over 1/3 of an acre in the community-offering a rare opportunity for space, privacy, and endless possibilities. Inside, you'll find bright, open-concept living spaces filled with natural light, creating the perfect setting for both everyday living and entertaining. The thoughtfully designed floor plan includes a spacious loft that can easily serve as a home office, media room, fitness space, or playroom, adapting effortlessly to your lifestyle. The main floor also allows for some flexibility with a main floor office or bedroom, connecting to a full bathroom. The expansive backyard is what truly sets this home apart. With one of the neighborhood's largest homesites, there's ample room to create your dream outdoor retreat-whether that's a garden, play area, outdoor kitchen, or simply a place to relax and take in Colorado's beautiful sunsets. Located just moments from Clover Meadows Park, neighborhood trails, and open space, outdoor recreation is always within reach. Plus, you'll enjoy the convenience of being just minutes from downtown Longmont, with an easy commute to Boulder and surrounding communities.Offering the perfect blend of contemporary style, generous indoor and outdoor living, and a premier location, 4532 Heatherhill Court is a home that truly stands apart.

$6,154/mo

Est. mortgage payment based on a $925,000 home price.

All estimates are provided by Luxury Presence for informational purposes only. Actual amounts may vary.

Additional information

MLS® ID
1065450

Interior Features

Bedrooms
4
Bathrooms
3
Fireplace
Yes
Cooling
Yes
Heating
Yes
Basement
No

Exterior Features

Lot Size
0.35 Acres

Other Property Details

Taxes
$6,337
Tax Frequency
Annually
Association Fee Frequency
Monthly
Garage
Yes
View
Yes
MLS provider logo

Listings courtesy of Information and Real Estate Services, LLC (IRES) as distributed by MLS GRID

All information deemed reliable but not guaranteed and should be independently verified. All properties are subject to prior sale, change or withdrawal. Neither listing broker(s) nor Andrea Tuell shall be responsible for any typographical errors, misinformation, misprints and shall be held totally harmless. Properties displayed may be listed or sold by various participants in the MLS. 

Based on information submitted to the MLS GRID as of 5:10 AM UTC on 9/2/2026. All data is obtained from various sources and may not have been verified by broker or MLS GRID. Supplied Open House Information is subject to change without notice. All information should be independently reviewed and verified for accuracy. Properties may or may not be listed by the office/agent presenting the information.

©2026 Information and Real Estate Services, LLC (IRES). All rights reserved.

DMCA Notice 

Powered by Luxury Presence