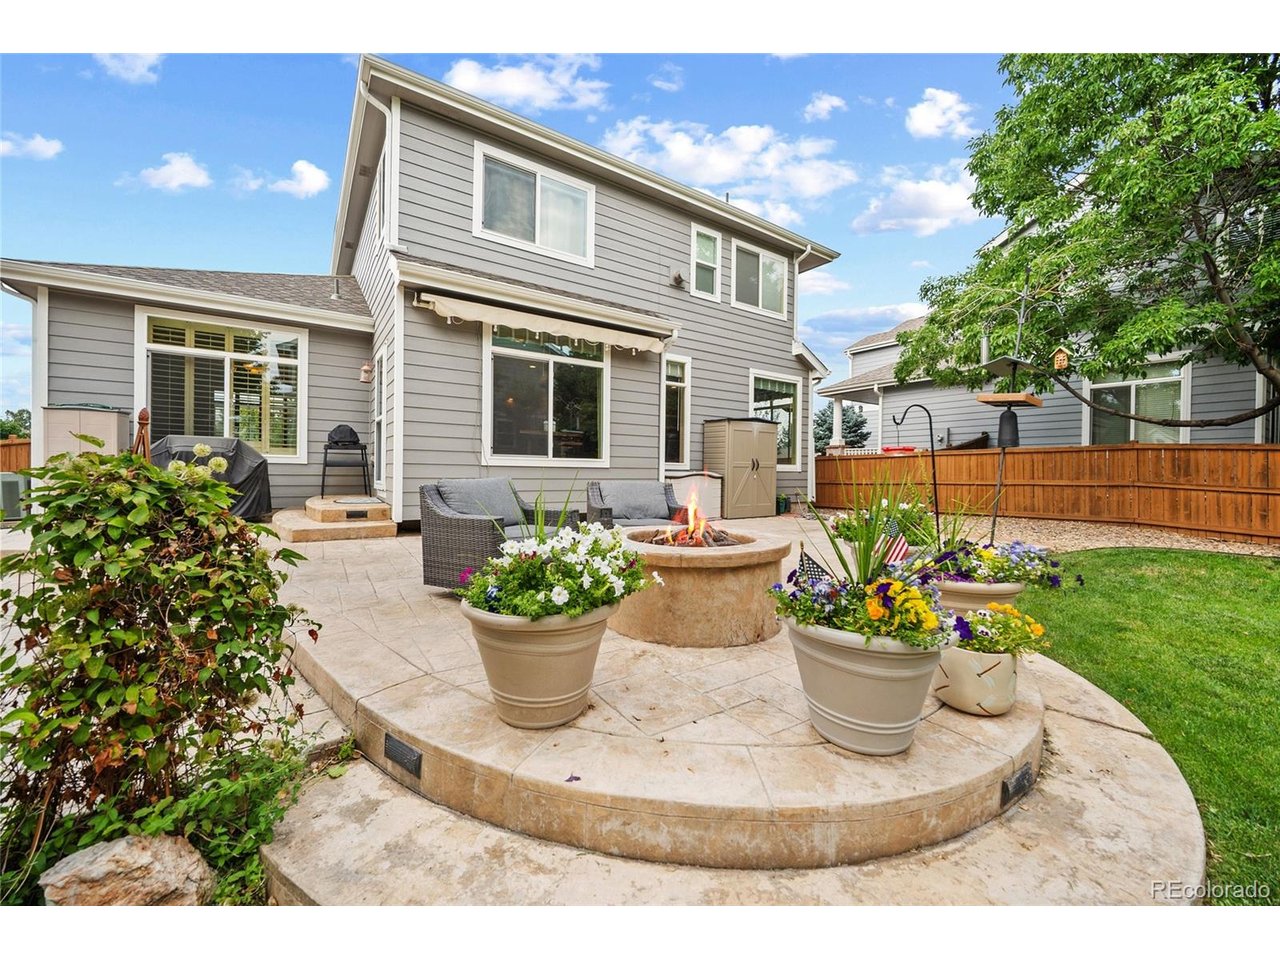
Property photo 1
Property photo 2
Property photo 3
Property photo 4
Property photo 5
3 Beds
4 Baths
3,298 sqft

$668,000

17558 Gypsum Ct, Parker CO, 80134

Price per sqft$202.55
Built in1998
Property size3,298 sqft
Property typeResidential
Courtesy of Keller Williams Action Realty LLC, Sarah Futa Listing Contact: [email protected],303-225-2707

Overview

Active

Listed Aug 14, 2026

Updated 3h ago

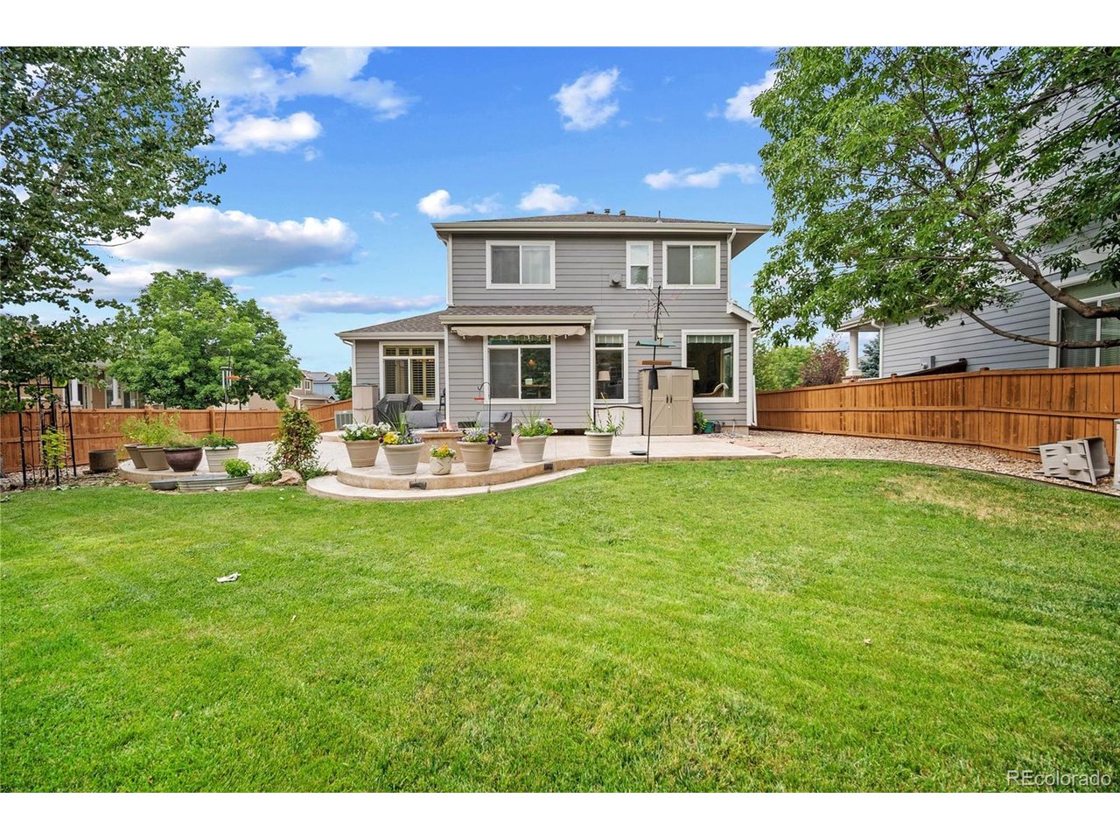
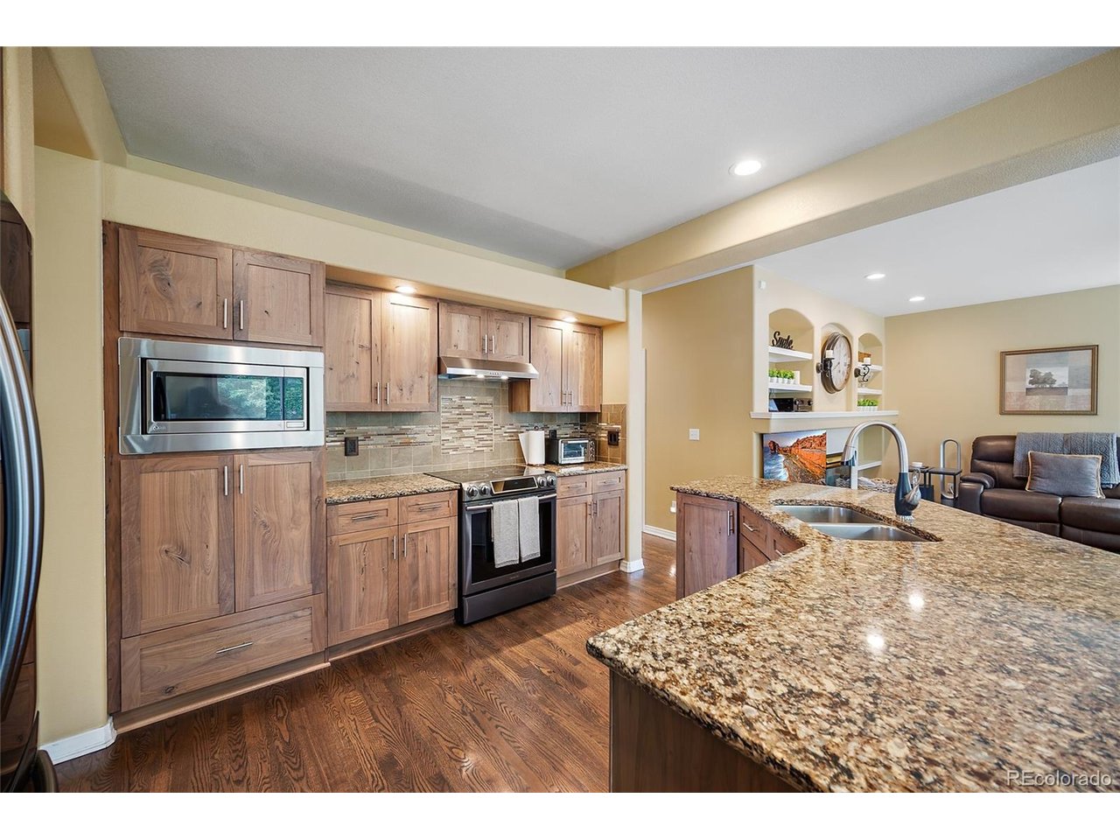
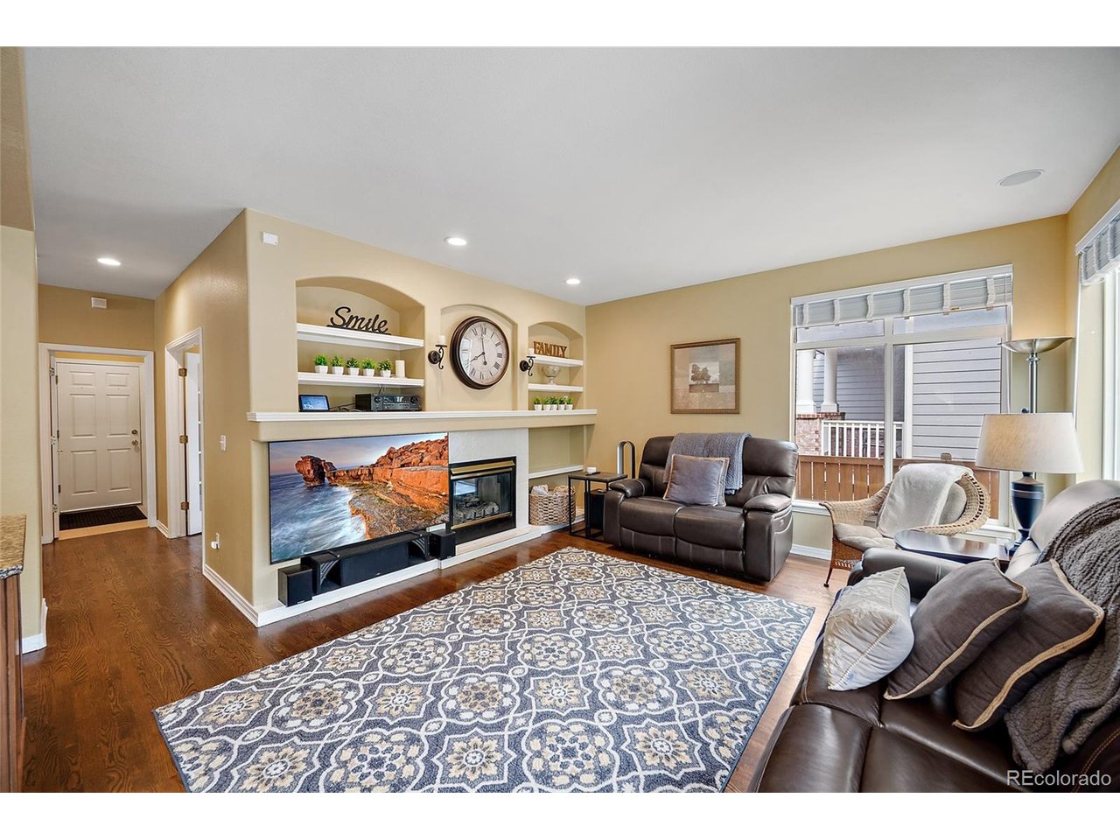
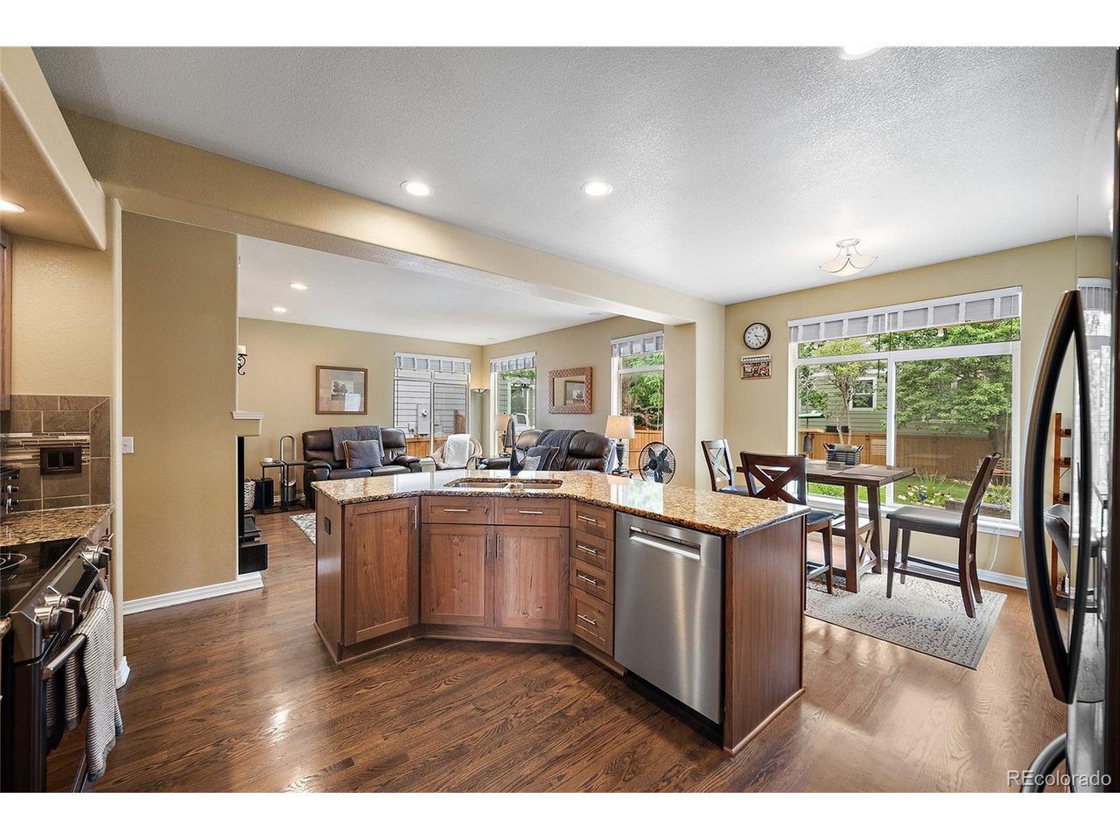
AMAZING VALUE! PRE-INSPECTED HOME! TRULY MOVE-IN READY! Set on a corner lot in a cul-de-sac in Parker's Stonegate community, this home stands out for its expansive outdoor living, versatile finished basement and nearly 3,300 square feet of finished living space. The landscaped backyard is designed to be used, with a large patio, built-in gas fire pit and 220V connection ready for a hot tub. Inside, hardwood floors extend across the main level where a private office, formal living and dining spaces and a comfortable family room with gas fireplace provide room to work, gather and entertain. The updated eat-in kitchen features rustic maple cabinetry, granite countertops, black stainless steel appliances, generous workspace and direct backyard access. Upstairs, the spacious primary suite adds another fireplace, a five-piece bath and large walk-in closet, along with two additional bedrooms and a full bath. The finished basement significantly expands the home's flexibility with two bonus rooms, including a space currently configured as a home theater that could also serve as a non-conforming fourth bedroom, guest retreat, game room or fitness space, plus a 3/4 bath and additional storage. A main-floor mudroom/laundry room, central air and attached two-car garage add everyday convenience. Stonegate residents enjoy parks, playgrounds, and trails, with convenient access to Lincoln Avenue, Jordan Road, E-470, I-25, shopping, dining, Parker Recreation Center and the Denver Tech Center.

$4,444/mo

Est. mortgage payment based on a $668,000 home price.

All estimates are provided by Luxury Presence for informational purposes only. Actual amounts may vary.

Additional information

MLS® ID
5402815

Interior Features

Bedrooms
3
Bathrooms
4
Fireplace
Yes
Cooling
Yes
Heating
Yes
Basement
Yes

Exterior Features

Lot Size
0.19 Acres

Other Property Details

Taxes
$4,306
Tax Frequency
Annually
Secondary Association Fee
$97
Secondary Association Fee Frequency
Monthly
Garage
Yes
MLS provider logo

Listings courtesy of Information and Real Estate Services, LLC (IRES) as distributed by MLS GRID

All information deemed reliable but not guaranteed and should be independently verified. All properties are subject to prior sale, change or withdrawal. Neither listing broker(s) nor Andrea Tuell shall be responsible for any typographical errors, misinformation, misprints and shall be held totally harmless. Properties displayed may be listed or sold by various participants in the MLS. 

Based on information submitted to the MLS GRID as of 7:15 PM UTC on 10/11/2026. All data is obtained from various sources and may not have been verified by broker or MLS GRID. Supplied Open House Information is subject to change without notice. All information should be independently reviewed and verified for accuracy. Properties may or may not be listed by the office/agent presenting the information.

©2026 Information and Real Estate Services, LLC (IRES). All rights reserved.

DMCA Notice 

Powered by Luxury Presence