Property photo 1
Property photo 2
Property photo 3
Property photo 4
Property photo 5
4 Beds
4 Baths
3,767 sqft

$1,580,000

915 E 7th Ave 3, Denver CO, 80218

Price per sqft$419.43
Built in1908
Property size3,767 sqft
Property typeTownhomes
Courtesy of Home Source Real Estate, LLC, Gregory Amsden Listing Contact: [email protected],864-508-1177

Overview

Active

Listed Sep 25, 2026

Updated 50 min ago

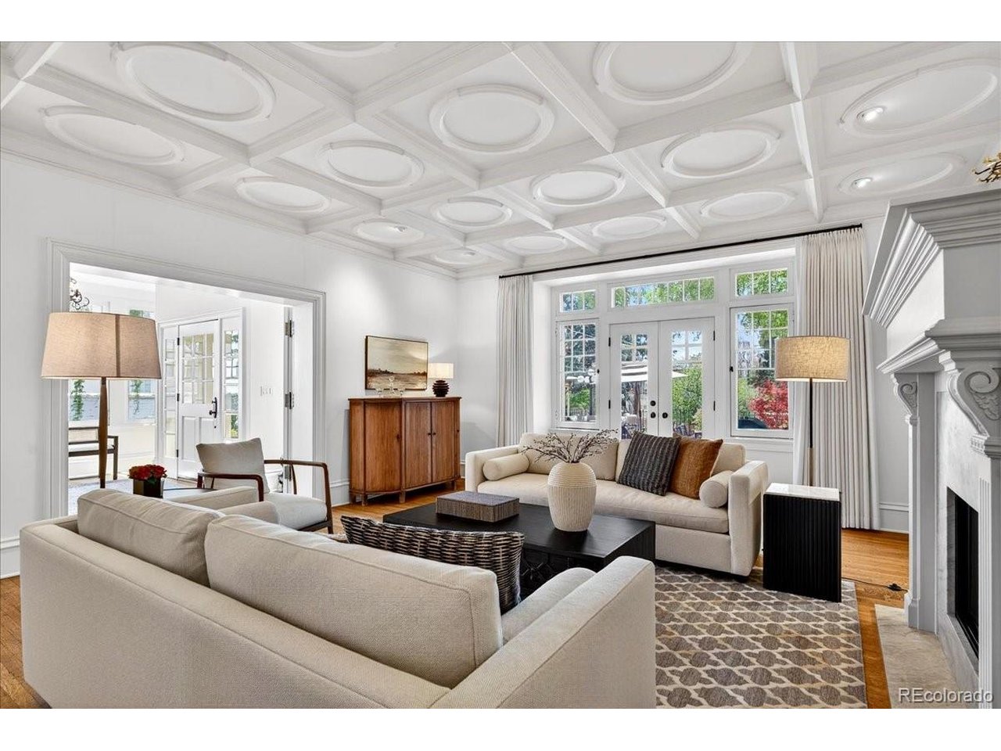
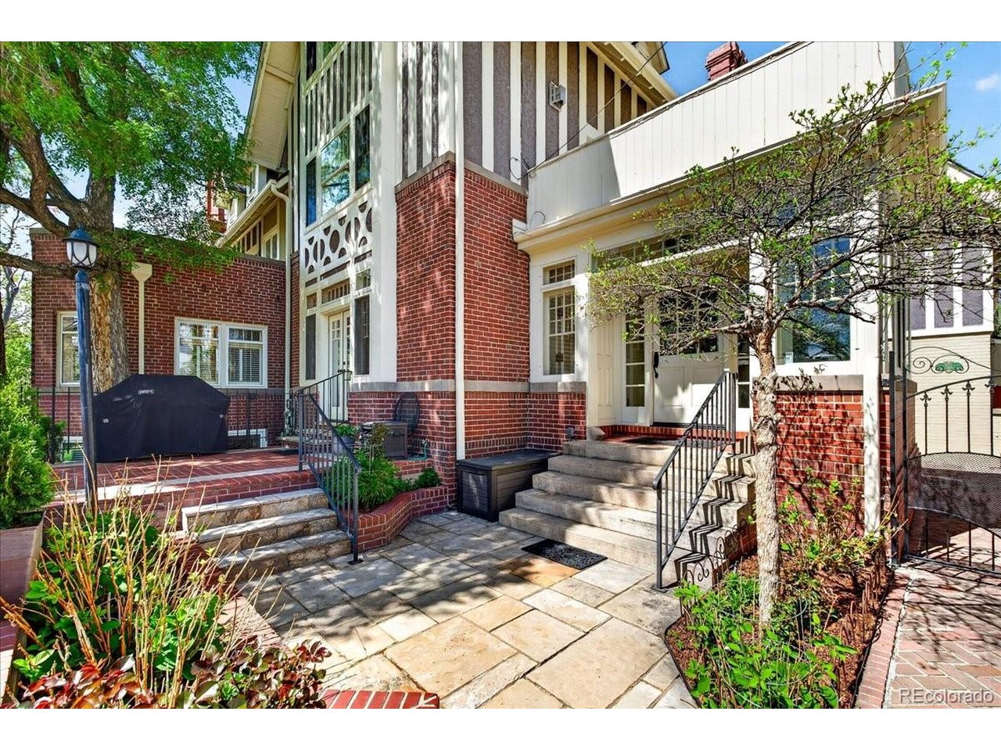
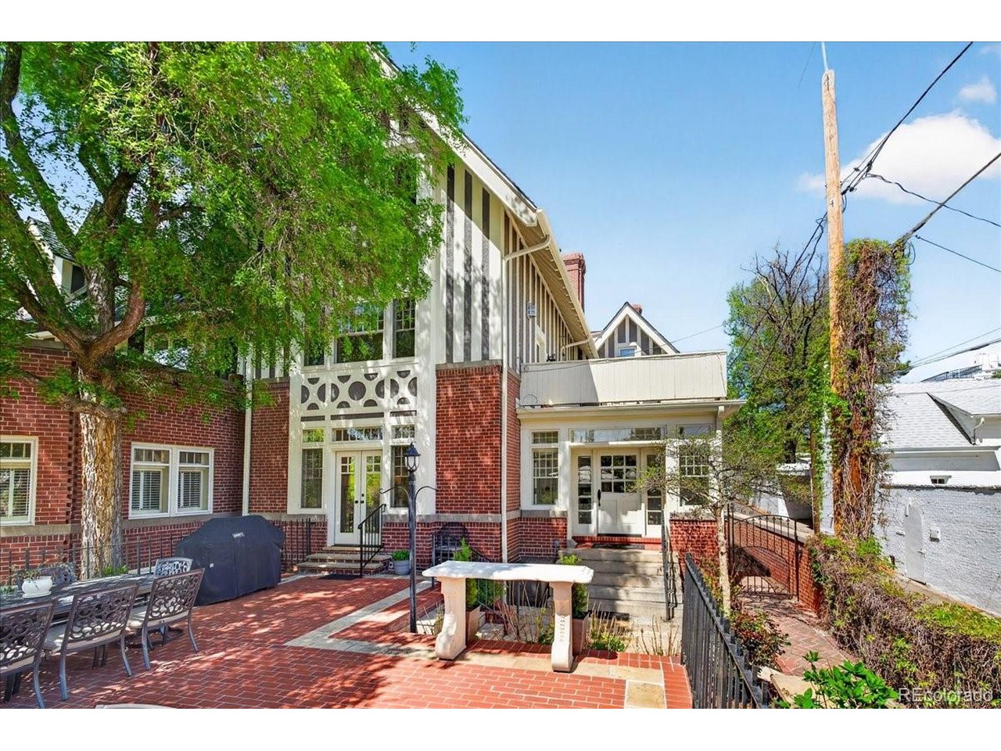
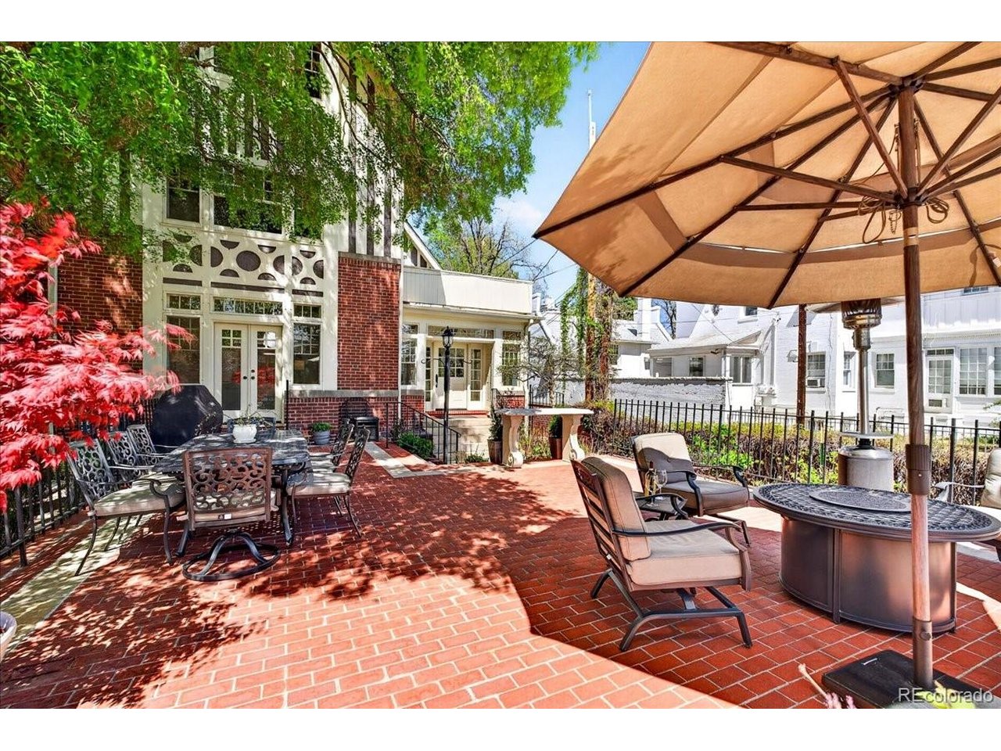
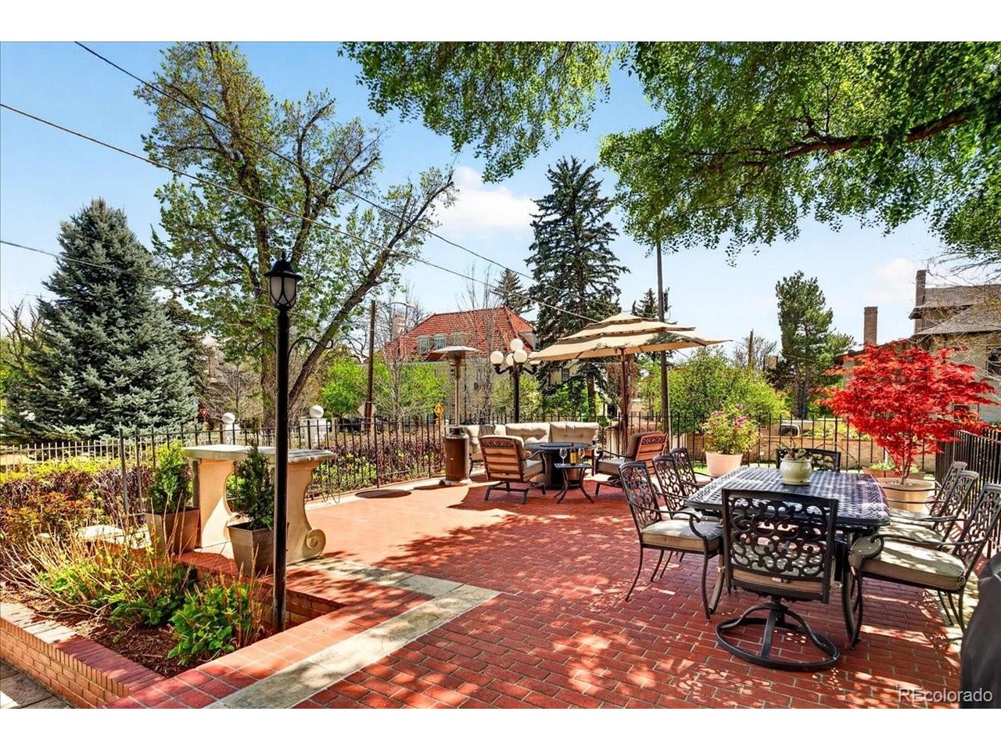
This 7th Avenue Historic District home features exquisite architectural details and spacious living areas combined with contemporary comfort. Located on a quiet block with easy access to Cherry Creek, Denver Country Club, downtown, parks, restaurants, museums and the Botanic Gardens. Highly walkable on tree lined streets and a designated bikeway on 7th Avenue. Convenient to groceries, hospitals, banking, and other necessities. The William Fisher design welcomes you through wrought iron gates to a grand entry foyer leading to a beautiful, updated living room. Pass through the French doors to a very large brick patio (670 sq.ft) for easy entertaining with wide open views... a true "park-like" setting overlooking 7th Ave! Inside, the main floor continues to a gourmet kitchen that opens to the dining room and an elegant powder room. Upstairs you will find all large, sun-filled bedrooms and baths, some currently used as offices and flex space. The Primary suite also opens to a large outside deck (just resurfaced). This home has 3 fireplaces, 4 bedrooms, 3 1/2 baths, all storm windows with screens, a large basement for storage/exercise/hobbies, and an oversized attached 2-car garage. A home of enduring beauty, purposefully updated for modern life. Ready for you to move in. This is a "unique" townhome that has large window exposures in all four directions - a real plus for fresh air circulation and sunlight! It lives like a SFR without all the outdoor chores, and the visual space (no buildings in close proximity) provide a soothing setting. It is a true "walk-to-everything" location. Dora Moore Elementary is just two blocks away for young family members. Buyer and Buyer's Agent must verify all MLS information. All data is provided for informational purposes only and should be independently verified.

$10,512/mo

Est. mortgage payment based on a $1,580,000 home price.

All estimates are provided by Luxury Presence for informational purposes only. Actual amounts may vary.

Additional information

MLS® ID
8002758

Interior Features

Bedrooms
4
Bathrooms
4
Fireplace
Yes
Cooling
Yes
Heating
Yes
Basement
No

Exterior Features

Lot Size
0.06 Acres

Other Property Details

Taxes
$7,306
Tax Frequency
Annually
Association Fee Frequency
Monthly
Garage
Yes
Pets Allowed
Yes
MLS provider logo

Listings courtesy of Information and Real Estate Services, LLC (IRES) as distributed by MLS GRID

All information deemed reliable but not guaranteed and should be independently verified. All properties are subject to prior sale, change or withdrawal. Neither listing broker(s) nor Andrea Tuell shall be responsible for any typographical errors, misinformation, misprints and shall be held totally harmless. Properties displayed may be listed or sold by various participants in the MLS. 

Based on information submitted to the MLS GRID as of 5:32 AM UTC on 10/11/2026. All data is obtained from various sources and may not have been verified by broker or MLS GRID. Supplied Open House Information is subject to change without notice. All information should be independently reviewed and verified for accuracy. Properties may or may not be listed by the office/agent presenting the information.

©2026 Information and Real Estate Services, LLC (IRES). All rights reserved.

DMCA Notice 

Powered by Luxury Presence