Property photo 1
Property photo 2
Property photo 3
Property photo 4
Property photo 5
2 Beds
3 Baths
1,487 sqft

$465,000

14075 Harrison St, Thornton CO, 80602

Price per sqft$312.71
Built in2019
Property size1,487 sqft
Property typeMulti-family
Courtesy of Orchard Brokerage LLC, Raoul De Sota Listing Contact: [email protected],303-895-1932

Overview

Active

Listed Oct 8, 2026

Updated 38h ago

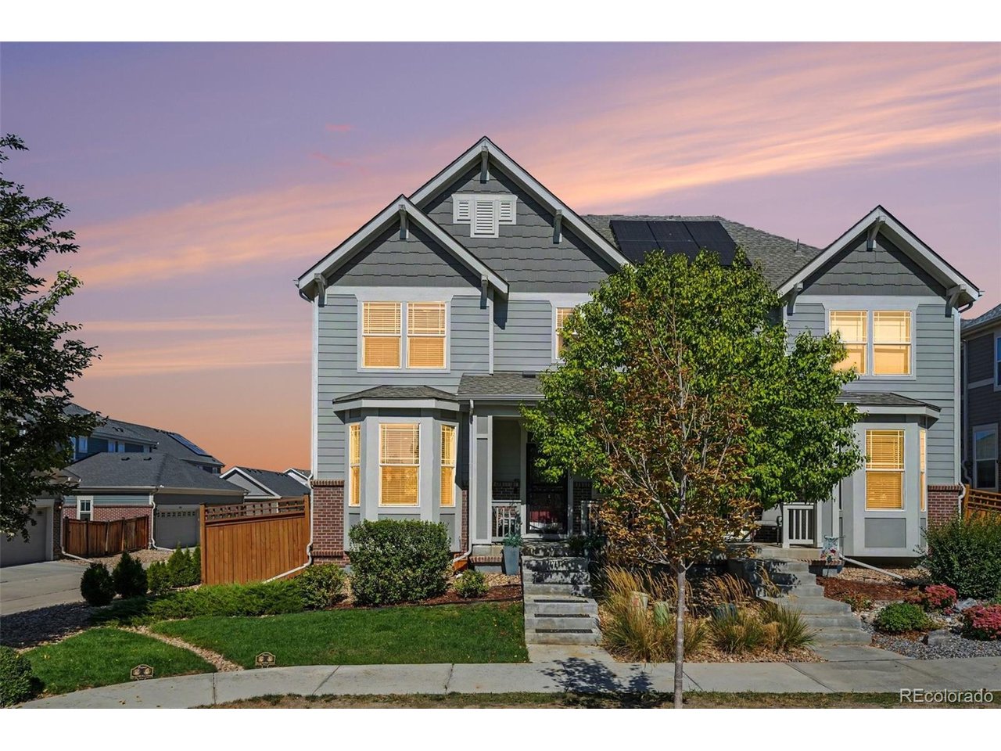
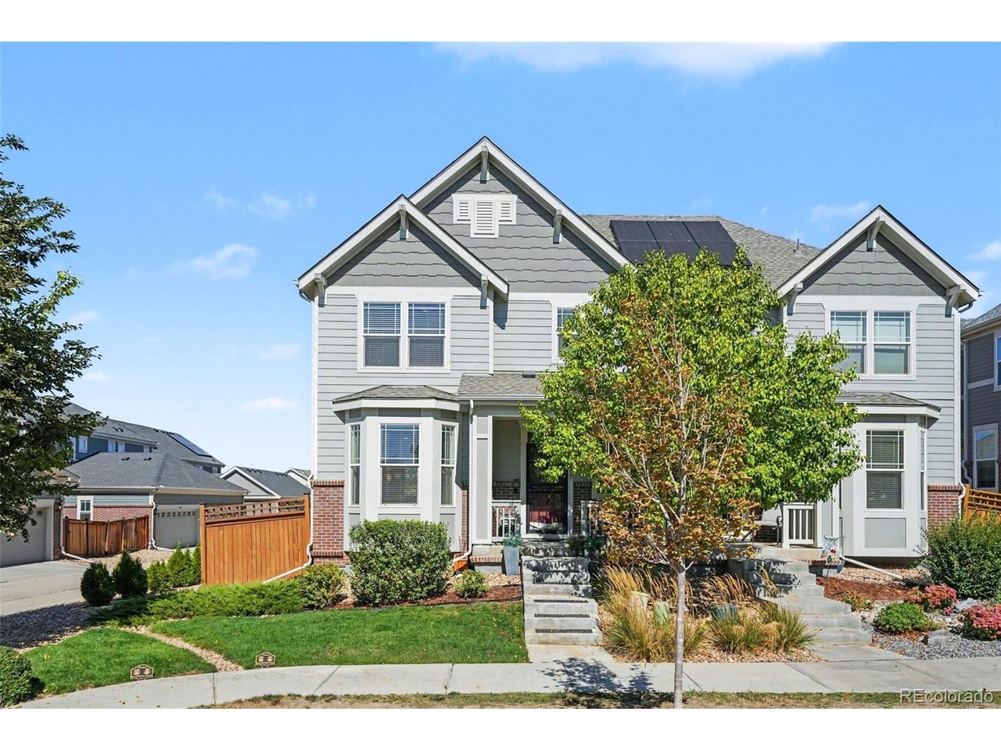
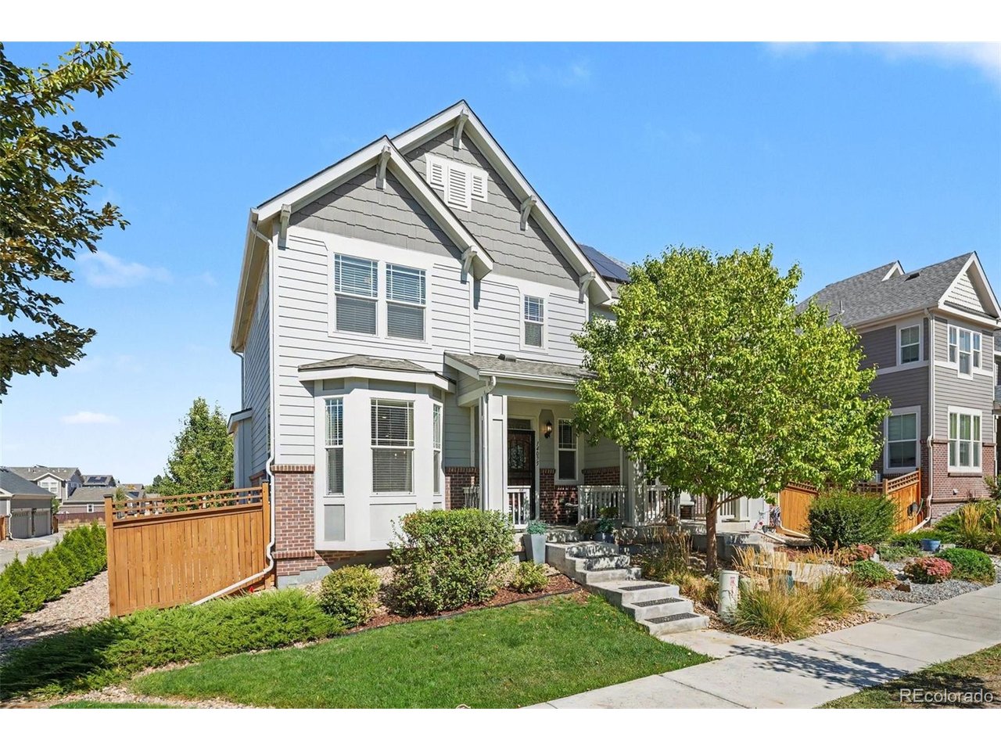
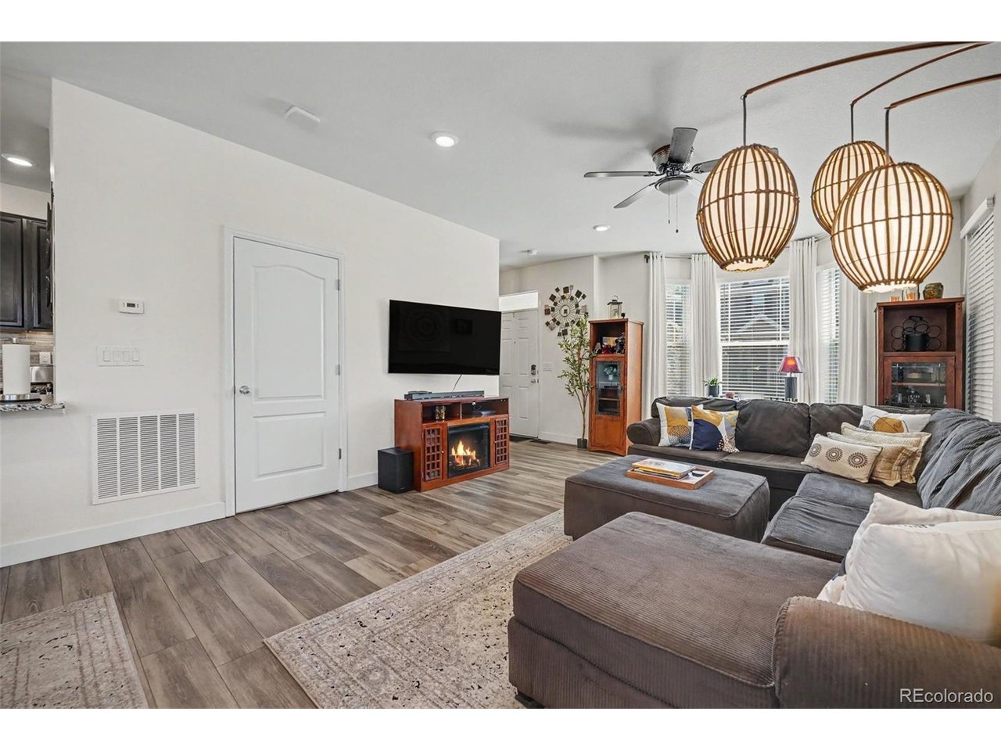
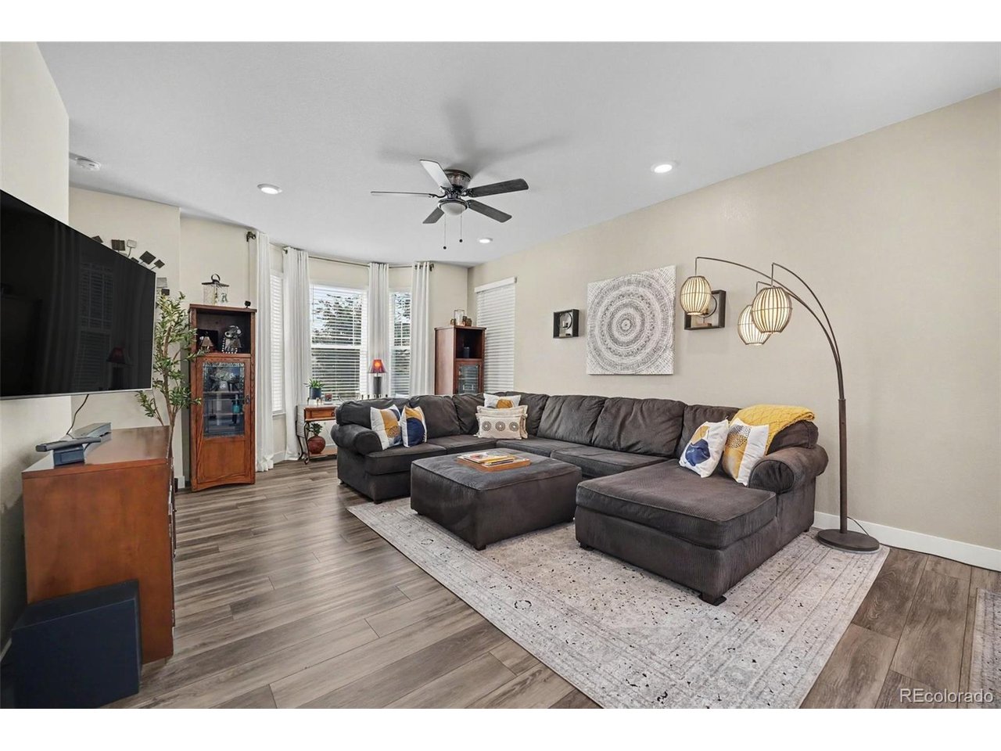
Welcome home to this light-filled corner-lot home in Fallbrook Villas, a boutique, covenant-controlled community where the HOA handles mowing, landscaping and snow removal. This is a meticulously cared-for home that is entirely move-in ready. A welcoming front porch and bay windows greet you, and inside, the open main level has luxury vinyl plank flooring, high ceilings, and contemporary lighting and ceiling fans throughout. The dining area is a generous space enhanced with lovely bay windows. The living room interacts seamlessly with the dining and kitchen areas inviting you to relax and spend time with family and friends. The kitchen features espresso cabinetry, granite counters and, a large island with seating. The kitchen tile backsplash adds an upscale flare to your culinary efforts accompanied by stainless steel appliances and a gas range. A built-in granite desk nook with a decorative slat accent wall offers a multitude of uses. Upstairs, the primary suite has a private bath with a granite vanity and a tiled walk-in shower with a glass door. The loft space is a real flex space and can can serve as a television viewing area or an extra office space. The second bedroom has a hall bath with a modern tiled shower, and the laundry room with space-saving dual cabinetry is on the same level. Outside, the deck sits under string lights and Sunsetter shades for ultimate comfort. Homeowner was given permission to plant and maintain a row of Arborvitae alongside the home. This is a natural privacy screen for enhanced home enjoyment. Parking and storage is easy with an attached two-car garage with extra overhead storage racks. The unfinished basement is ready to build today. Egress windows and plumbed fixtures allow you to get started immediately on adding more living space. A new roof was installed in 2024. Leased solar panels help lower energy costs. Discounted rate options and no lender fee future refinancing may be available for qualified buyers of this home.

$3,094/mo

Est. mortgage payment based on a $465,000 home price.

All estimates are provided by Luxury Presence for informational purposes only. Actual amounts may vary.

Additional information

MLS® ID
3479020

Interior Features

Bedrooms
2
Bathrooms
3
Cooling
Yes
Heating
Yes
Basement
Yes

Exterior Features

Lot Size
0.06 Acres

Other Property Details

Taxes
$6,777
Tax Frequency
Annually
Garage
Yes
MLS provider logo

Listings courtesy of Information and Real Estate Services, LLC (IRES) as distributed by MLS GRID

All information deemed reliable but not guaranteed and should be independently verified. All properties are subject to prior sale, change or withdrawal. Neither listing broker(s) nor Andrea Tuell shall be responsible for any typographical errors, misinformation, misprints and shall be held totally harmless. Properties displayed may be listed or sold by various participants in the MLS. 

Based on information submitted to the MLS GRID as of 6:29 AM UTC on 10/10/2026. All data is obtained from various sources and may not have been verified by broker or MLS GRID. Supplied Open House Information is subject to change without notice. All information should be independently reviewed and verified for accuracy. Properties may or may not be listed by the office/agent presenting the information.

©2026 Information and Real Estate Services, LLC (IRES). All rights reserved.

DMCA Notice 

Powered by Luxury Presence