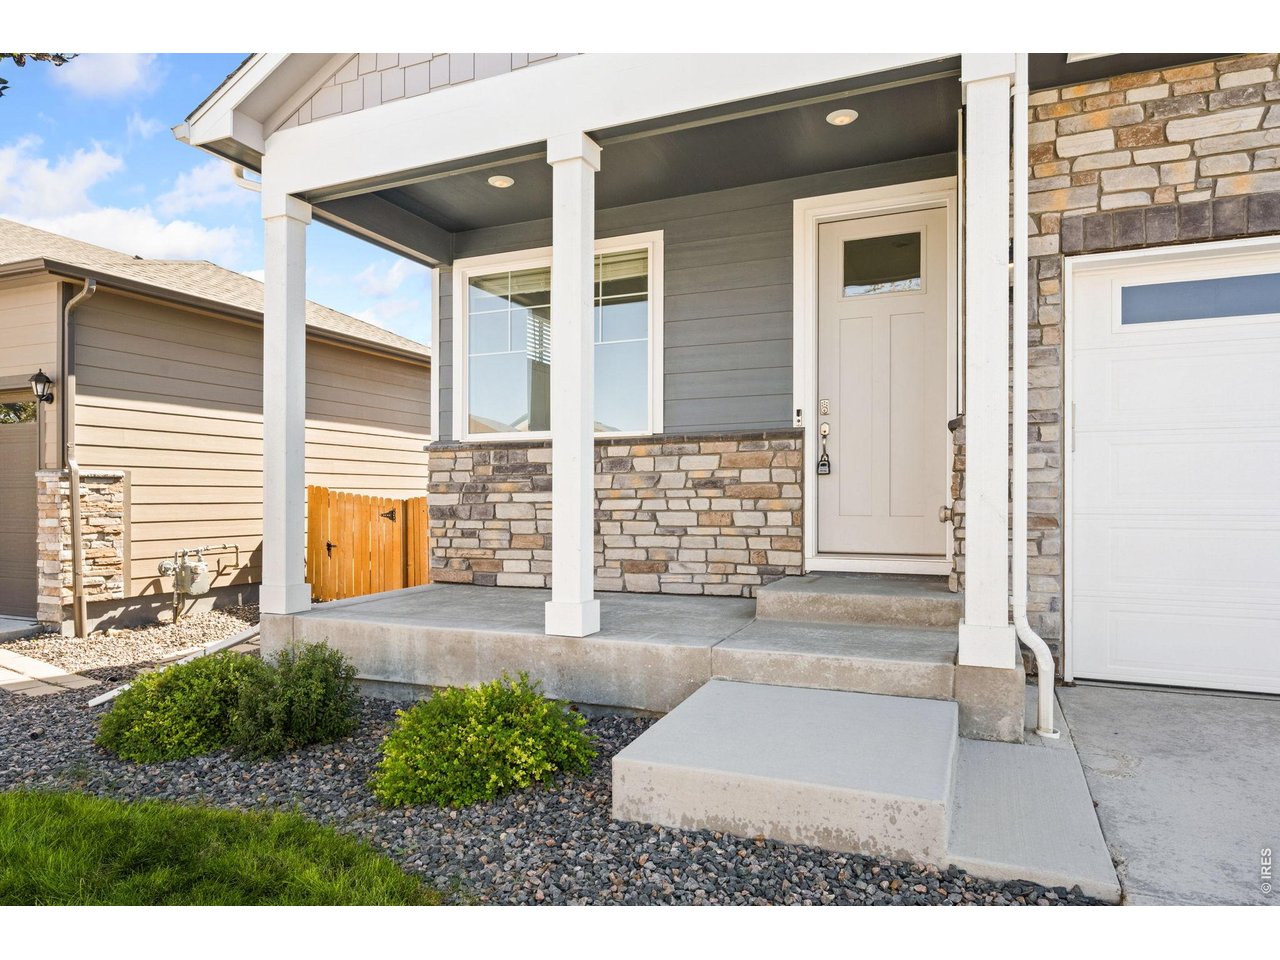
Property photo 1
Property photo 2
Property photo 3
Property photo 4
Property photo 5
4 Beds
3 Baths
2,189 sqft

$575,000

2410 Pineywoods St, Mead CO, 80542

Price per sqft$262.68
Built in2021
Property size2,189 sqft
Property typeResidential
Courtesy of Kittle Real Estate, Laura Michaud Listing Contact: 9702189200

Overview

Active

Listed Oct 5, 2026

Updated 3 days ago

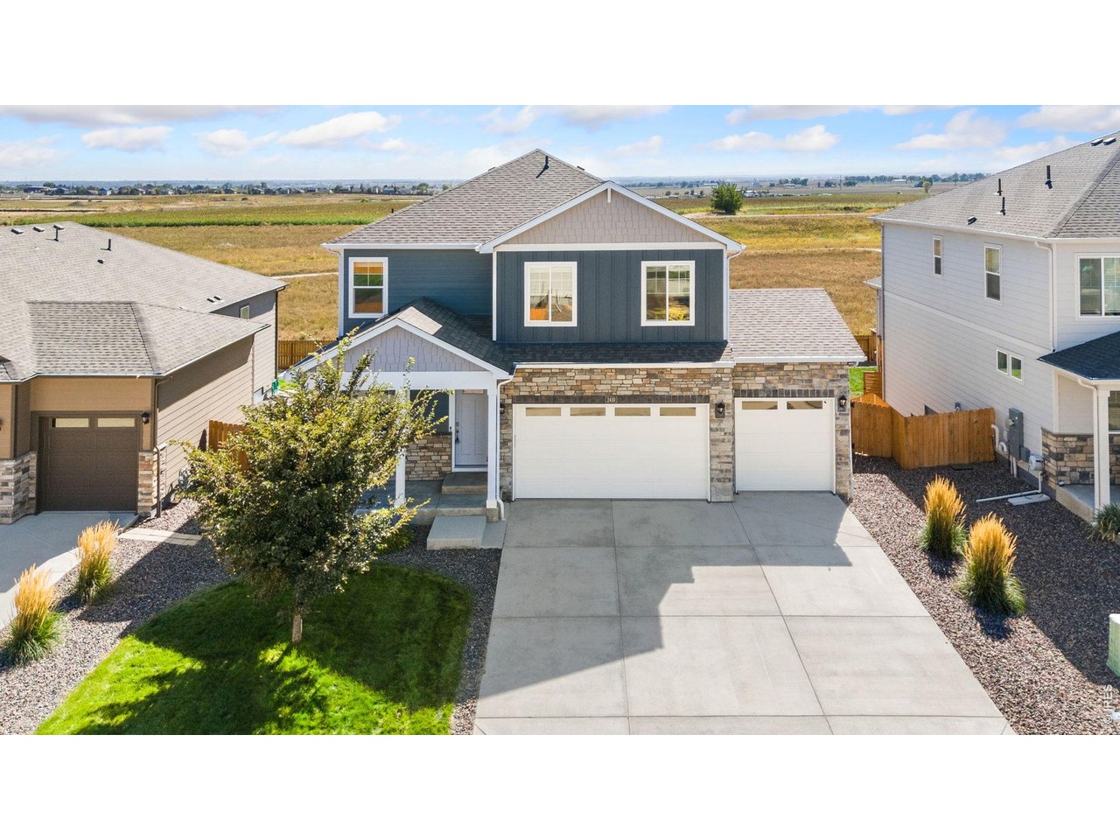
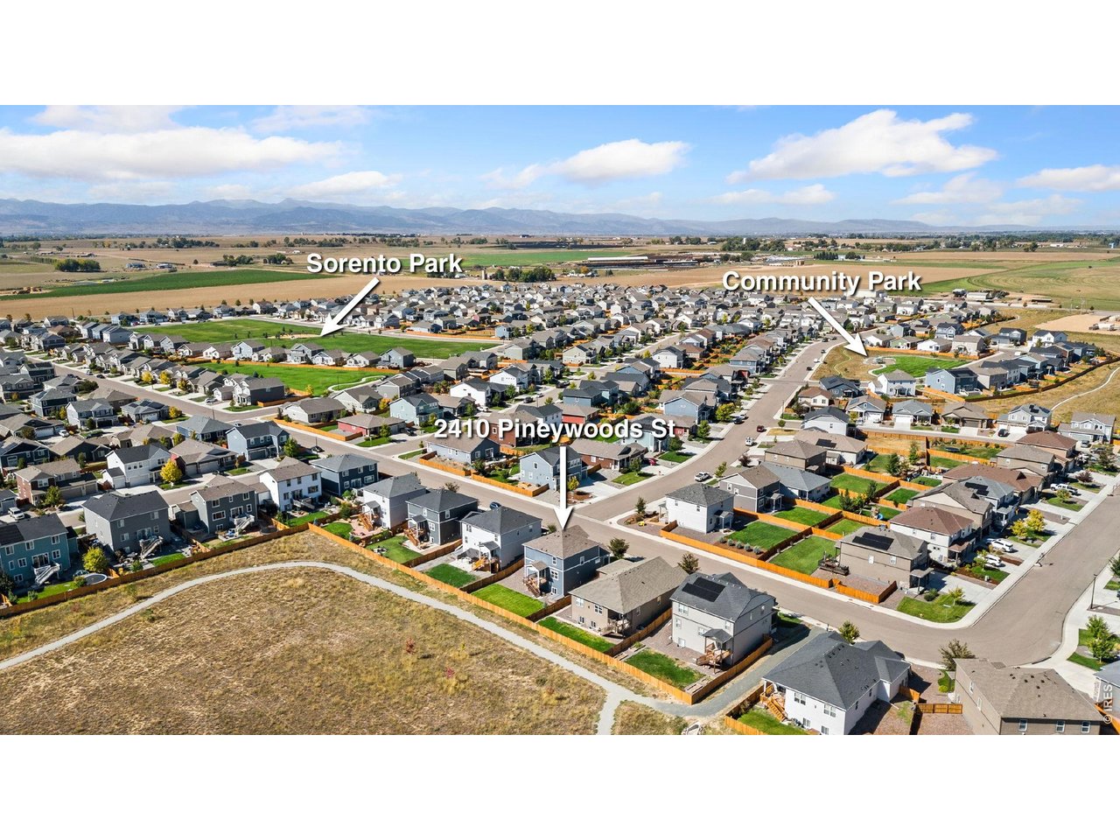
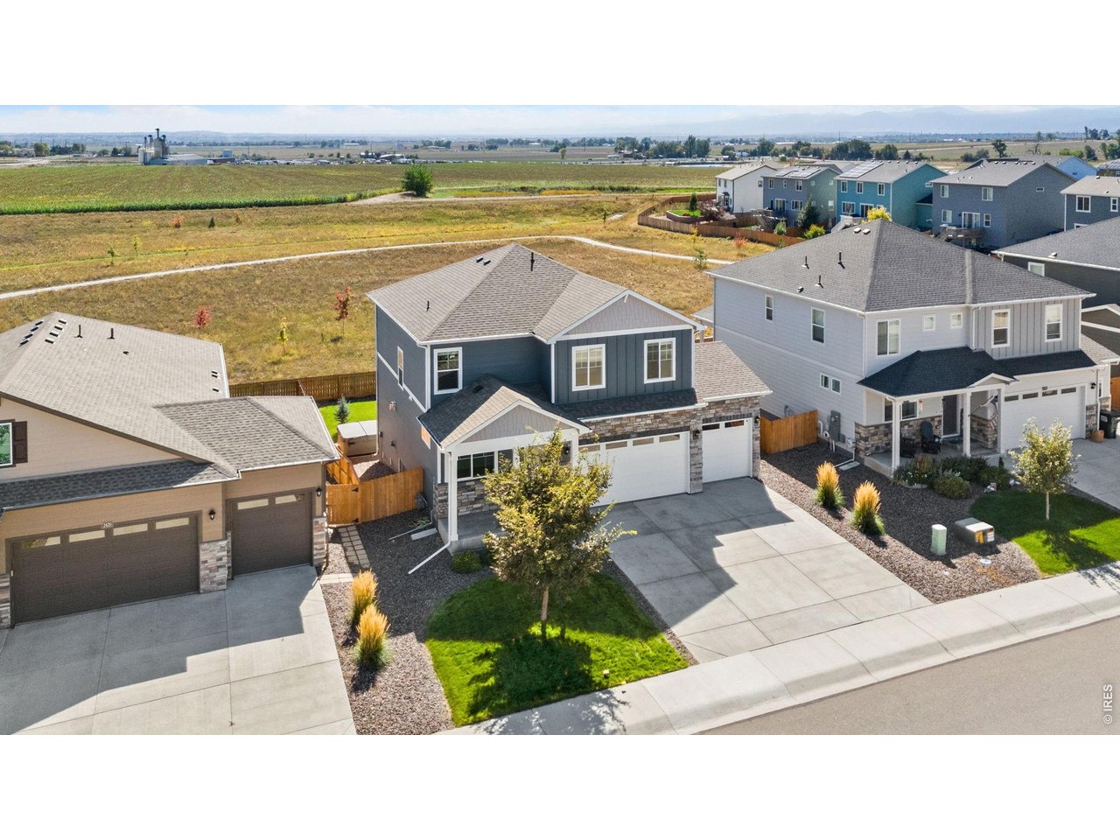
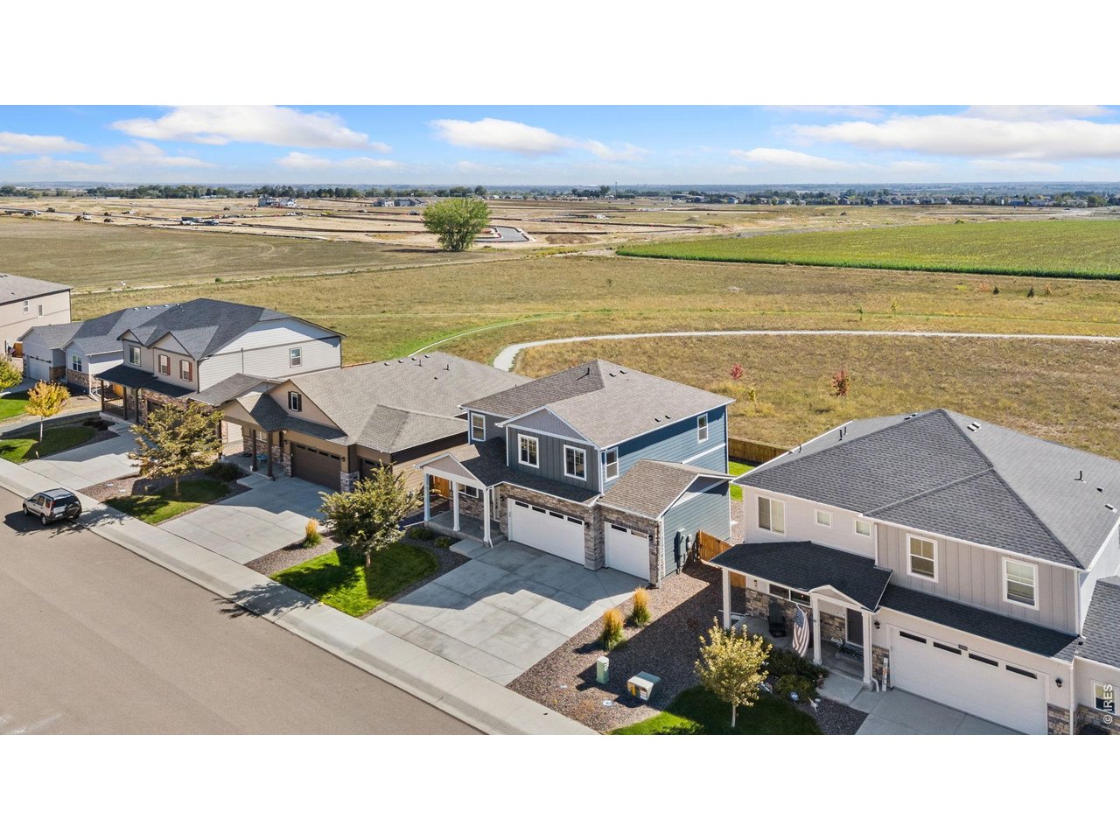
ASSUMABLE FHA LOAN WITH LOW INTEREST RATE!!!!!! This refreshed two-story home backs to open space and offers a comfortable layout, plenty of room to grow, and a setting that makes the most of the Colorado landscape. Fresh updates from top to bottom include upgraded flooring and new light fixtures, giving the interior a clean, modern feel. The foyer opens into a bright and open living area where a refinished corner stone fireplace creates a warm focal point, framed by large windows that bring in natural light. The kitchen showcases upgraded stainless steel appliances paired with quartz countertops, a pantry, and a large center island with bar seating and abundant prep space. A bonus flex area near the front entrance provides a versatile setup for a home office, study, or hobby studio. All four bedrooms are located on the upper level alongside a dedicated laundry room that streamlines daily chores. The spacious primary suite features an en-suite bathroom and a walk-in closet. The unfinished basement offers incredible potential for future customization, with a bathroom rough-in already in place. The fenced backyard backs directly toward open greenbelt acreage and features a raised deck plus an included hot tub, offering an inviting spot to relax with farm and mountain views as your beautiful backdrop. An oversized 3-car garage boasts high ceilings for added vehicle, gear, or workshop capacity. Neighborhood walking paths and parks invite outdoor recreation, while easy access to I-25, Longmont, and DIA provides swift travel across the region!

$3,825/mo

Est. mortgage payment based on a $575,000 home price.

All estimates are provided by Luxury Presence for informational purposes only. Actual amounts may vary.

Additional information

MLS® ID
1070043

Interior Features

Bedrooms
4
Bathrooms
3
Fireplace
Yes
Cooling
Yes
Heating
Yes
Basement
Yes

Exterior Features

Lot Size
0.15 Acres

Other Property Details

Taxes
$6,855
Tax Frequency
Annually
Garage
Yes
View
Yes
MLS provider logo

Listings courtesy of Information and Real Estate Services, LLC (IRES) as distributed by MLS GRID

All information deemed reliable but not guaranteed and should be independently verified. All properties are subject to prior sale, change or withdrawal. Neither listing broker(s) nor Andrea Tuell shall be responsible for any typographical errors, misinformation, misprints and shall be held totally harmless. Properties displayed may be listed or sold by various participants in the MLS. 

Based on information submitted to the MLS GRID as of 4:18 AM UTC on 10/8/2026. All data is obtained from various sources and may not have been verified by broker or MLS GRID. Supplied Open House Information is subject to change without notice. All information should be independently reviewed and verified for accuracy. Properties may or may not be listed by the office/agent presenting the information.

©2026 Information and Real Estate Services, LLC (IRES). All rights reserved.

DMCA Notice 

Powered by Luxury Presence