Property photo 1
Property photo 2
Property photo 3
Property photo 4
Property photo 5
3 Beds
3 Baths
2,178 sqft

$529,000

21 Woodland Cir, Highlands Ranch CO, 80126

Price per sqft$242.88
Built in1996
Property size2,178 sqft
Property typeTownhomes
Courtesy of Pinette Realty Group LLC, Nicole Pinette Listing Contact: [email protected],720-244-1514

Overview

Active

Listed Aug 29, 2026

Updated 2 weeks ago

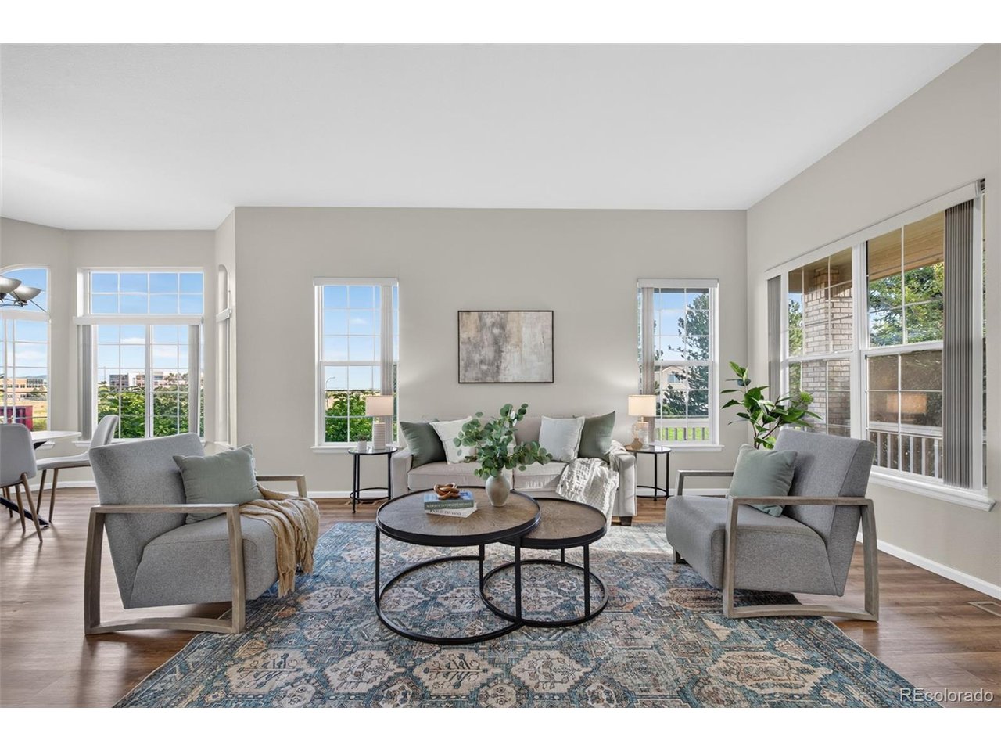
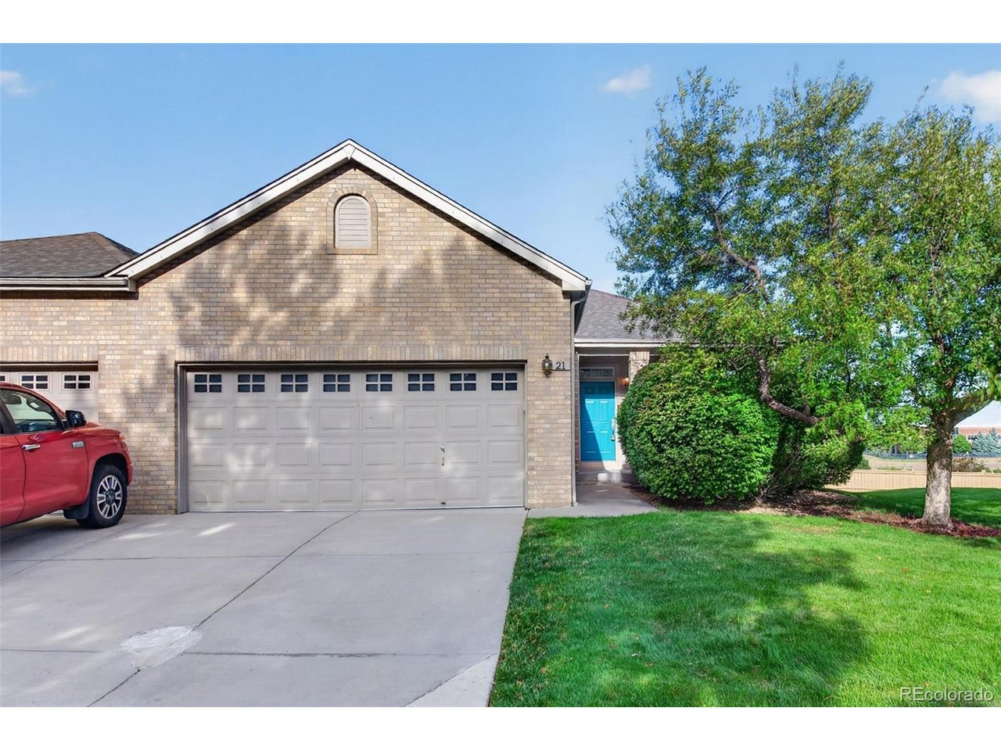
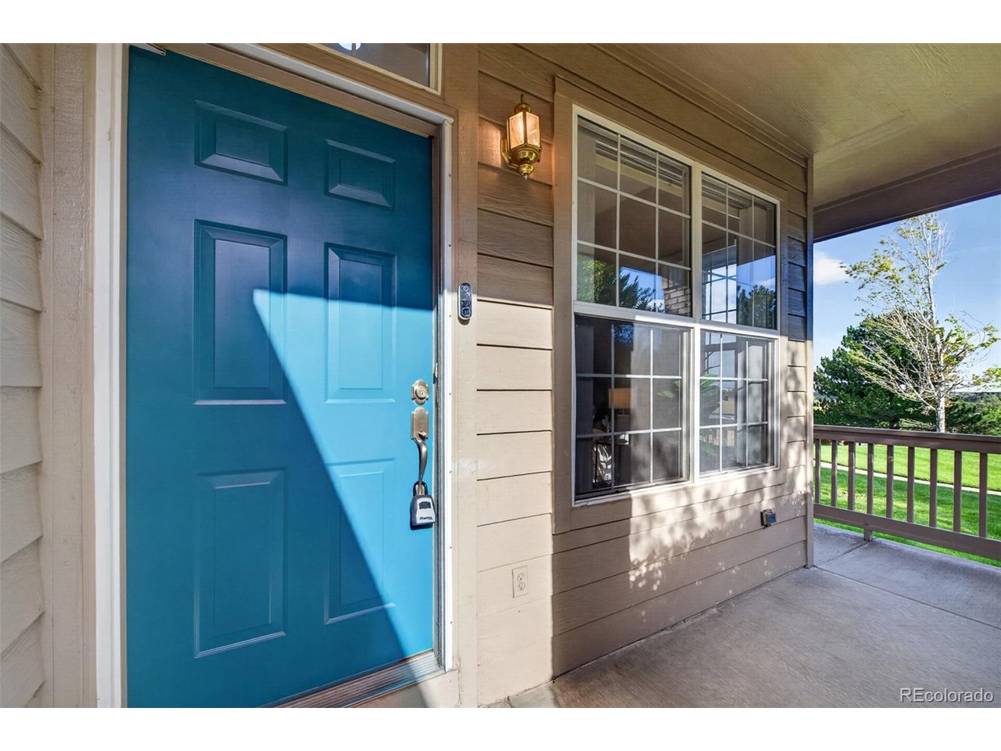
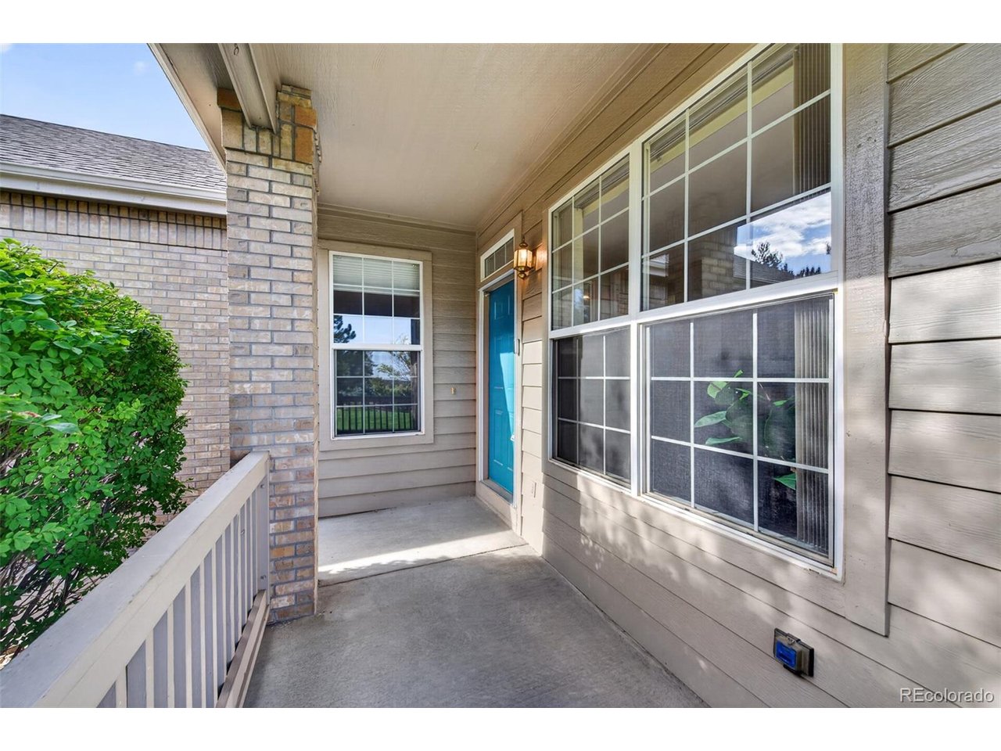
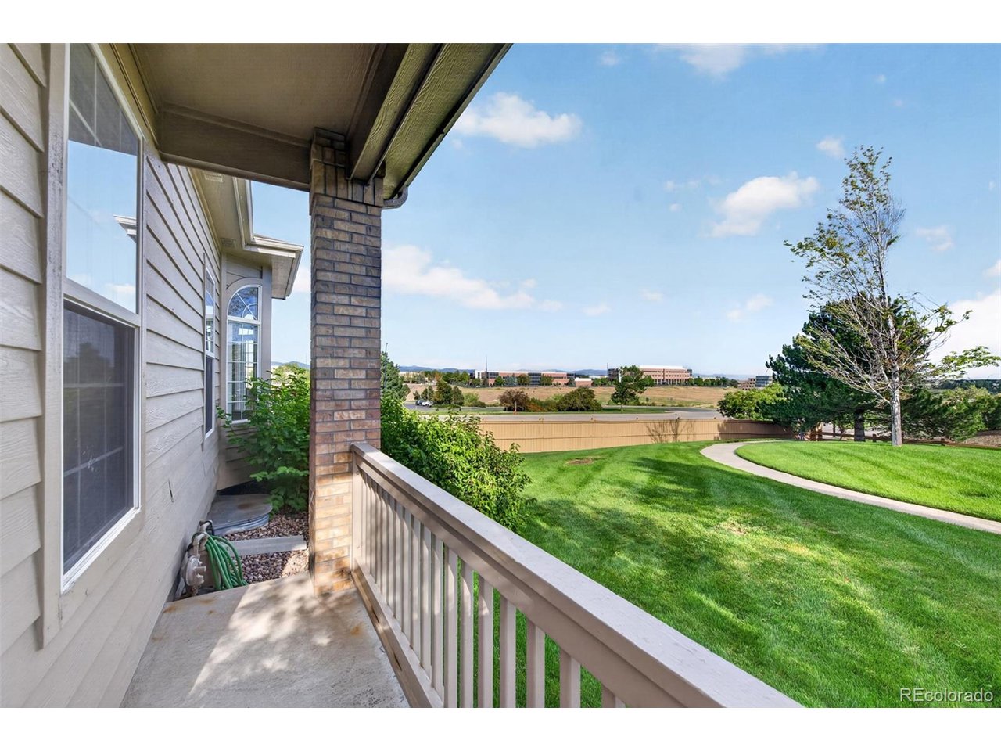
Welcome to this beautifully maintained ranch-style townhome in coveted Coventry Ridge, ideally located at the end of a quiet circular street and adjacent to a lush community greenbelt and open space, offering added privacy and a peaceful setting. With only one shared wall, this 3-bedroom, 3-bath home provides the low-maintenance benefits of townhome living with a wonderful sense of space. The bright, open main level features 10-foot ceilings, neutral paint, newer plush carpeting, durable luxury vinyl plank flooring, west-facing windows showcasing beautiful Colorado sunsets, and a beautiful dual-sided fireplace. The spacious kitchen offers slab granite countertops, abundant cabinetry, newer stainless steel appliances, and a comfortable dining area. The spacious primary suite features a well-appointed bath and walk-in closet, while the secondary bedroom enjoys its own designated 3/4 bath. Recent updates include new carpeting, furnace and A/C, toilets, and kitchen appliances. The full basement is mostly finished and provides flexible space for a family room, additional bedroom, home office, fitness area, or storage. Enjoy a fenced yard, attached 2-car garage, and included washer and dryer. Ideally located just 2-3 blocks from Town Center, restaurants, ice cream shops, and everyday conveniences, one block from Northridge Recreation Center, and near the brand-new Highlands Ranch Senior Center. Ownership includes access to four recreation centers, 70+ miles of trails, community events, farmers markets, and concerts. Exceptional location, peaceful setting, and move-in-ready comfort!

$3,519/mo

Est. mortgage payment based on a $529,000 home price.

All estimates are provided by Luxury Presence for informational purposes only. Actual amounts may vary.

Additional information

MLS® ID
5505821

Interior Features

Bedrooms
3
Bathrooms
3
Fireplace
Yes
Cooling
Yes
Heating
Yes
Basement
Yes

Exterior Features

Lot Size
0.09 Acres

Other Property Details

Taxes
$4,020
Tax Frequency
Annually
Association Fee Frequency
Quarterly
Secondary Association Fee
$321
Secondary Association Fee Frequency
Monthly
Garage
Yes
View
Yes
MLS provider logo

Listings courtesy of Information and Real Estate Services, LLC (IRES) as distributed by MLS GRID

All information deemed reliable but not guaranteed and should be independently verified. All properties are subject to prior sale, change or withdrawal. Neither listing broker(s) nor Andrea Tuell shall be responsible for any typographical errors, misinformation, misprints and shall be held totally harmless. Properties displayed may be listed or sold by various participants in the MLS. 

Based on information submitted to the MLS GRID as of 4:13 AM UTC on 9/23/2026. All data is obtained from various sources and may not have been verified by broker or MLS GRID. Supplied Open House Information is subject to change without notice. All information should be independently reviewed and verified for accuracy. Properties may or may not be listed by the office/agent presenting the information.

©2026 Information and Real Estate Services, LLC (IRES). All rights reserved.

DMCA Notice 

Powered by Luxury Presence