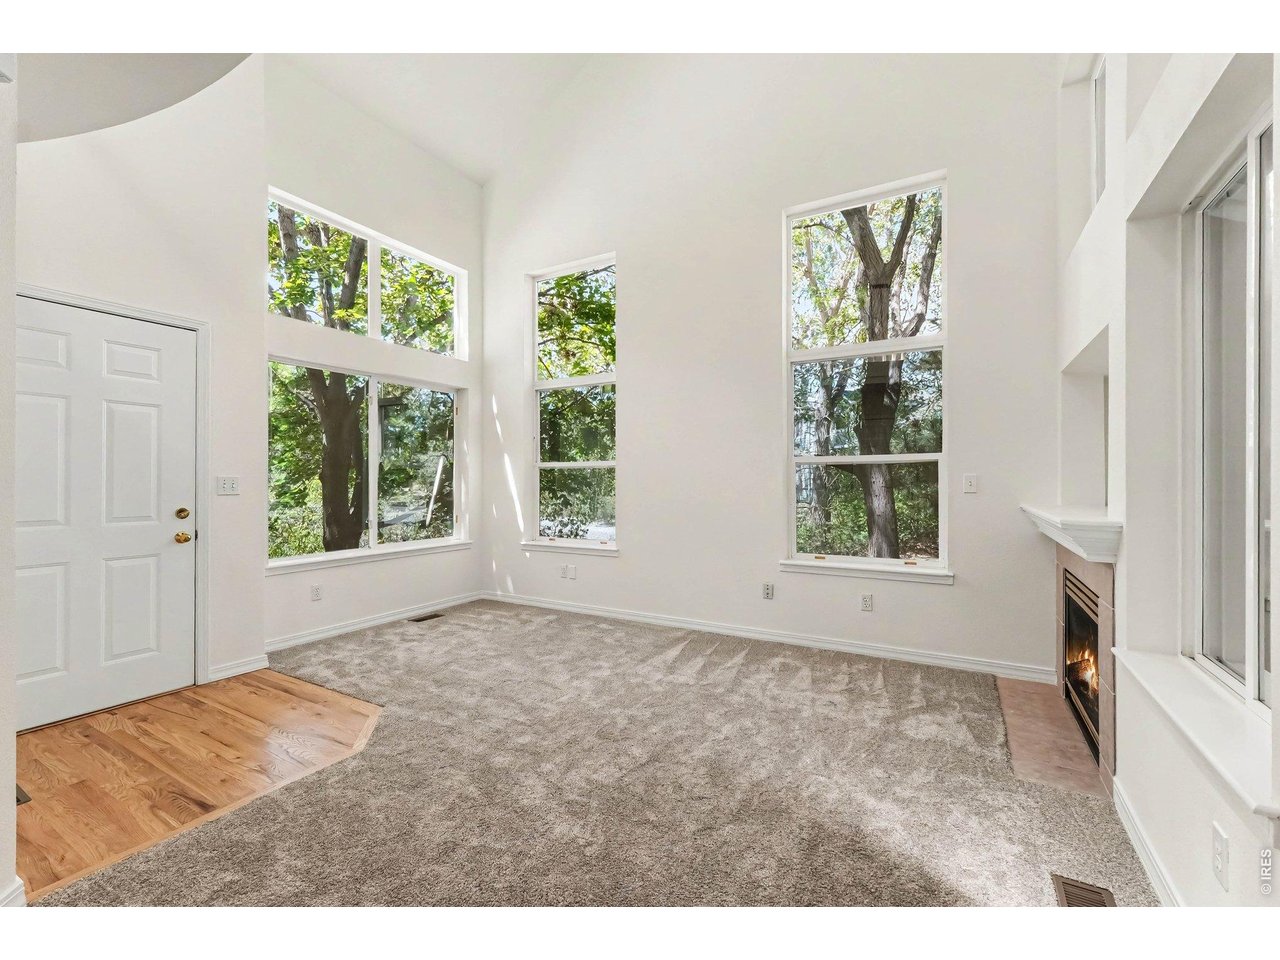
Property photo 1
Property photo 2
Property photo 3
Property photo 4
Property photo 5
2 Beds
3 Baths
1,272 sqft

$719,000

4776 Franklin Dr, Boulder CO, 80301

Price per sqft$565.25
Built in1995
Property size1,272 sqft
Property typeTownhomes
Courtesy of The Colorado RE Group LLC, Shawna Blair Listing Contact: 7202273468

Overview

Active

Listed Aug 21, 2026

Updated 3 days ago

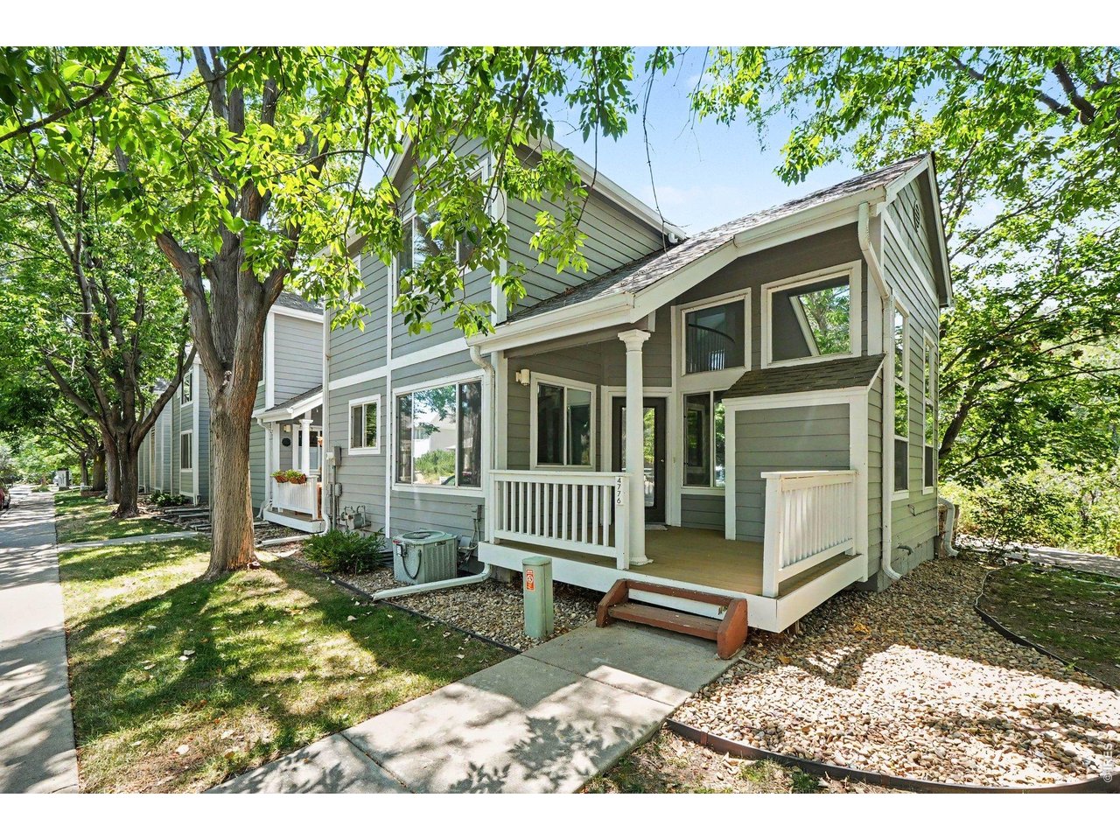
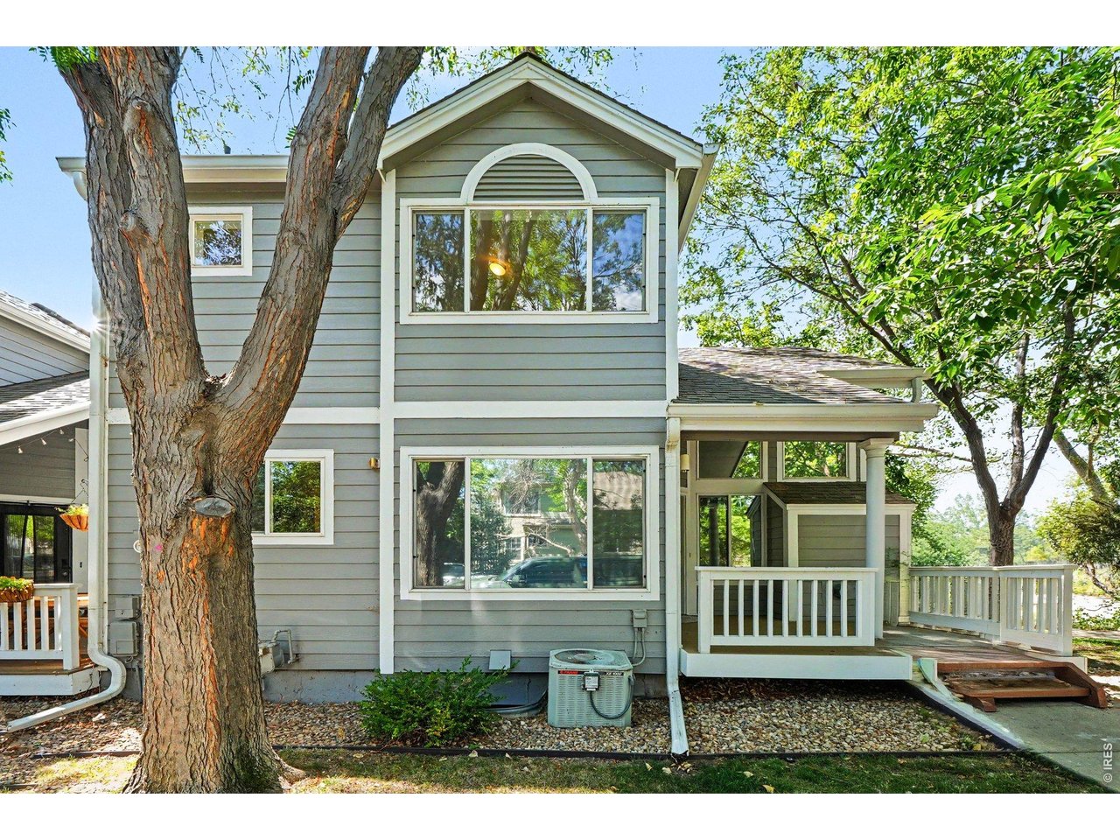
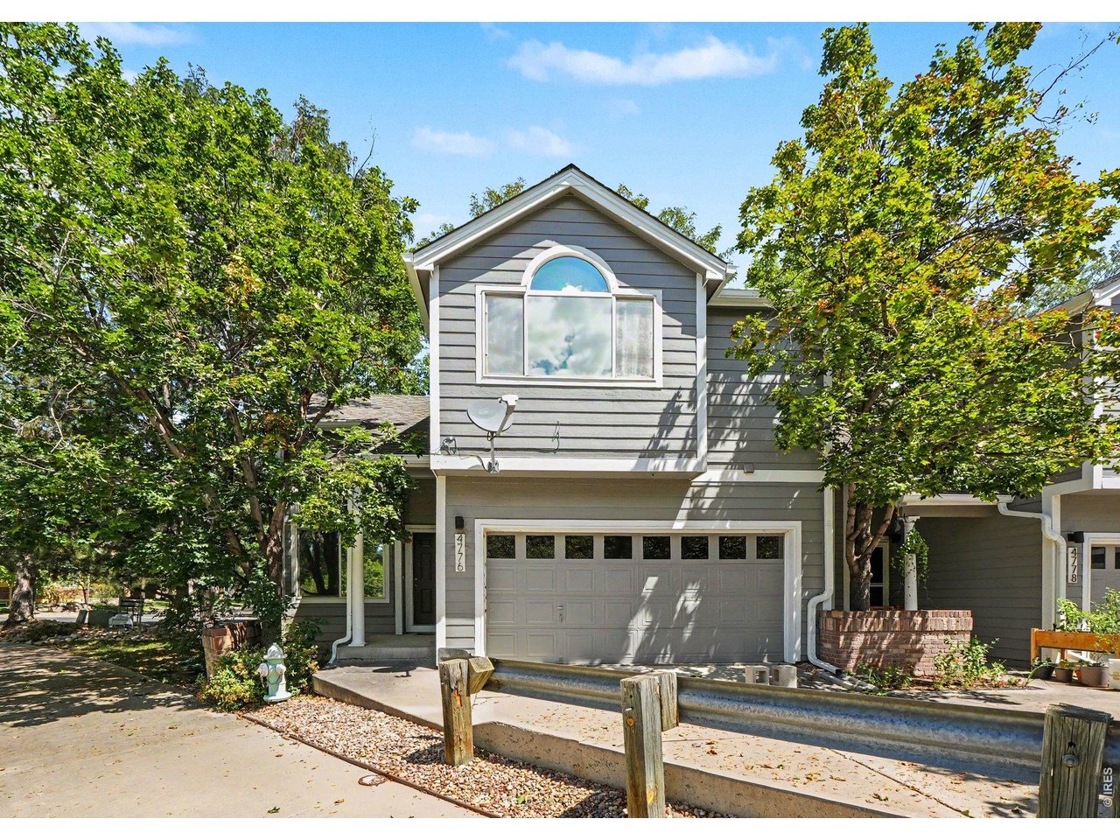
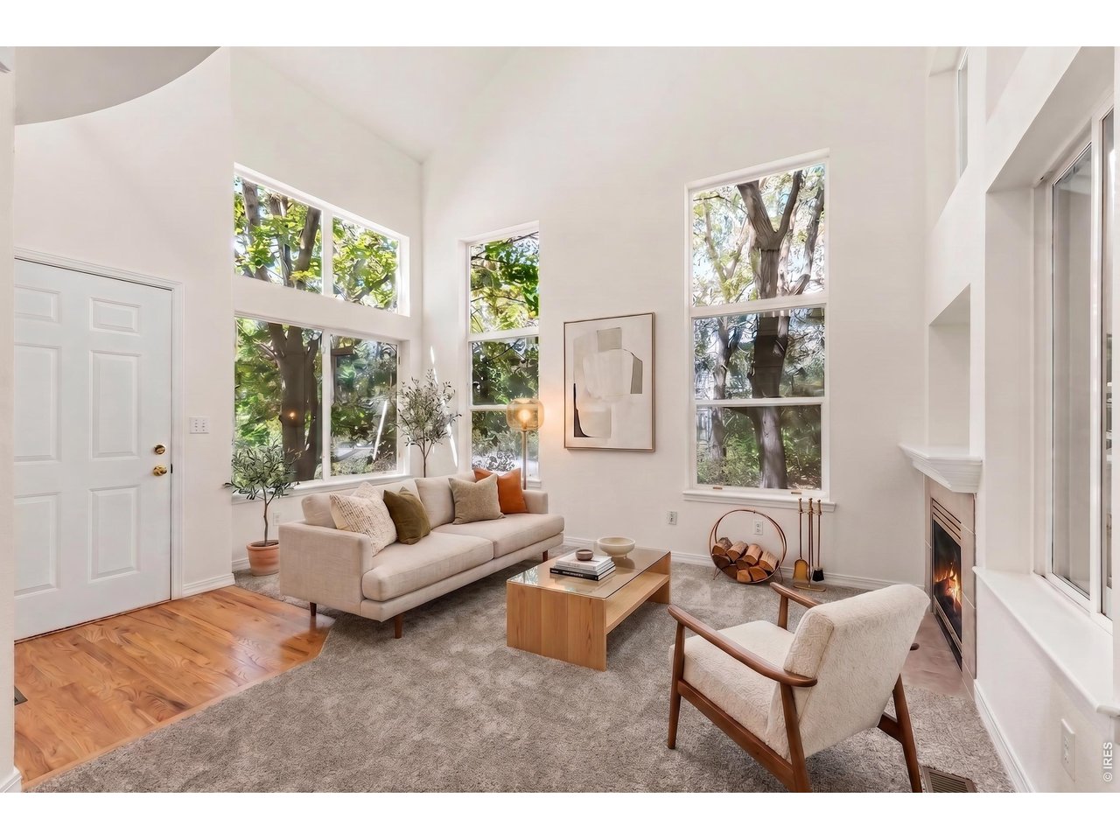
Welcome to this beautifully refreshed end-unit townhome with views of the pond, nestled in the highly sought-after Noble Park neighborhood of Boulder. BRAND NEW UPDATES as of Sept 2026: Lennox high efficiency dual fuel heat pump/furnace with a 10 year parts & labor warranty, instahot water water heater, radon mitigation. Perfectly situated for film lovers, this modern townhome offers easy access to Boulder's exclusive Sundance Film Festival events. Offering 1,785 square feet of bright, open living space, this property boasts extensive premium aesthetic upgrades from top to bottom. Every corner of this property has been intentionally updated to offer a true move-in-ready experience for its next owner.The main level welcomes you with freshly refinished, gleaming hardwood floors and professional, crisp paint throughout the entire home. Food enthusiasts will love the updated kitchen, showcasing brand-new kitchen counters, freshly refinished cabinet doors, and a complete suite of newly replaced appliances. Upstairs, you will find entirely new, plush carpeting underfoot, running into spacious bedrooms that feature high vaulted ceilings.The bathrooms have been completely transformed with newly resurfaced tile and tubs, brand-new efficient toilets, and contemporary mirrors and light fixtures. Additional perks include an attached 2 car garage with an EV charger and a well-managed HOA with fees of $339/month. Located just minutes from Boulders world-class trails, dining, and shopping, this turnkey gem provides the quintessential Colorado lifestyle.

$4,784/mo

Est. mortgage payment based on a $719,000 home price.

All estimates are provided by Luxury Presence for informational purposes only. Actual amounts may vary.

Additional information

MLS® ID
1067040

Interior Features

Bedrooms
2
Bathrooms
3
Fireplace
Yes
Cooling
Yes
Heating
Yes
Basement
Yes

Other Property Details

Taxes
$4,156
Tax Frequency
Annually
Association Fee Frequency
Monthly
Garage
Yes
View
Yes
Pets Allowed
Yes
MLS provider logo

Listings courtesy of Information and Real Estate Services, LLC (IRES) as distributed by MLS GRID

All information deemed reliable but not guaranteed and should be independently verified. All properties are subject to prior sale, change or withdrawal. Neither listing broker(s) nor Andrea Tuell shall be responsible for any typographical errors, misinformation, misprints and shall be held totally harmless. Properties displayed may be listed or sold by various participants in the MLS. 

Based on information submitted to the MLS GRID as of 4:17 AM UTC on 10/8/2026. All data is obtained from various sources and may not have been verified by broker or MLS GRID. Supplied Open House Information is subject to change without notice. All information should be independently reviewed and verified for accuracy. Properties may or may not be listed by the office/agent presenting the information.

©2026 Information and Real Estate Services, LLC (IRES). All rights reserved.

DMCA Notice 

Powered by Luxury Presence