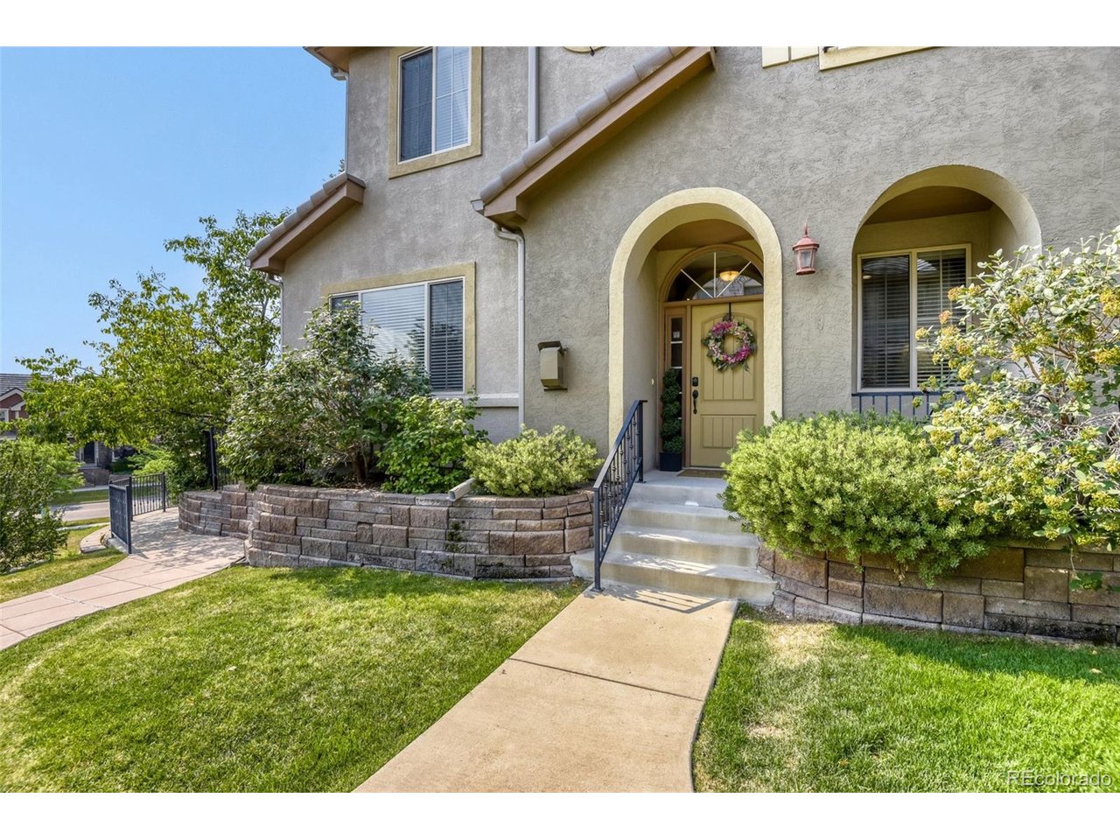
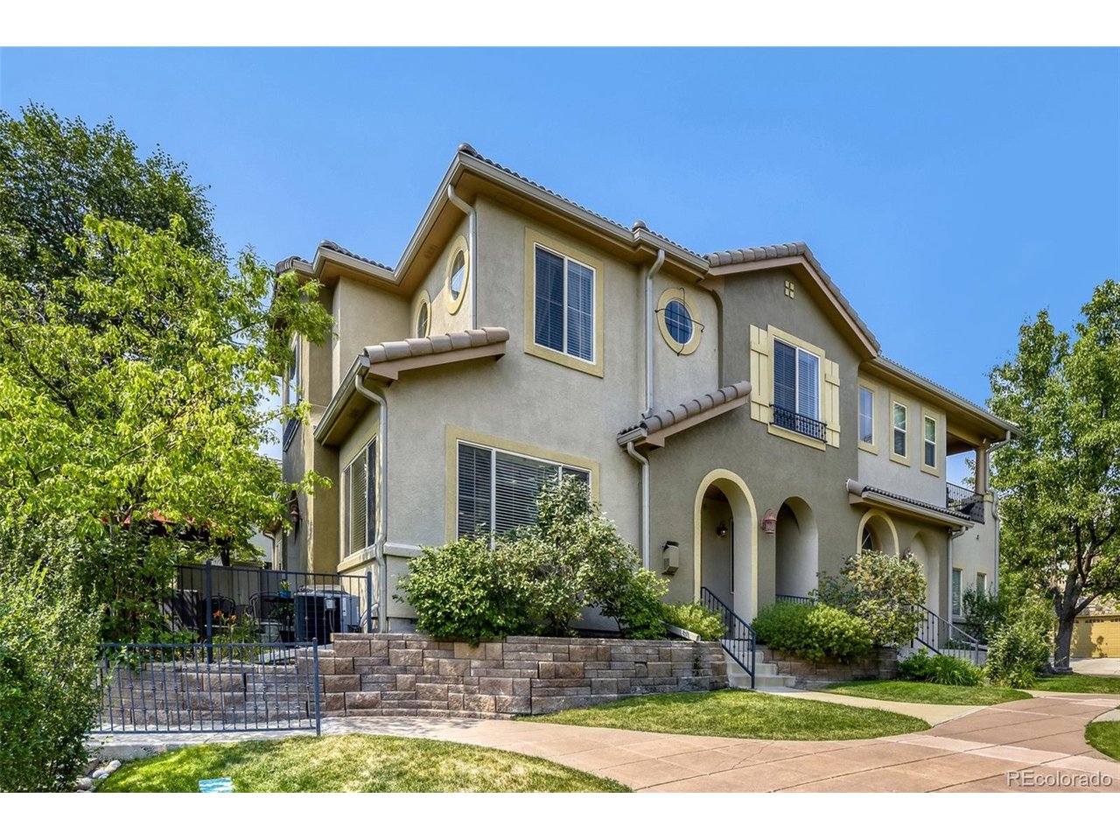
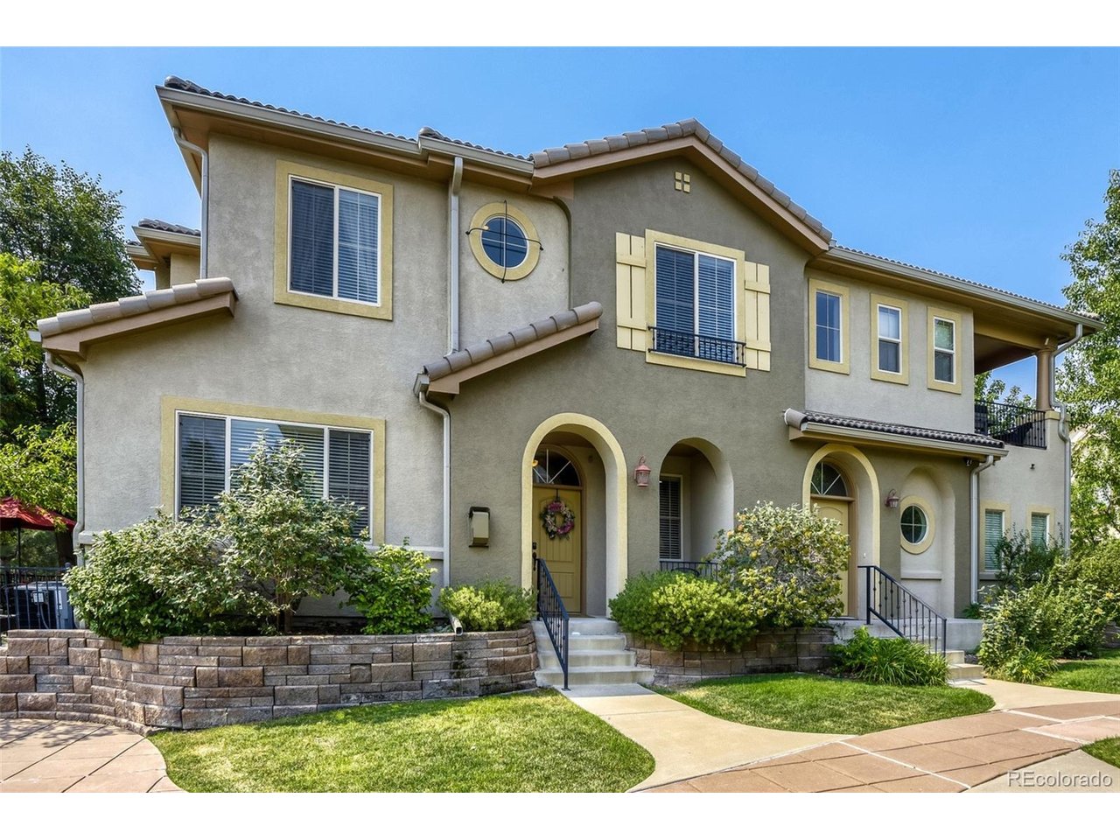
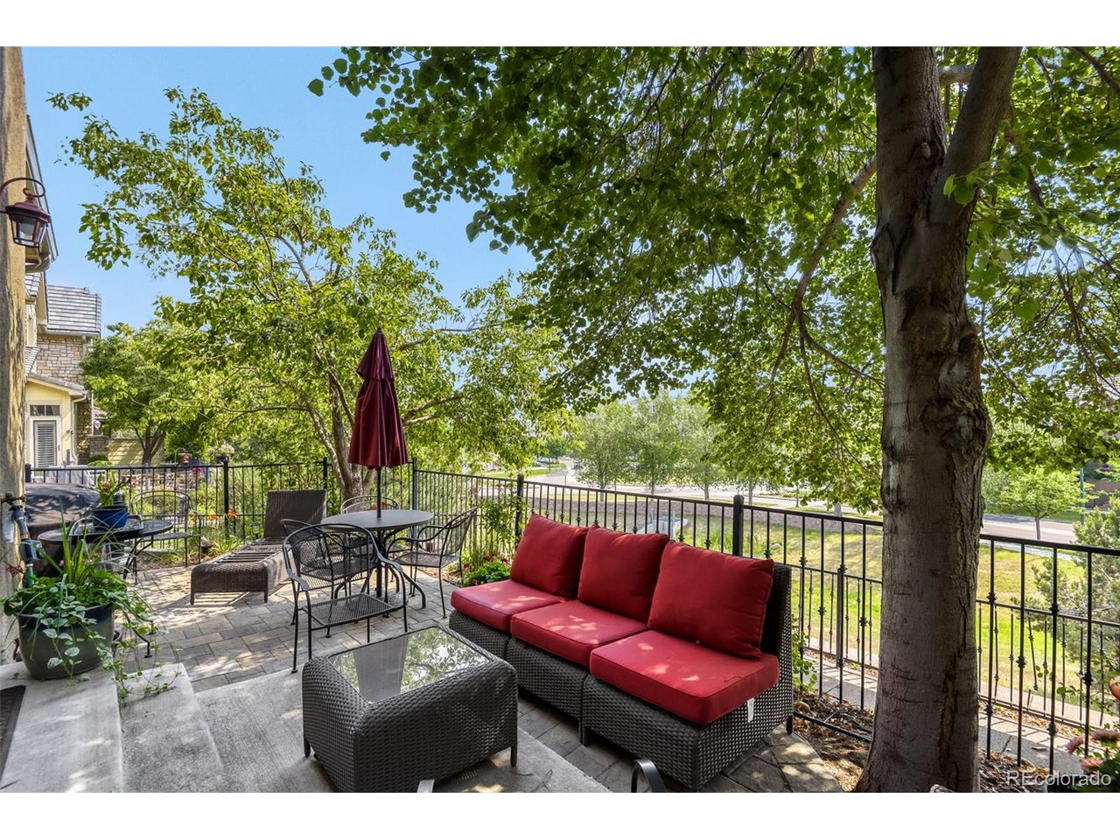
Property photo 1
Property photo 2
Property photo 3
Property photo 4
Property photo 5
2 Beds
3 Baths
1,864 sqft

$620,000

10122 Bluffmont Ln, Lone Tree CO, 80124

Price per sqft$332.62
Built in2006
Property size1,864 sqft
Property typeCondominium
Courtesy of RE/MAX Alliance, Mitch Bevans Listing Contact: [email protected],303-906-1010

Overview

Active

Listed Jul 8, 2026

Updated 4 weeks ago

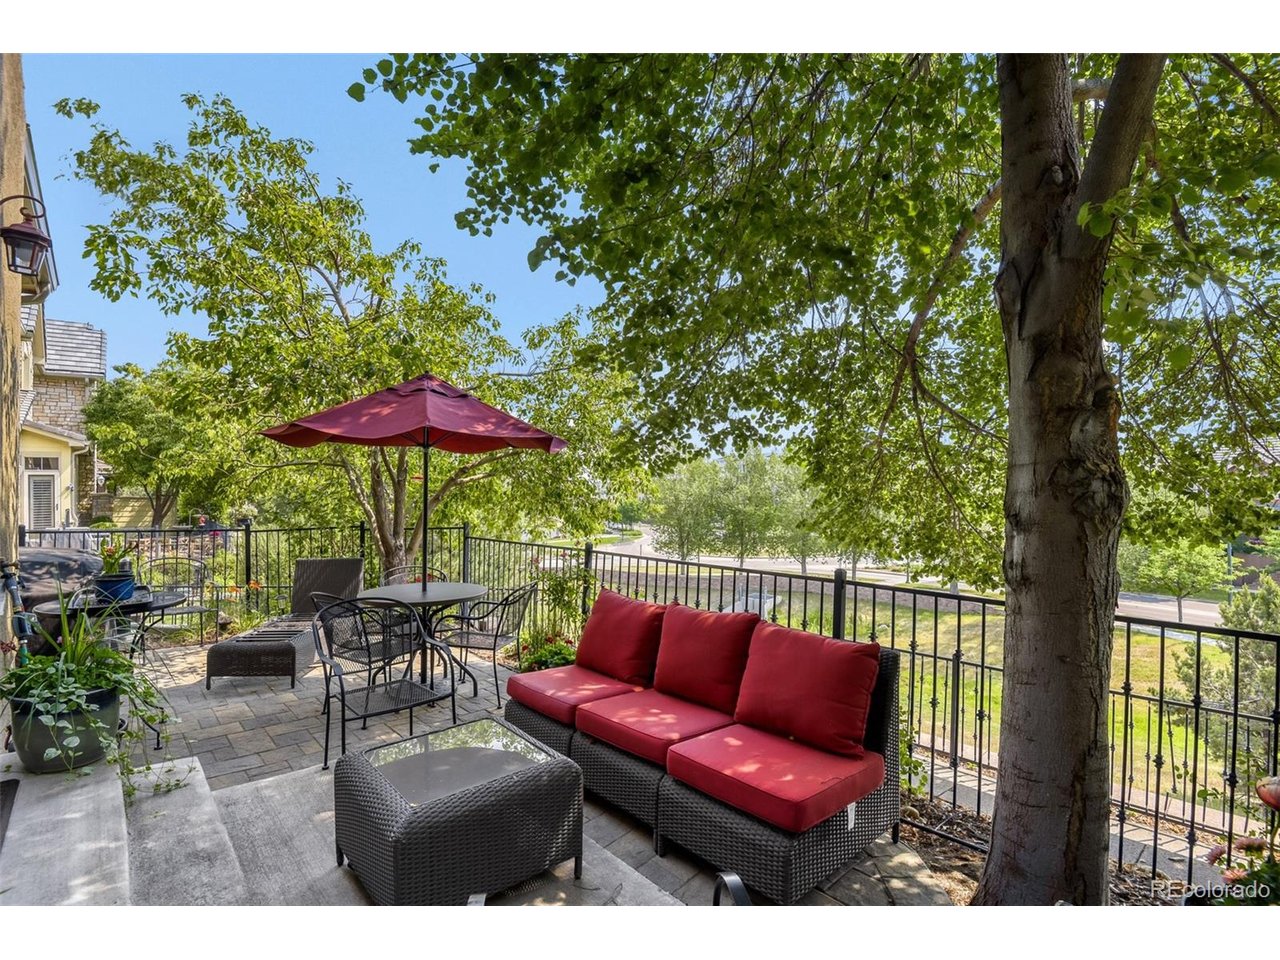
Come Take A Look At This Immaculate low-maintenance home in Lone Tree. This floorplan features 2 spacious bedrooms, each with its own bathroom that ensures privacy and comfort for residents and guests. Nice open floor plan, great kitchen that flows into the dining area and the family room. Additionally, the home office space provides the perfect setting for remote work. The luxurious primary suite comes complete with a cozy sitting area featuring a gas fireplace and a spa-inspired five-piece bath with a jetted soaking tub, the is the perfect place to relax at the end of the day. Large windows fill the home with abundant natural light, creating a warm and welcoming ambiance throughout. Outside, you'll find a spacious patio that overlooks some open space where you can enjoy your morning coffee or your favorite cocktail in the evening. This property location is an unbeatable location just minutes from shopping, dining, the Lone Tree Recreation Center, Lone Tree Golf Club, the Lone Tree Arts Center, and the Denver Tech Center. Outdoor enthusiasts will appreciate the nearby trails and scenic beauty of Bluffs Regional Park Trail, offering excellent opportunities for hiking, biking, and enjoying Colorado's natural surroundings. With convenient access to light rail, major highways, and everyday amenities, this home combines comfort and convenience. New Roof, Seller has Paid the HOA Roof Assessment in Full!! Nothing to do but move right in! Bring Your Offer Today!

$4,125/mo

Est. mortgage payment based on a $620,000 home price.

All estimates are provided by Luxury Presence for informational purposes only. Actual amounts may vary.

Additional information

MLS® ID
6763198

Interior Features

Bedrooms
2
Bathrooms
3
Fireplace
Yes
Cooling
Yes
Heating
Yes
Basement
No

Other Property Details

Taxes
$6,073
Tax Frequency
Annually
Association Fee Frequency
Monthly
Secondary Association Fee
$62
Secondary Association Fee Frequency
Monthly
Garage
Yes
MLS provider logo

Listings courtesy of Information and Real Estate Services, LLC (IRES) as distributed by MLS GRID

All information deemed reliable but not guaranteed and should be independently verified. All properties are subject to prior sale, change or withdrawal. Neither listing broker(s) nor Andrea Tuell shall be responsible for any typographical errors, misinformation, misprints and shall be held totally harmless. Properties displayed may be listed or sold by various participants in the MLS. 

Based on information submitted to the MLS GRID as of 5:53 AM UTC on 9/10/2026. All data is obtained from various sources and may not have been verified by broker or MLS GRID. Supplied Open House Information is subject to change without notice. All information should be independently reviewed and verified for accuracy. Properties may or may not be listed by the office/agent presenting the information.

©2026 Information and Real Estate Services, LLC (IRES). All rights reserved.

DMCA Notice 

Powered by Luxury Presence