Property photo 1
Property photo 2
Property photo 3
Property photo 4
Property photo 5
3 Beds
2 Baths
3,127 sqft

$400,000

1177 Kirkwood Dr, Pueblo West CO, 81007

Price per sqft$127.92
Built in1999
Property size3,127 sqft
Property typeResidential
Courtesy of HomeSmart Preferred Realty, Caroline Bourgeault Listing Contact: [email protected],719-888-0180

Overview

Active

Listed Sep 4, 2026

Updated 2 weeks ago

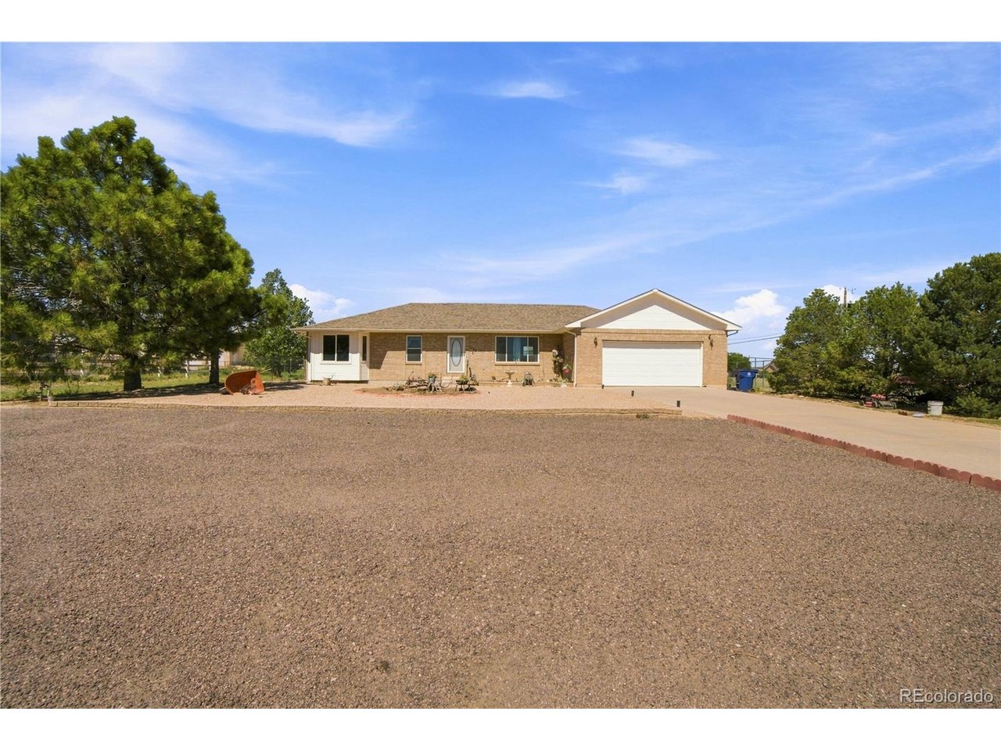
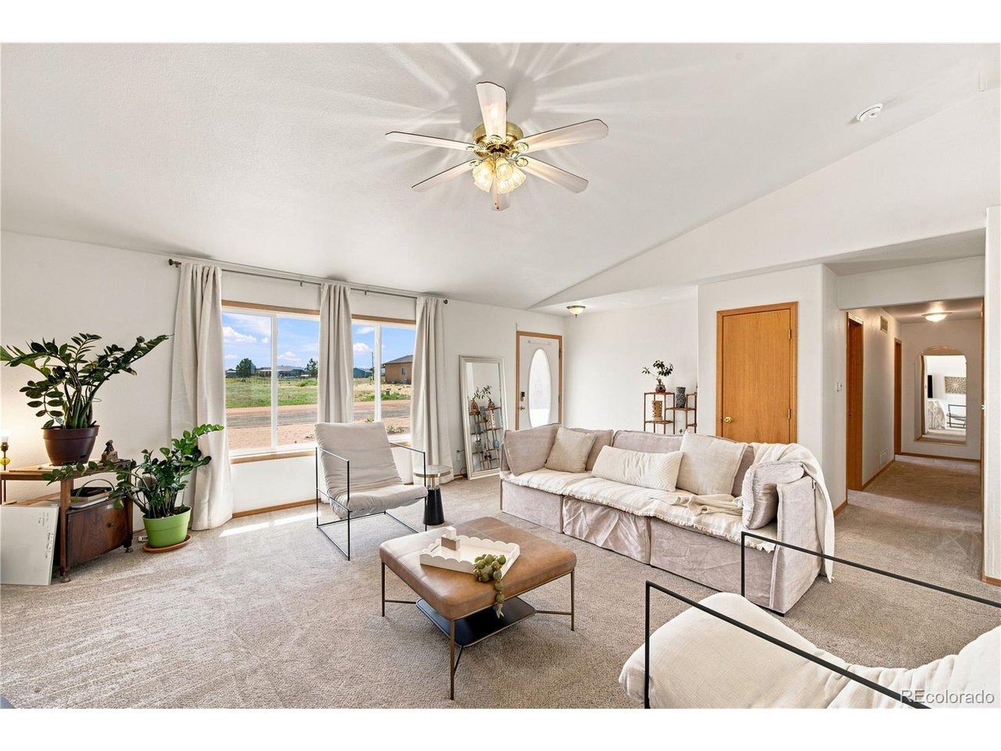
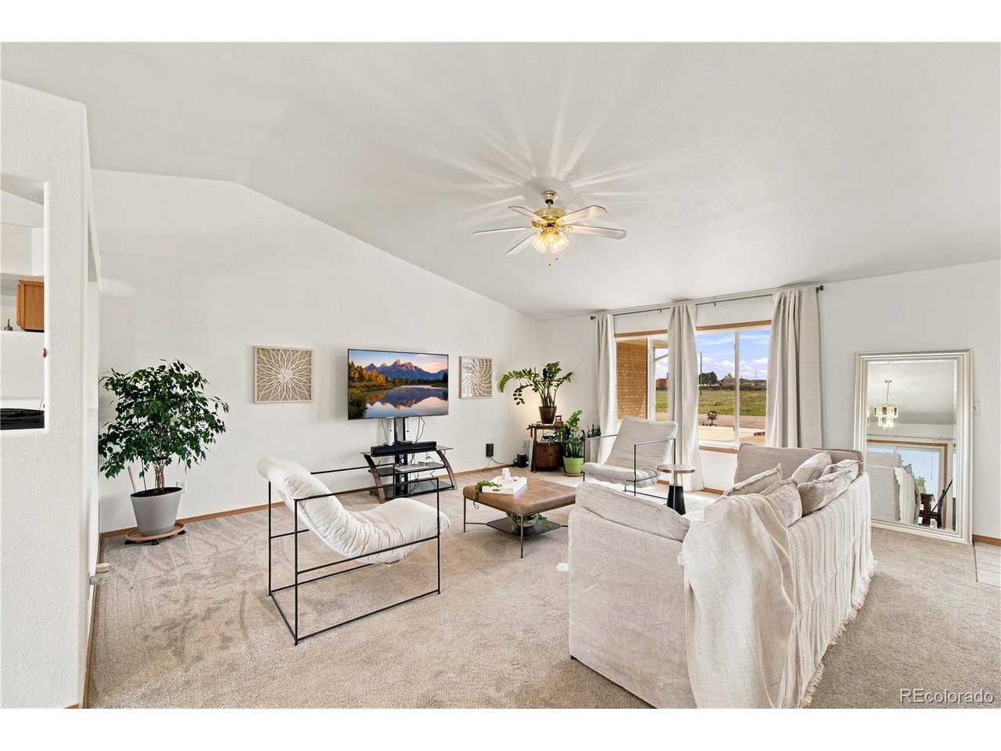
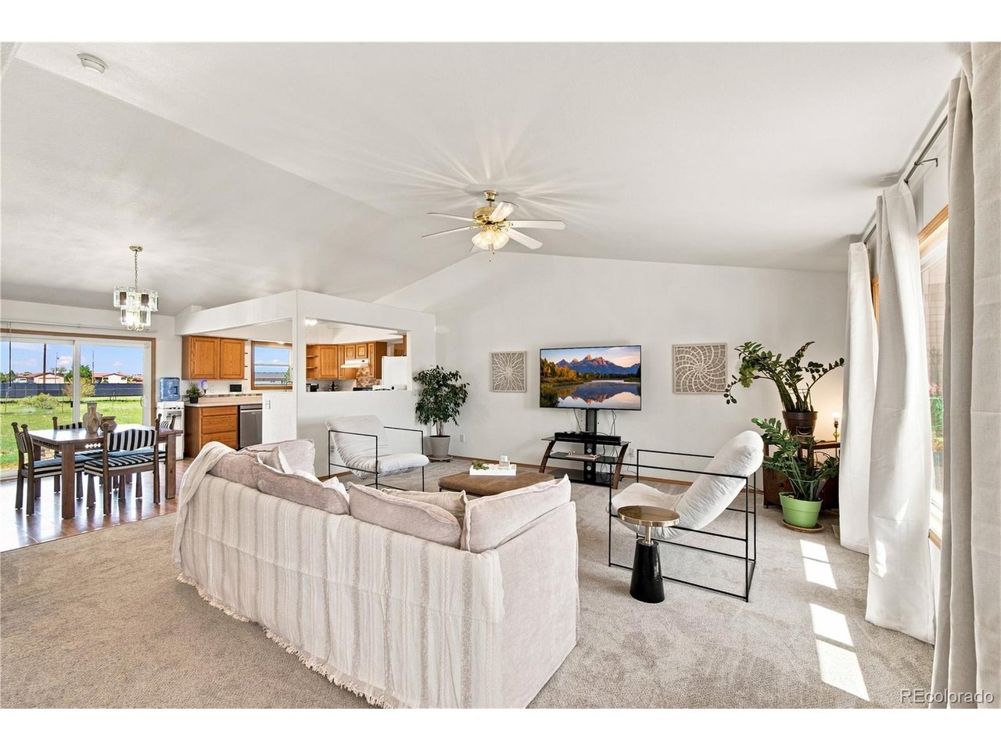
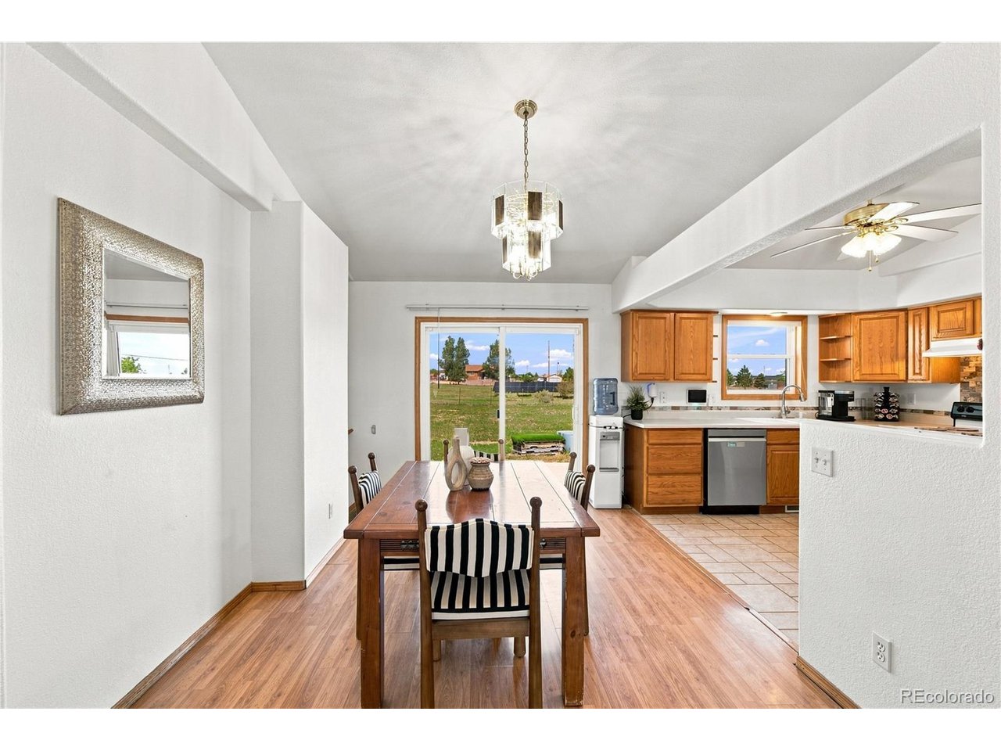
Over an acre. 3,127 sq. ft. Paid-off solar. Brand-new central air. RV parking. Three-car tandem garage. And all three bedrooms on the main level. Here is a home that offers something that's getting harder to find in Pueblo West: serious space inside and out, with an enormous basement giving you even more room to make the home your own. The living room. The pantry. The patio. The garage. The basement. Even the lot. Set on just over an acre, this brick ranch keeps all three bedrooms and both baths on the main level. Vaulted ceilings amplify the generous living room, while a large picture window brings in natural light. The kitchen offers abundant cabinetry and pantry storage, and the primary bedroom has its own door to the expansive backyard patio with built-in speakers. Then there's downstairs. The full basement opens into an enormous recreation room wired for surround sound, with dimmable lighting and room for movie nights, game tables, workouts and hobbies. Additional storage and plumbing for a future bath add even more possibility. Outside, you'll find a fenced area with possibilities for dogs, chickens or gardening, plus RV parking and a three-car tandem garage-because apparently this house wasn't finished surprising you yet. Brand-new central air adds fresh comfort, while the solar system will be paid off by the seller at closing. At 1177 E Kirkwood, the real luxury isn't something flashy. It's having room. At 1177 E Kirkwood, the real luxury isn't something flashy. It's having room.

$2,661/mo

Est. mortgage payment based on a $400,000 home price.

All estimates are provided by Luxury Presence for informational purposes only. Actual amounts may vary.

Additional information

MLS® ID
7353624

Interior Features

Bedrooms
3
Bathrooms
2
Cooling
Yes
Heating
Yes
Basement
Yes

Exterior Features

Lot Size
1.01 Acres

Other Property Details

Taxes
$2,615
Tax Frequency
Annually
Garage
Yes
MLS provider logo

Listings courtesy of Information and Real Estate Services, LLC (IRES) as distributed by MLS GRID

All information deemed reliable but not guaranteed and should be independently verified. All properties are subject to prior sale, change or withdrawal. Neither listing broker(s) nor Andrea Tuell shall be responsible for any typographical errors, misinformation, misprints and shall be held totally harmless. Properties displayed may be listed or sold by various participants in the MLS. 

Based on information submitted to the MLS GRID as of 9:35 PM UTC on 9/23/2026. All data is obtained from various sources and may not have been verified by broker or MLS GRID. Supplied Open House Information is subject to change without notice. All information should be independently reviewed and verified for accuracy. Properties may or may not be listed by the office/agent presenting the information.

©2026 Information and Real Estate Services, LLC (IRES). All rights reserved.

DMCA Notice 

Powered by Luxury Presence