Property photo 1
Property photo 2
Property photo 3
Property photo 4
Property photo 5
3 Beds
3 Baths
1,977 sqft

$540,000

2211 Black Duck Ave, Johnstown CO, 80534

Price per sqft$273.14
Built in2004
Property size1,977 sqft
Property typeResidential
Courtesy of Johnson & Assoc. Real Estate, Robert Johnson Listing Contact: 9705812994

Overview

Active

Listed Oct 5, 2026

Updated 3 days ago

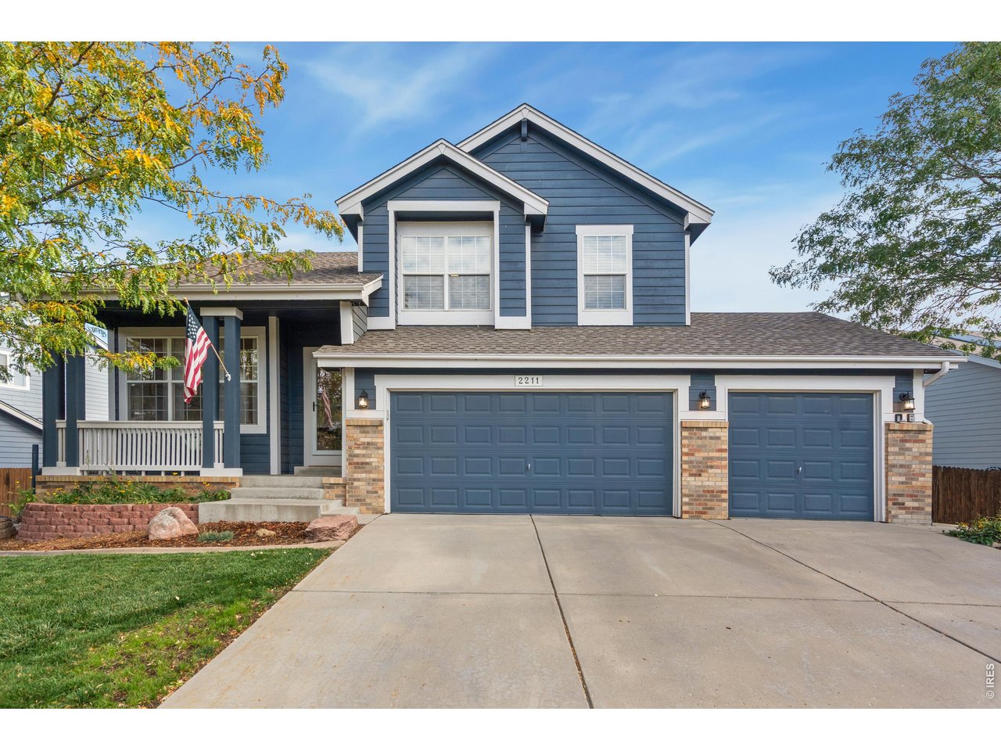
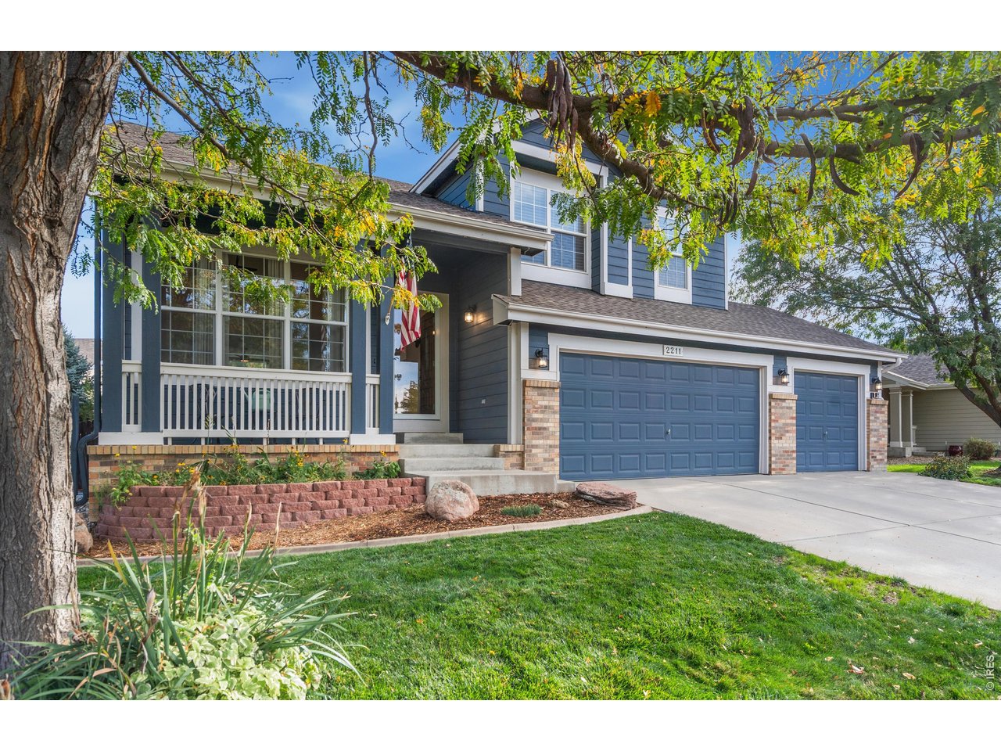
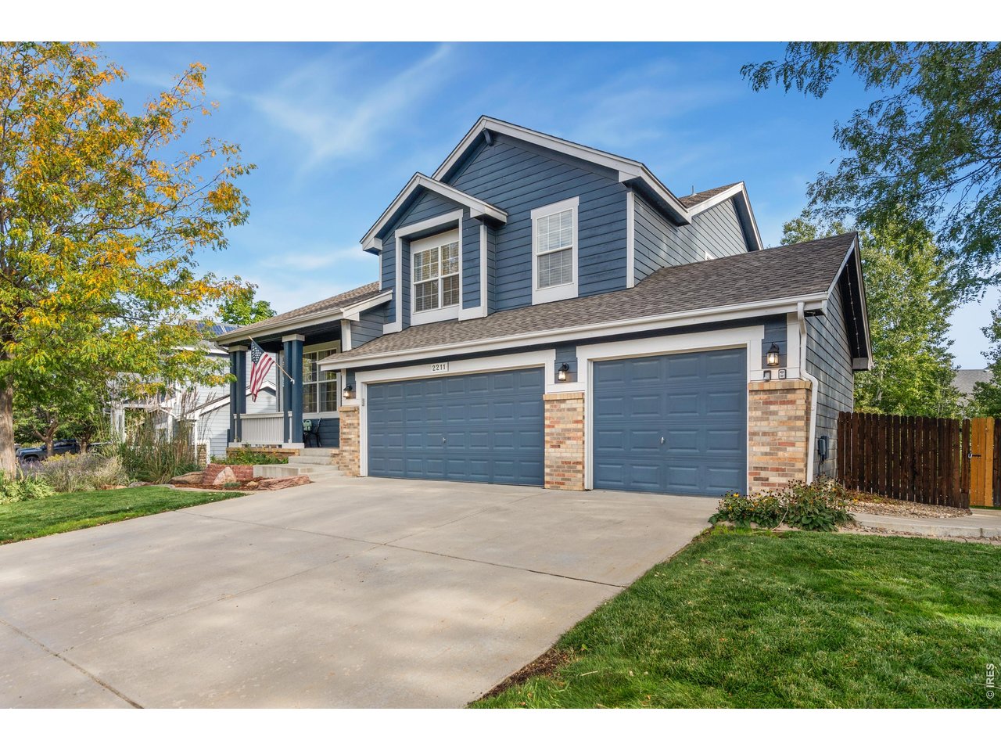
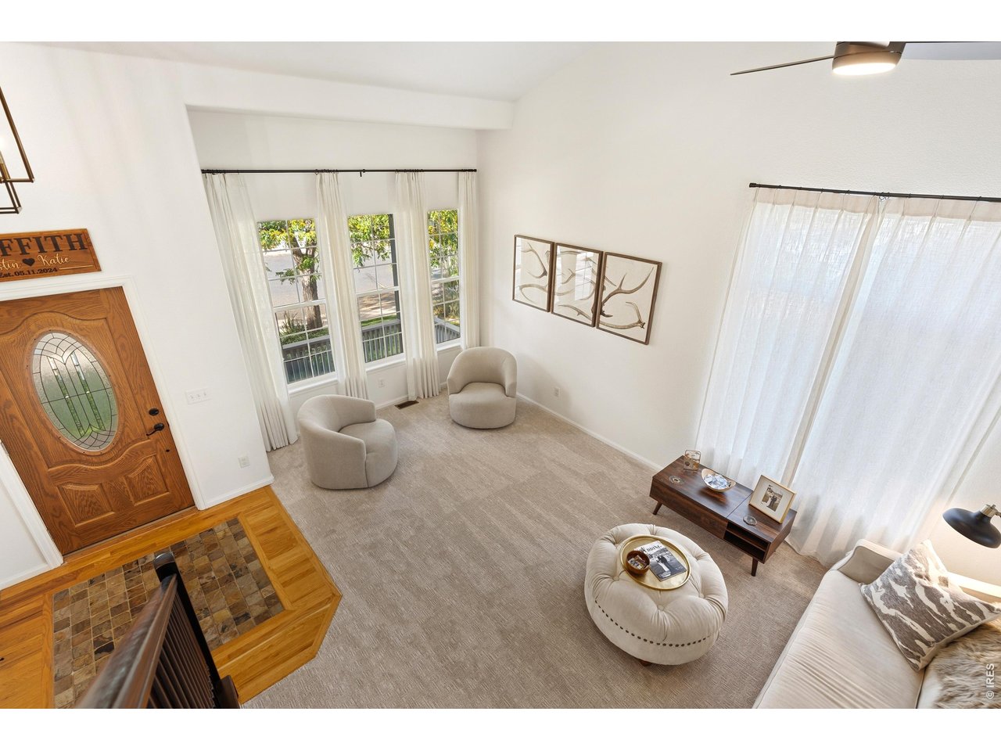
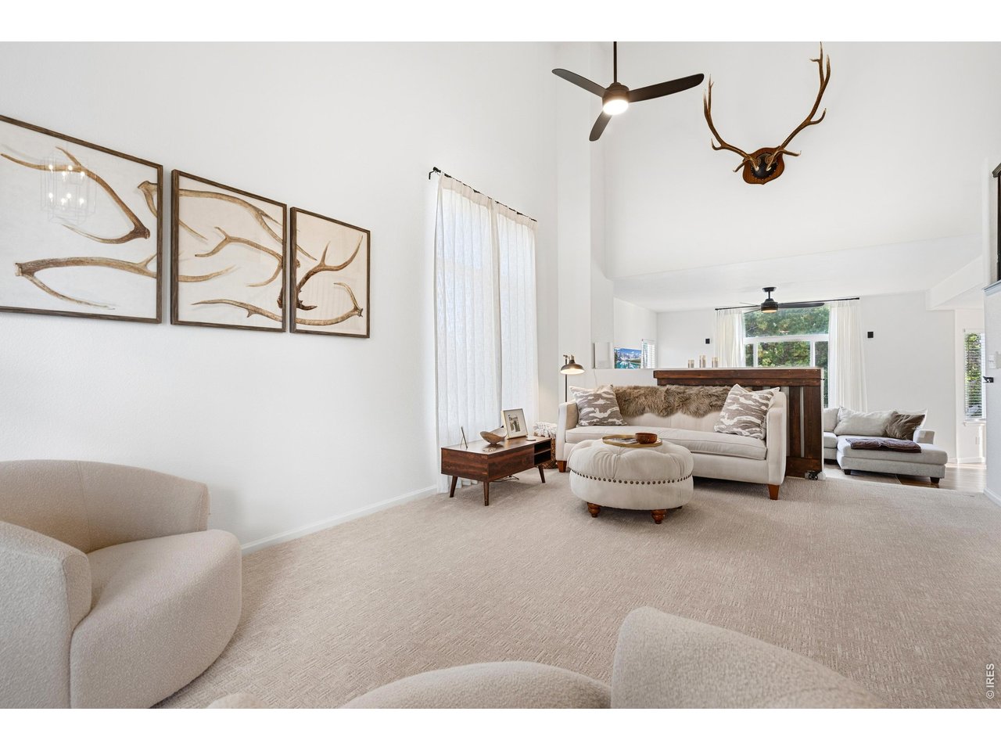
More than $20,000 in improvements completed over the past two years, including new carpet, fresh interior paint, new light fixtures and new window treatments. Seller is also offering $5,000 concession with a full-price offer.Located in Pioneer Ridge/Stroh Farms and just a short walk from Pioneer Ridge Elementary, this well-maintained two-story home offers an appealing combination of space, functionality, and location. A covered front porch welcomes you inside to a light-filled living room with vaulted ceilings. The adjoining family room features a gas fireplace and flows into the dining area and kitchen, creating a comfortable layout for everyday living and entertaining.The kitchen provides abundant cabinet space, stainless steel appliances, a pantry, and easy access to the backyard. Step outside to a concrete patio and fully fenced, landscaped yard with plenty of room to relax, entertain, or enjoy Colorado evenings.Upstairs are three bedrooms and a full secondary bath. The spacious primary suite is a standout, featuring a multi-sided gas fireplace, separate sitting or flex area, five-piece en suite bath, and walk-in closet.The full unfinished basement provides excellent storage today and plenty of opportunity for future finished living space. A three-car attached garage adds even more functionality. With recent updates, generous living spaces, a private backyard, and a convenient Pioneer Ridge location, this home is ready for its next owner. Roof is a 6-year-old Class IV roof. Recently installed Radon System.

$3,593/mo

Est. mortgage payment based on a $540,000 home price.

All estimates are provided by Luxury Presence for informational purposes only. Actual amounts may vary.

Additional information

MLS® ID
1069912

Interior Features

Bedrooms
3
Bathrooms
3
Fireplace
Yes
Cooling
Yes
Heating
Yes
Basement
Yes

Exterior Features

Lot Size
0.19 Acres

Other Property Details

Taxes
$3,534
Tax Frequency
Annually
Association Fee Frequency
Yearly
Garage
Yes
MLS provider logo

Listings courtesy of Information and Real Estate Services, LLC (IRES) as distributed by MLS GRID

All information deemed reliable but not guaranteed and should be independently verified. All properties are subject to prior sale, change or withdrawal. Neither listing broker(s) nor Andrea Tuell shall be responsible for any typographical errors, misinformation, misprints and shall be held totally harmless. Properties displayed may be listed or sold by various participants in the MLS. 

Based on information submitted to the MLS GRID as of 4:18 AM UTC on 10/8/2026. All data is obtained from various sources and may not have been verified by broker or MLS GRID. Supplied Open House Information is subject to change without notice. All information should be independently reviewed and verified for accuracy. Properties may or may not be listed by the office/agent presenting the information.

©2026 Information and Real Estate Services, LLC (IRES). All rights reserved.

DMCA Notice 

Powered by Luxury Presence