Property photo 1
Property photo 2
Property photo 3
Property photo 4
Property photo 5
4 Beds
5 Baths
1,928 sqft

$1,350,000

345 Lodge Pole Cir L1, Silverthorne CO, 80498

Price per sqft$700.21
Built in2015
Property size1,928 sqft
Property typeCondominium
Courtesy of Mountain Sky Realty, Angela Kibbee Listing Contact: [email protected],303-523-2785

Overview

Active

Listed Oct 7, 2026

Updated 3 days ago

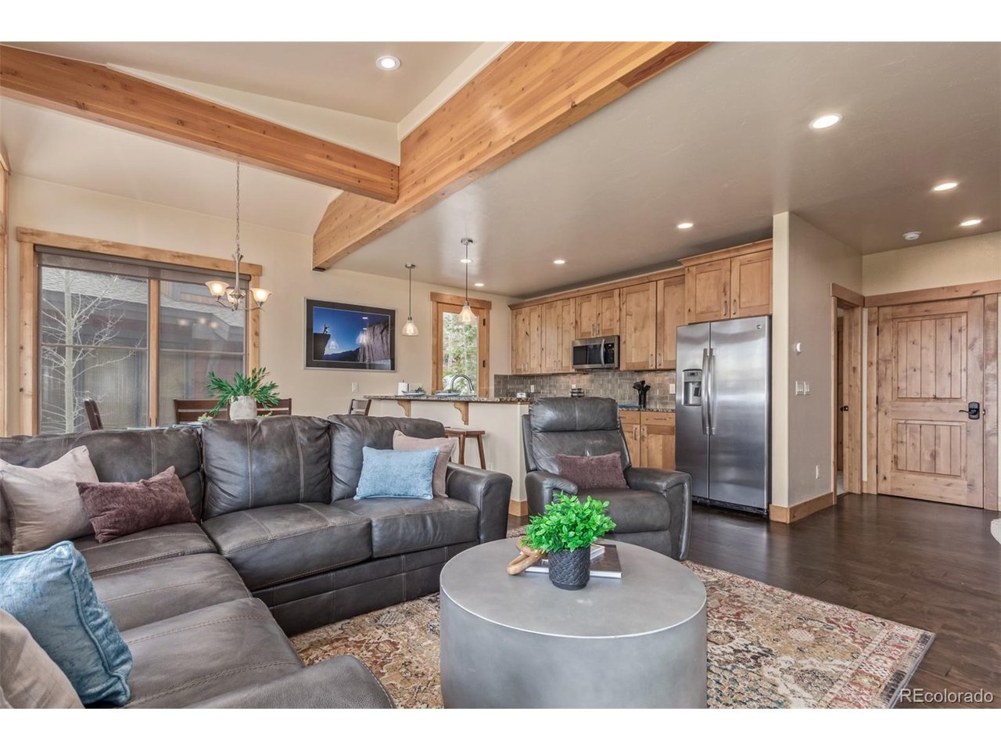
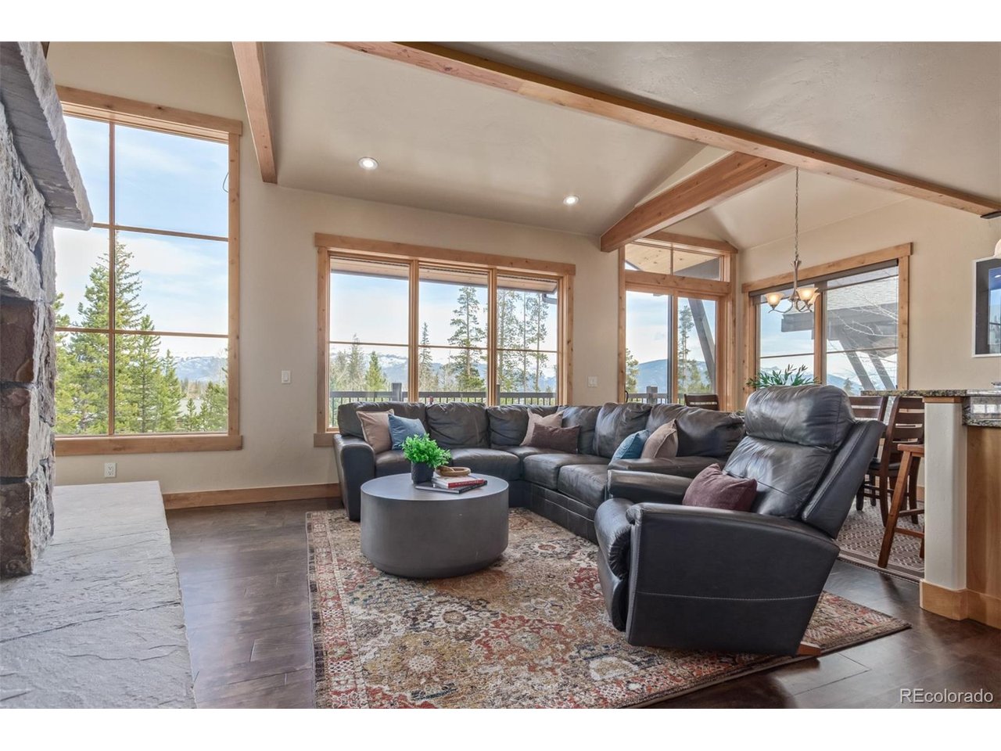
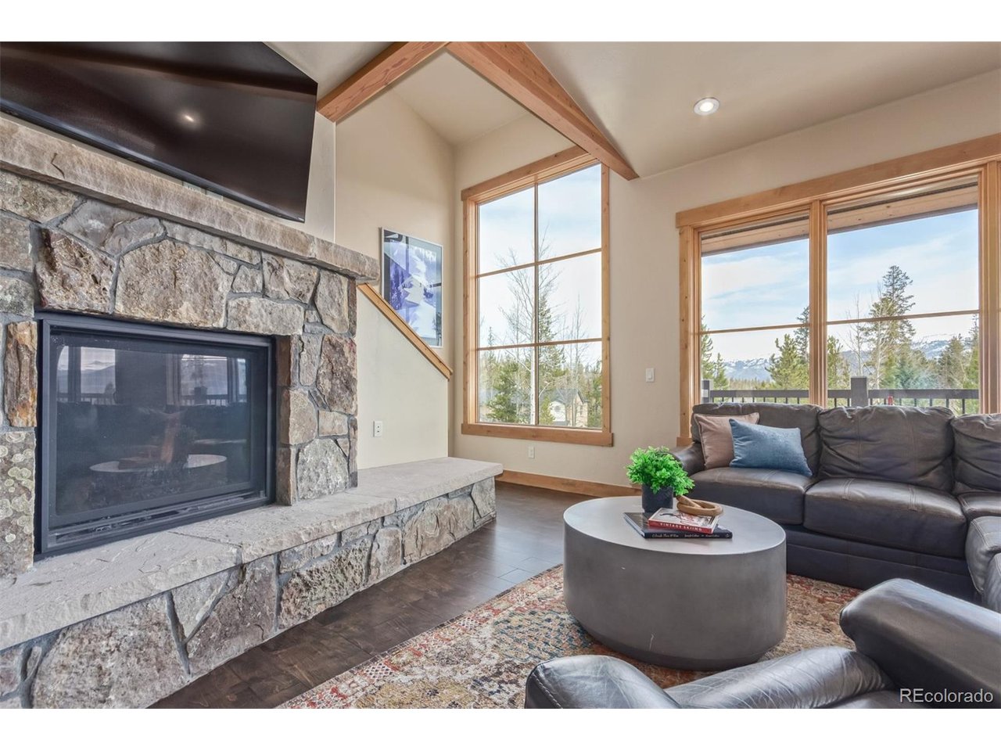
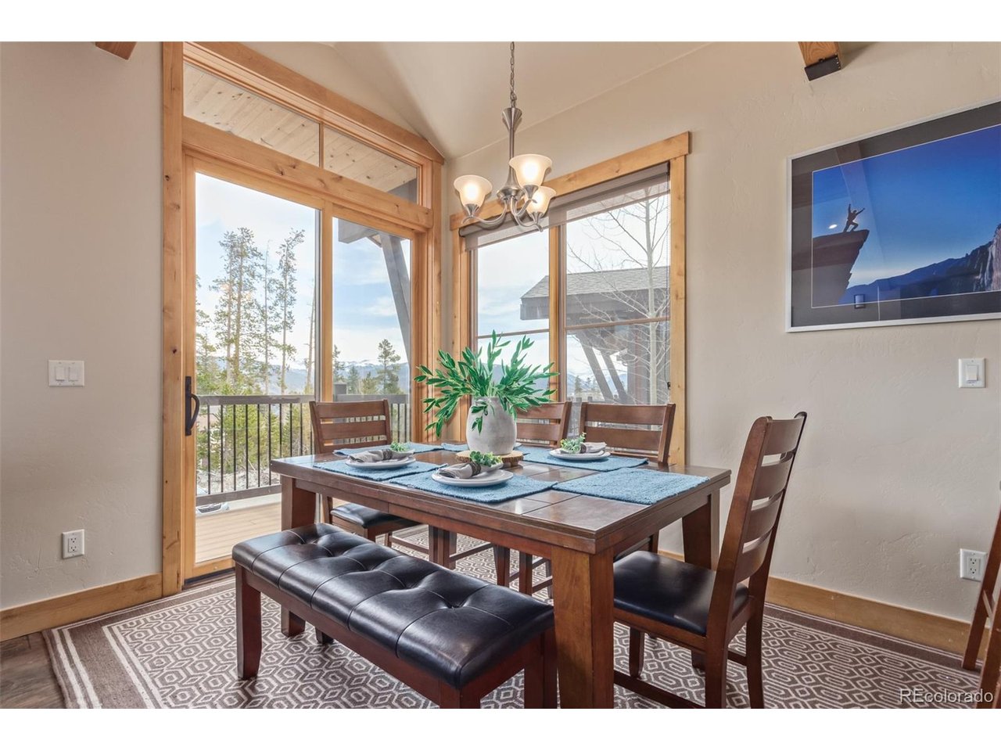
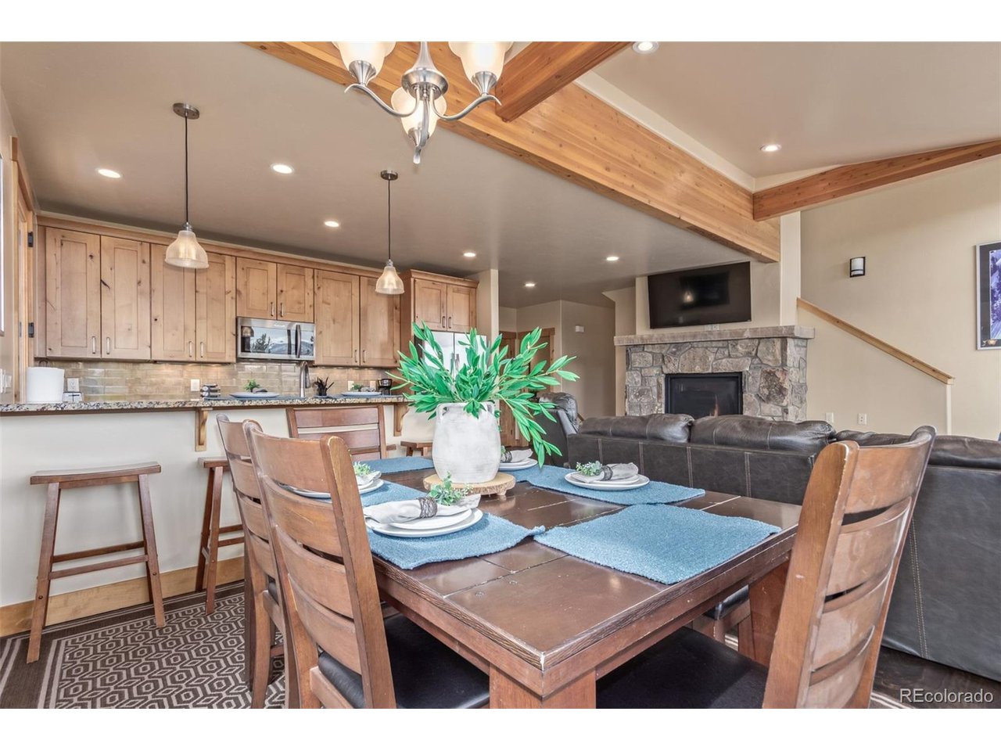
Discover mountain living at its best in this stunning 4 bedroom, 5 bath townhome condominium nestled at the base of Buffalo Mountain in the desirable Wildernest community. Surrounded by breathtaking mountain views, this spacious retreat offers the perfect combination of comfort, character, and convenience. The inviting interior features vaulted ceilings, exposed wood beams, newer carpet and paint, beautifully refinished hardwood floors, and a large stone fireplace that creates the perfect setting for relaxing after a day in the mountains. The well-appointed kitchen offers stainless steel appliances, granite countertops, abundant cabinetry, and custom built-in pantries for exceptional storage. Each bedroom features its own private bathroom, making the home ideal for hosting family and guests. Community amenities include two clubhouses with a pool, hot tub, sauna, fitness center, and game areas. Step outside and enjoy everything Summit County has to offer, with hiking and mountain biking nearby and easy access to world-class skiing, shopping, dining, and year-round recreation. The home is centrally located among several of Colorado's premier ski resorts and within walking distance of the Summit Stage bus route, offering convenient transportation throughout the area and access to the slopes. Furnishings are negotiable, creating the opportunity for a truly turnkey mountain getaway, investment property, or full-time residence. Whether you're looking for a weekend escape, a place to gather with family and friends, or a home of your own in the mountains, this Wildernest retreat is ready to be enjoyed..

$8,982/mo

Est. mortgage payment based on a $1,350,000 home price.

All estimates are provided by Luxury Presence for informational purposes only. Actual amounts may vary.

Additional information

MLS® ID
9056749

Interior Features

Bedrooms
4
Bathrooms
5
Fireplace
Yes
Heating
Yes
Basement
Yes

Other Property Details

Taxes
$6,018
Tax Frequency
Annually
Association Fee Frequency
Monthly
Garage
Yes
View
Yes
Pets Allowed
Yes
MLS provider logo

Listings courtesy of Information and Real Estate Services, LLC (IRES) as distributed by MLS GRID

All information deemed reliable but not guaranteed and should be independently verified. All properties are subject to prior sale, change or withdrawal. Neither listing broker(s) nor Andrea Tuell shall be responsible for any typographical errors, misinformation, misprints and shall be held totally harmless. Properties displayed may be listed or sold by various participants in the MLS. 

Based on information submitted to the MLS GRID as of 4:18 AM UTC on 10/8/2026. All data is obtained from various sources and may not have been verified by broker or MLS GRID. Supplied Open House Information is subject to change without notice. All information should be independently reviewed and verified for accuracy. Properties may or may not be listed by the office/agent presenting the information.

©2026 Information and Real Estate Services, LLC (IRES). All rights reserved.

DMCA Notice 

Powered by Luxury Presence